
815 La Quinta Lane, Hope Mills, NC 28348
Local realty services provided by:CENTURY 21 The Realty Group
815 La Quinta Lane,Hope Mills, NC 28348
$329,999
- 4 Beds
- 3 Baths
- 2,284 sq. ft.
- Single family
- Pending
Listed by: joshua b smith
Office: lpt realty
MLS#:100566772
Source:NC_CCAR
Price summary
- Price:$329,999
- Price per sq. ft.:$144.48
About this home
Charming 4 bedroom, 2.5 bathroom home on 1.51 acres, with serene pond views! Enjoy a partially fenced backyard, screened-in porch, flower gardens, and ivy-covered landscaping. Features include a single garage with workbench, attached carport, and tool shed. Inside, cozy up by the fireplace and stay comfortable year-round with a brand new (March 2024) HVAC system—heat pump, central AC, air handler, smart fan, and air purifier for energy efficiency and clean air. Located near Ft. Liberty, Cape Fear Valley Medical Center, schools, and shopping—perfect for work and family life!
Contact an agent
Home facts
- Year built:1994
- Listing ID #:100566772
- Added:68 day(s) ago
- Updated:June 21, 2026 at 08:37 AM
Rooms and interior
- Bedrooms:4
- Total bathrooms:3
- Full bathrooms:3
- Rooms Total:12
- Flooring:Carpet, Tile, Wood
- Kitchen Description:Dishwasher, Refrigerator
- Living area:2,284 sq. ft.
Heating and cooling
- Cooling:Central Air
- Heating:Electric, Fireplace(s), Heat Pump, Heating
- Central air:Yes
Structure and exterior
- Roof:Composition, Shingle
- Year built:1994
- Building area:2,284 sq. ft.
- Lot area:1.51 Acres
- Construction Materials:Vinyl Siding, Wood Frame
- Exterior Features:Patio, Porch, Screened
- Foundation Description:Brick/Mortar
- Levels:2 Story
Schools
- High school:South View
- Middle school:South View
- Elementary school:Ed V. Baldwin
Utilities
- Water:Well
Finances and disclosures
- Price:$329,999
- Price per sq. ft.:$144.48
Features and amenities
- Appliances:Dishwasher, Refrigerator
- Laundry features:Laundry Room
- Amenities:Ceiling Fan(s)
Parking
- Total parking spaces:1
- Parking description:Additional Parking, Attached Garage, Concrete
- Garage:Yes
- Garage spaces:1
- Carport spaces:1

New listings near 815 La Quinta Lane
- New
 $365,000Active3 beds 3 baths2,306 sq. ft.
321 Gadson Drive, Hope Mills, NC 28348
MLS# LP764670Listed by: NORTHGROUP REAL ESTATE - New
 $144,900Active2 beds 2 baths1,227 sq. ft.
505-3 Meadowland Court, Hope Mills, NC 28348
MLS# LP764656Listed by: MARTIN REAL ESTATE SERVICES - New
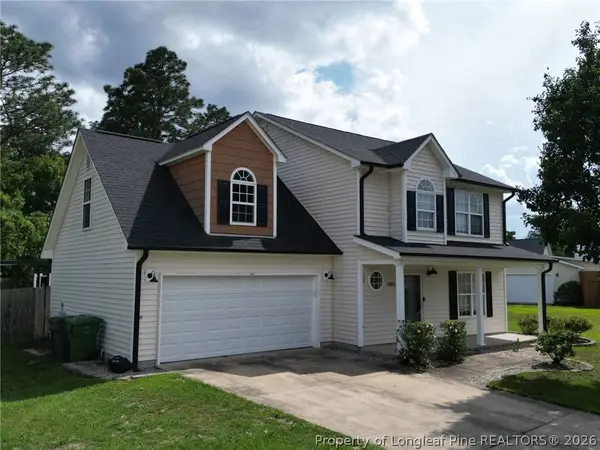 $299,000Active4 beds 3 baths1,932 sq. ft.
1401 Jockey Court, Parkton, NC 28371
MLS# 764663Listed by: THOMAS REAL ESTATE SERVICES - New
 $365,000Active3 beds 4 baths3,055 sq. ft.
3608 Castlefield Lane, Fayetteville, NC 28306
MLS# LP764507Listed by: KELLER WILLIAMS REALTY (FAYETTEVILLE) - New
 $265,000Active4 beds 2 baths1,731 sq. ft.
3696 Pioneer Drive, Hope Mills, NC 28348
MLS# LP764569Listed by: NORTHGROUP REAL ESTATE - New
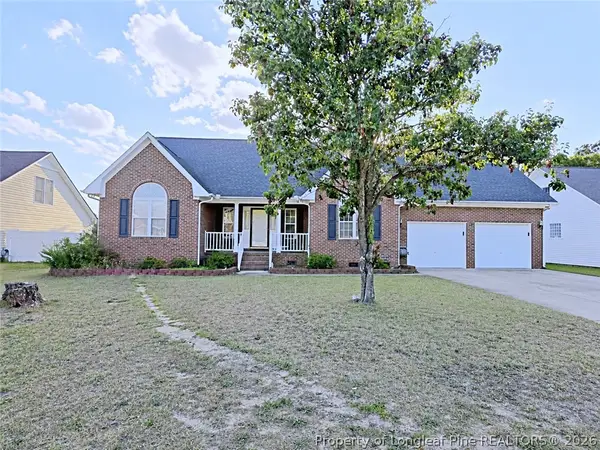 $328,500Active3 beds 2 baths2,106 sq. ft.
5039 Woodspring Drive, Hope Mills, NC 28348
MLS# 764578Listed by: COLDWELL BANKER ADVANTAGE - FAYETTEVILLE - Open Sun, 9 to 9amNew
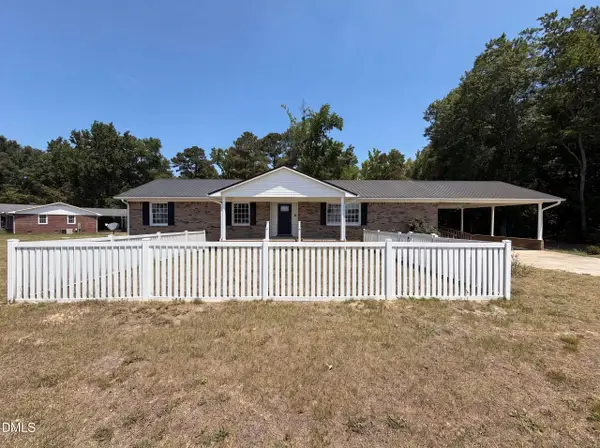 $310,000Active4 beds 3 baths2,215 sq. ft.
5416 Shipman Road, Hope Mills, NC 28348
MLS# 10174980Listed by: OPENDOOR BROKERAGE LLC - New
 $179,900Active3 beds 2 baths1,053 sq. ft.
5947 Spinner Road, Hope Mills, NC 28348
MLS# LP764511Listed by: KELLER WILLIAMS REALTY (FAYETTEVILLE) - New
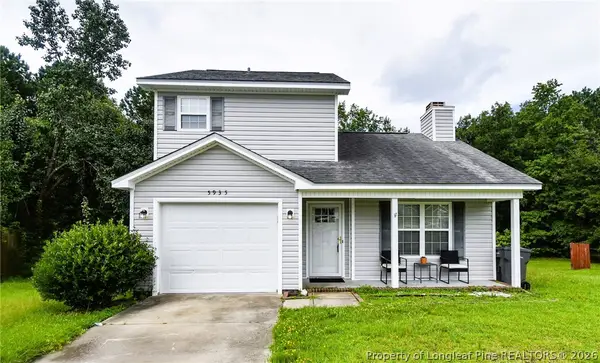 $258,000Active3 beds 2 baths1,495 sq. ft.
5935 Bloomsbury Drive, Fayetteville, NC 28306
MLS# 764455Listed by: BROWN PROPERTY GROUP - New
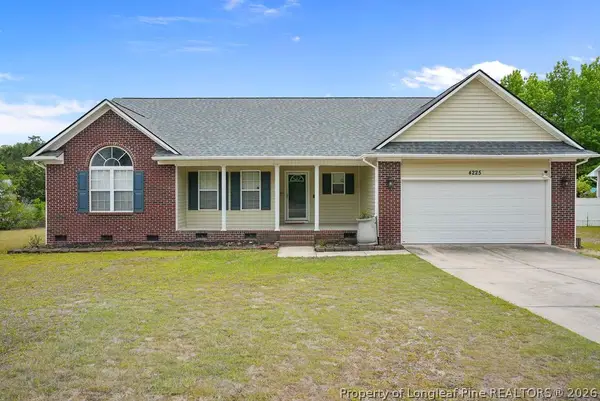 $250,000Active3 beds 2 baths1,730 sq. ft.
4225 Redmill Lane, Hope Mills, NC 28348
MLS# 764379Listed by: LPT REALTY LLC


Protect your home and budget from life's surprises with an Assurant Home Warranty, backed by a partner that supports you through every step of homeownership. Explore Plans.
©2026 Century 21 Real Estate LLC. All rights reserved. CENTURY 21®, the CENTURY 21 Logo and C21® are service marks owned by Century 21 Real Estate LLC. Century 21 Real Estate LLC fully supports the principles of the Fair Housing Act and the Equal Opportunity Act. Each office is independently owned and operated. Listing information is deemed reliable but not guaranteed accurate.