
940 Pecan Grove Loop, Hope Mills, NC 28348
Local realty services provided by:CENTURY 21 New Beginnings
940 Pecan Grove Loop,Hope Mills, NC 28348
$361,000
- 4 Beds
- 2 Baths
- 3,045 sq. ft.
- Multi-family
- Active
Upcoming open houses
- Fri, Jul 3109:00 am - 07:00 pm
- Sat, Aug 0109:00 am - 07:00 pm
- Sun, Aug 0209:00 am - 07:00 pm
- Mon, Aug 0309:00 am - 07:00 pm
- Tue, Aug 0409:00 am - 07:00 pm
- Wed, Aug 0509:00 am - 07:00 pm
- Thu, Aug 0609:00 am - 07:00 pm
Listed by: thomas ladane shoupe
Office: opendoor brokerage llc.
MLS#:10183404
Source:RD
Price summary
- Price:$361,000
- Price per sq. ft.:$118.56
- Monthly HOA dues:$16.92
About this home
940 Pecan Grove Loop is a two-story Hope Mills single-family home built in 2012 on a 0.48-acre lot. The kitchen features a granite-topped center island, wood cabinetry, stainless steel appliances, and hardwood flooring that opens toward the breakfast area. The main level includes a formal dining room with a coffered ceiling and wainscoting, plus a living room with a fireplace and a staircase to the second level. The primary bathroom offers a separate soaking tub, a glass-enclosed shower, and a double vanity, and the home provides four bedrooms and two and a half bathrooms along with an upstairs loft. The backyard has a covered porch and a fenced area for outdoor use. A two-car attached garage adds covered parking, and the home sits within the Roslin Farms West Owners Association with city water and septic service.
Contact an agent
Home facts
- Year built:2012
- Subdivision & Development:Not in a Subdivision
- Listing ID #:10183404
- Added:1 day(s) ago
- Updated:July 31, 2026 at 12:08 AM
Rooms and interior
- Bedrooms:4
- Total bathrooms:2
- Full bathrooms:2
- Rooms Total:10
- Flooring:Carpet, Hardwood, Vinyl
- Living area:3,045 sq. ft.
Heating and cooling
- Cooling:Central Air
- Heating:Central
- Central air:Yes
Structure and exterior
- Roof:Composition, Shingle
- Year built:2012
- Building area:3,045 sq. ft.
- Lot area:0.48 Acres
- Architectural Style:Traditional
- Construction Materials:Vinyl Siding
- Foundation Description:Slab
- Levels:Two
Schools
- High school:Wake - Middle Creek High
- Middle school:Alleghany - Glade Creek Elementary
- Elementary school:Wake - Middle Creek Elementary
Utilities
- Water:Public
- Sewer:Septic Tank
Finances and disclosures
- Price:$361,000
- Price per sq. ft.:$118.56
- Tax amount:$2,646
Parking
- Total parking spaces:4
- Parking description:Garage
- Garage:Yes
- Garage spaces:2
 Listings marked with a Doorify MLS icon are provided courtesy of the Doorify MLS, of North Carolina, Internet Data Exchange Database. Brokers make an effort to deliver accurate information, but buyers should independently verify any information on which they will rely in a transaction. The listing broker shall not be responsible for any typographical errors, misinformation, or misprints, and they shall be held totally harmless from any damages arising from reliance upon this data. This data is provided exclusively for consumers’ personal, non-commercial use. Copyright 2026 Doorify MLS of North Carolina. All rights reserved. RD Member Broker: Ellisha Mayers
New listings near 940 Pecan Grove Loop
- New
 $180,000Active3 beds 2 baths1,388 sq. ft.
3305 Margate Place, Hope Mills, NC 28348
MLS# LP766086Listed by: ERA STROTHER REAL ESTATE - New
 $270,000Active3 beds 2 baths1,824 sq. ft.
1466 Thoroughbred Trail, Parkton, NC 28371
MLS# 10182940Listed by: COLLECTIVE REALTY LLC - New
 $225,000Active3 beds 2 baths1,224 sq. ft.
7009 Byerly Drive, Hope Mills, NC 28348
MLS# LP766404Listed by: FREEDOM CHOICE REALTY - New
 $249,000Active3 beds 2 baths1,542 sq. ft.
5529 Walking Trail Way, Hope Mills, NC 28348
MLS# LP766771Listed by: BHHS ALL AMERICAN HOMES #2 - New
 $230,000Active3 beds 2 baths1,160 sq. ft.
5870 Hunting Ridge Road, Hope Mills, NC 28348
MLS# 766645Listed by: EXP REALTY LLC 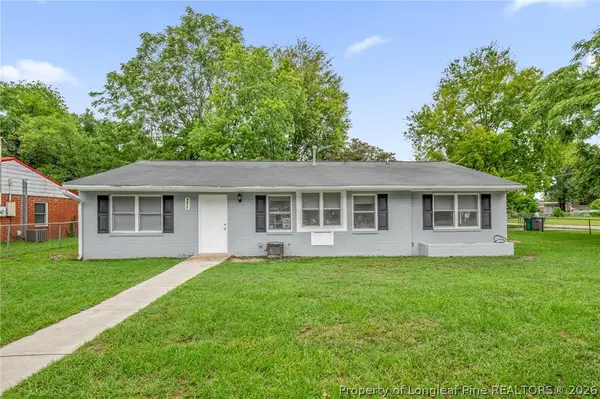 $225,000Pending3 beds 2 baths1,450 sq. ft.
4875 Cameron Road, Hope Mills, NC 28348
MLS# 766565Listed by: COLDWELL BANKER ADVANTAGE - FAYETTEVILLE- Open Sun, 12 to 3pmNew
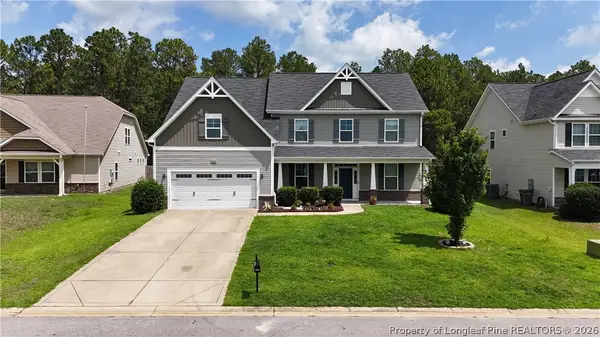 $475,000Active5 beds 4 baths3,467 sq. ft.
2248 Andalusian Drive, Hope Mills, NC 28348
MLS# 766268Listed by: NELSON REALTY GROUP, LLC. - New
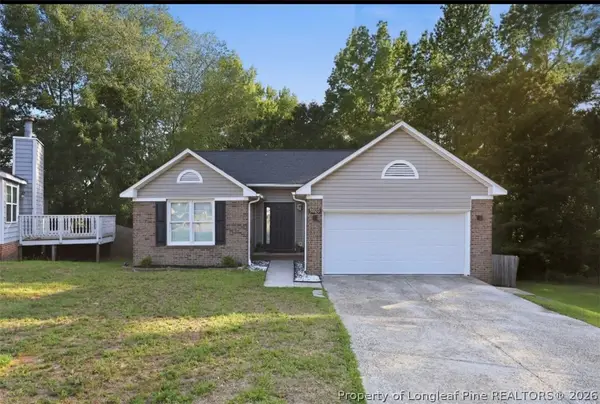 $245,000Active3 beds 2 baths1,415 sq. ft.
5923 Lively Court, Fayetteville, NC 28306
MLS# 766615Listed by: ABF REALTY, LLC. - New
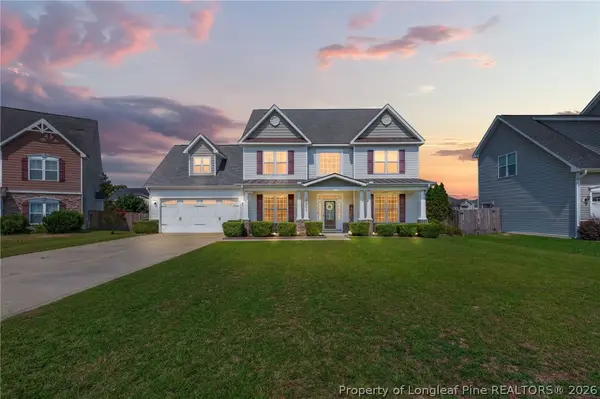 $379,900Active5 beds 3 baths2,771 sq. ft.
3601 Castlefield Lane, Fayetteville, NC 28306
MLS# 766424Listed by: REAL BROKER LLC


Protect your home and budget from life's surprises with an Assurant Home Warranty, backed by a partner that supports you through every step of homeownership. Explore Plans.
©2026 Century 21 Real Estate LLC. All rights reserved. CENTURY 21®, the CENTURY 21 Logo and C21® are service marks owned by Century 21 Real Estate LLC. Century 21 Real Estate LLC fully supports the principles of the Fair Housing Act and the Equal Opportunity Act. Each office is independently owned and operated. Listing information is deemed reliable but not guaranteed accurate.