174 Twisted Tree Lane, Horse Shoe, NC 28742
Local realty services provided by:CENTURY 21 The Harrelson Group
174 Twisted Tree Lane,Horse Shoe, NC 28742
$629,000
- 2 Beds
- 2 Baths
- 1,647 sq. ft.
- Single family
- Active
Listed by:
 Mark Marshall(828) 230 - 6888CENTURY 21 Integra
Office: century 21 integra
MLS#:4435693
Source:CH
Price summary
- Price:$629,000
- Price per sq. ft.:$381.91
About this home
Completely Renovated Mountain Home on 3.33 Private Acres with Additional Building Lot!
Discover the perfect blend of modern comfort and mountain living at 174 Twisted Tree Lane. Nestled on approximately 3 private acres in the desirable Mills River area at the end of a private road, this beautifully renovated 2-bedroom, 2-full-bath home offers exceptional privacy, thoughtful updates, and room to grow.
Completely renovated from the studs out, the home features all-new electrical and plumbing systems, a new gas furnace, new roof and gutters, a beautifully updated kitchen, and two fully renovated bathrooms. Refinished original hardwood floors preserve the home's timeless character while complementing its modern finishes. A walkout basement with a lower-level garage provides additional functionality, storage, and convenient access to the outdoors.
What truly sets this property apart is its remarkable flexibility. The property includes an additional approved building lot, a new three-bedroom septic system, and approval for an accessory dwelling unit (ADU), creating exciting possibilities for a guest cottage, multigenerational living, or future expansion.
Surrounded by nature yet conveniently located near everything Mills River has to offer, this property is an outdoor enthusiast's dream. Enjoy easy access to Pisgah National Forest, miles of hiking and mountain biking trails, world-class fishing, trail running, and endless opportunities to explore the Blue Ridge Mountains.
Whether you're searching for a private mountain retreat, a full-time residence, or a property with room for future possibilities, 174 Twisted Tree Lane delivers a rare combination of location, privacy, quality renovation, and versatility.
Move-in ready, surrounded by nature, and full of possibilities. Welcome home to Mills River!...
Contact an agent
Home facts
- Year built:1963
- Subdivision & Development:None
- Listing ID #:4435693
- Updated:October 25, 2026 at 01:34 PM
Rooms and interior
- Bedrooms:2
- Total bathrooms:2
- Full bathrooms:2
- Kitchen Description:Gas Oven, Gas Range
- Basement:Yes
- Basement Description:Garage Door
- Living area:1,647 sq. ft.
Heating and cooling
- Heating:Forced Air
- Central air:Yes
Structure and exterior
- Year built:1963
- Building area:1,647 sq. ft.
- Lot area:3.33 Acres
- Foundation Description:Basement
Schools
- High school:West Henderson
- Elementary school:Glen Marlow
Utilities
- Water:Well
- Sewer:Septic (At Site)
Finances and disclosures
- Price:$629,000
- Price per sq. ft.:$381.91
Features and amenities
- Laundry features:Common Area
Parking
- Parking description:Basement
- Garage:Yes
- Garage spaces:2
Listings courtesy of Canopy MLS as distributed by MLS GRID. Copyright 2021 Canopy MLS. All rights reserved. Canopy MLS, provides content displayed here (“provided content”) on an “as is” basis and makes no representations or warranties regarding the provided content, including, but not limited to those of non-infringement, timeliness, accuracy, or completeness. Individuals and companies using information presented are responsible for verification and validation of information they utilize and present to their customers and clients. Canopy MLS will not be liable for any damage or loss resulting from use of the provided content or the products available through Portals, IDX, VOW, and/or Syndication. Recipients of this information shall not resell, redistribute, reproduce, modify, or otherwise copy any portion thereof without the expressed written consent of Canopy MLS. CH Member Broker: Wendy KnottNew listings near 174 Twisted Tree Lane
- New
 $865,000Active3 beds 3 baths1,942 sq. ft.
203 Sawyer Lane, Horse Shoe, NC 28742
MLS# 4434126Listed by: EXP REALTY LLC - New

 $629,000Active2 beds 2 baths1,647 sq. ft.
174 Twisted Tree Lane, Horse Shoe, NC 28742
MLS# 4435693Listed by: CENTURY 21 INTEGRA  $875,000Pending4 beds 3 baths2,594 sq. ft.
165 Horizon View Drive, Horse Shoe, NC 28742
MLS# 4434165Listed by: EXP REALTY LLC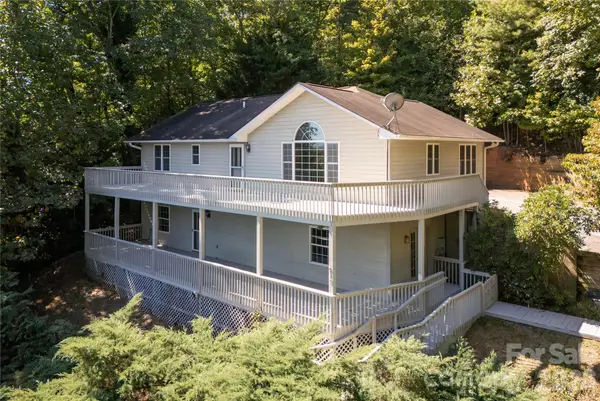 $515,000Pending3 beds 4 baths2,843 sq. ft.
219 Greens View Drive, Horse Shoe, NC 28742
MLS# 4420753Listed by: PINNACLE VIEW REAL ESTATE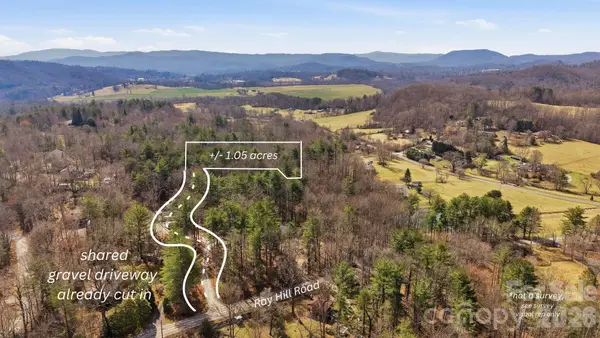 $100,000Pending1.05 Acres
00003 Ray Hill Road, Mills River, NC 28759
MLS# 4430121Listed by: BLUAXIS REALTY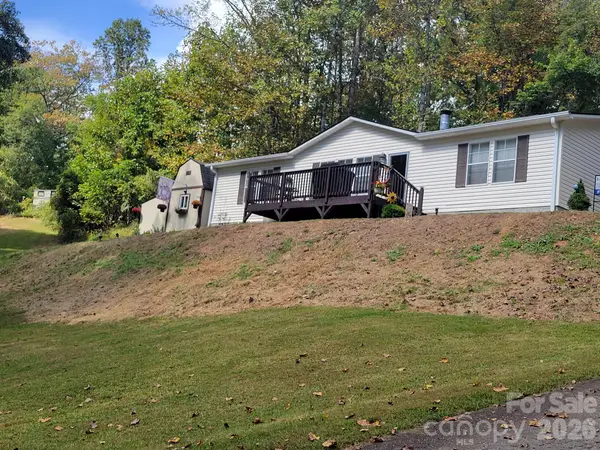 $299,000Active3 beds 2 baths1,456 sq. ft.
183 Gobbler Circle, Horse Shoe, NC 28742
MLS# 4430660Listed by: BLUAXIS REALTY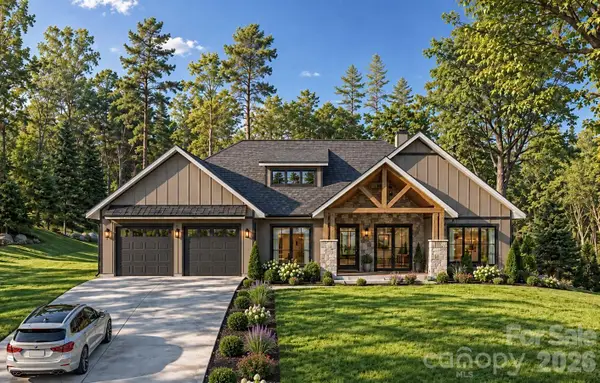 $1,250,000Active4 beds 3 baths2,852 sq. ft.
113 Stonefly Drive, Horse Shoe, NC 28742
MLS# 4429815Listed by: EXP REALTY LLC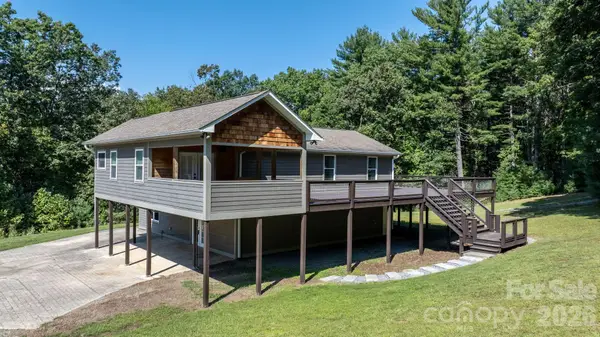 $675,000Pending2 beds 3 baths2,917 sq. ft.
80 Hidden Bluff Lane, Horse Shoe, NC 28742
MLS# 4429058Listed by: KELLER WILLIAMS LAKE NORMAN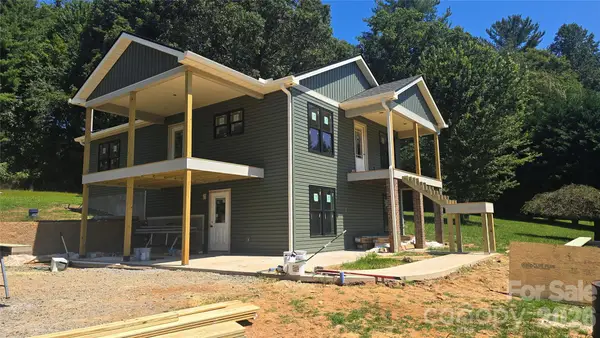 $525,000Pending3 beds 3 baths2,000 sq. ft.
205 Forest Bend Drive, Horse Shoe, NC 28742
MLS# 4429206Listed by: BLUE RIDGE REAL ESTATE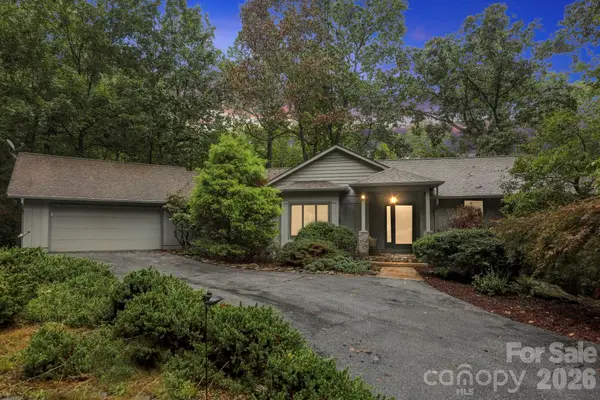 $589,000Pending3 beds 3 baths2,583 sq. ft.
9 Laurel Forest Drive, Horse Shoe, NC 28742
MLS# 4426914Listed by: KELLER WILLIAMS PROFESSIONALS


Protect your home and budget from life's surprises with an Assurant Home Warranty, backed by a partner that supports you through every step of homeownership. Explore Plans.
©2026 Century 21 Real Estate LLC. All rights reserved. CENTURY 21®, the CENTURY 21 Logo and C21® are service marks owned by Century 21 Real Estate LLC. Century 21 Real Estate LLC fully supports the principles of the Fair Housing Act and the Equal Opportunity Act. Each office is independently owned and operated. Listing information is deemed reliable but not guaranteed accurate.