361 Mills River Way, Horse Shoe, NC 28742
Local realty services provided by:CENTURY 21 Triangle Group
Listed by: leslie brazil
Office: howard hanna beverly-hanks asheville-biltmore park
MLS#:4423037
Source:CH
361 Mills River Way,Horse Shoe, NC 28742
$1,695,000
- 4 Beds
- 5 Baths
- 5,937 sq. ft.
- Single family
- Active
Upcoming open houses
- Sun, Sep 2002:00 pm - 04:00 pm
Price summary
- Price:$1,695,000
- Price per sq. ft.:$285.5
- Monthly HOA dues:$126.17
About this home
Set on 2.4 private acres bordered by a tranquil creek, this French Country home in The Homestead at Mills River offers a rare blend of countryside privacy and convenience, located under 5 minutes to local retail and between Asheville and Hendersonville. Nestled in a gated community surrounded by mountain scenery, the residence features 18-foot pavilion ceilings, dual custom masonry fireplaces, custom millwork, abundant natural light, a bonus room, and a finished terrace level ideal for multi-generational living. Built with certified D-II Luxury Custom construction, the home features high-spec mechanical infrastructure: 3 updated heat pumps (2022–2025), a whole-house generator, a water filtration system, and a 2025 roof. Outdoors, enjoy manicured landscaping and a partially fenced lawn. Exclusive access to the offsite River Reserve—a 10+ acre riverfront park and clubhouse along the Mills River for gatherings, camping, barbecues, and fishing. Offering over 5,900 finished square feet of exceptional craftsmanship, this estate delivers an unbeatable value proposition for its size, quality, and location....
Contact an agent
Home facts
- Year built:2006
- Subdivision & Development:Homestead at Mills River
- Listing ID #:4423037
- Updated:September 15, 2026 at 10:17 PM
Rooms and interior
- Bedrooms:4
- Total bathrooms:5
- Full bathrooms:4
- Half bathrooms:1
- Flooring:Carpet, Tile, Vinyl, Wood
- Kitchen Description:Dishwasher, Electric Range, Microwave, Oven, Refrigerator, Warming Drawer
- Basement:Yes
- Living area:5,937 sq. ft.
Heating and cooling
- Cooling:Heat Pump
- Heating:Heat Pump
- Central air:Yes
Structure and exterior
- Year built:2006
- Building area:5,937 sq. ft.
- Lot area:2.4 Acres
- Lot Features:Sloped, Wooded
- Architectural Style:French Provincial
- Construction Materials:Fiber Cement, Stone Veneer
- Exterior Features:Fire Pit
- Foundation Description:Crawl Space
Schools
- High school:West Henderson
- Elementary school:Mills River
Utilities
- Water:Well
- Sewer:Septic (At Site)
Finances and disclosures
- Price:$1,695,000
- Price per sq. ft.:$285.5
Features and amenities
- Laundry features:Laundry Room, Main Level
Parking
- Parking description:Attached Garage
- Garage:Yes
- Garage spaces:2
 Listings courtesy of Canopy MLS as distributed by MLS GRID. Copyright 2021 Canopy MLS. All rights reserved. Canopy MLS, provides content displayed here (“provided content”) on an “as is” basis and makes no representations or warranties regarding the provided content, including, but not limited to those of non-infringement, timeliness, accuracy, or completeness. Individuals and companies using information presented are responsible for verification and validation of information they utilize and present to their customers and clients. Canopy MLS will not be liable for any damage or loss resulting from use of the provided content or the products available through Portals, IDX, VOW, and/or Syndication. Recipients of this information shall not resell, redistribute, reproduce, modify, or otherwise copy any portion thereof without the expressed written consent of Canopy MLS. CH Member Broker: Pat Flanagan
New listings near 361 Mills River Way
- New
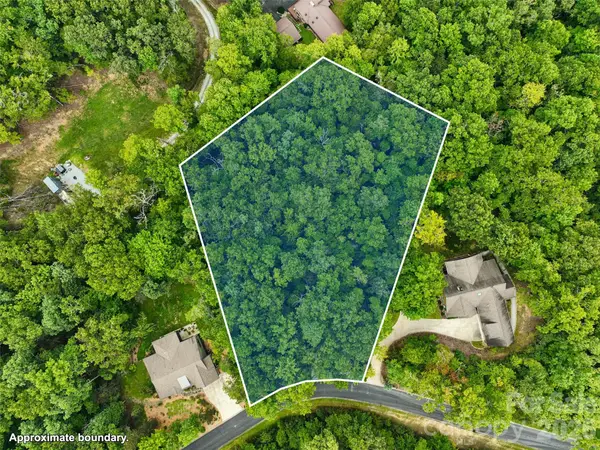 $67,500Active1.4 Acres
230 Shining Rock Path #64, Horse Shoe, NC 28742
MLS# 4424790Listed by: WALNUT COVE REALTY/ALLEN TATE/BEVERLY-HANKS - New
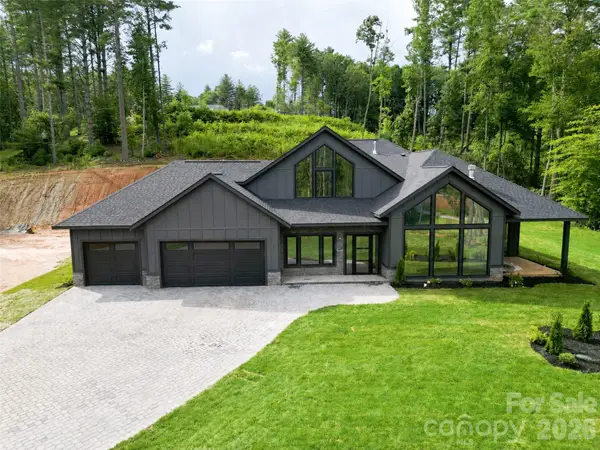 $1,595,000Active3 beds 4 baths4,499 sq. ft.
87 Mont Clair Trail #31, Horse Shoe, NC 28742
MLS# 4413474Listed by: HOWARD HANNA BEVERLY-HANKS ASHEVILLE-BILTMORE PARK - New
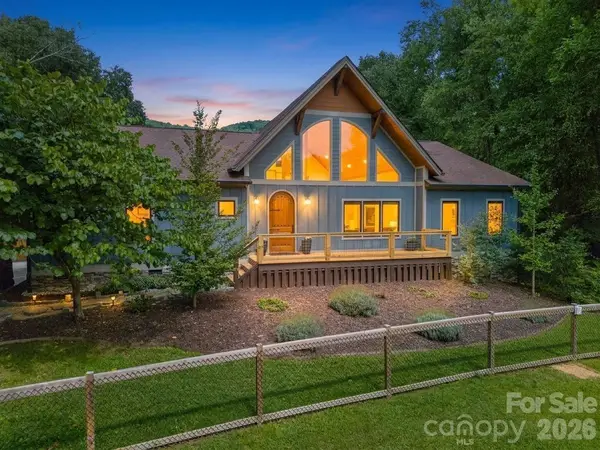 $800,000Active3 beds 2 baths2,590 sq. ft.
73 Hudson Hollow, Horse Shoe, NC 28742
MLS# 4418438Listed by: KELLER WILLIAMS PROFESSIONALS - New
 $1,375,000Active3 beds 4 baths3,189 sq. ft.
723 Ascension Valley #27, Horse Shoe, NC 28742
MLS# 4421804Listed by: BIG HILLS REAL ESTATE LLC  $89,900Active1.23 Acres
838 Mills River Way, Horse Shoe, NC 28742
MLS# 4411108Listed by: HOMESTEAD REALTY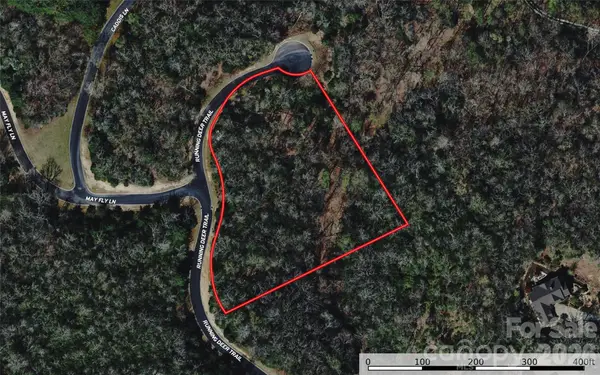 $68,500Active2.35 Acres
00 N Running Deer Trail #85R, Horse Shoe, NC 28742
MLS# 4420941Listed by: UNITED COUNTRY REAL ESTATE - THE MCLEMORE GROUP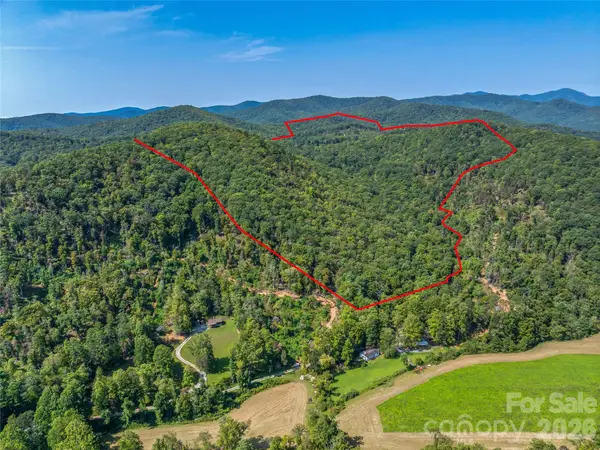 $4,500,000Active243 Acres
567 Davey Branch Road, Horse Shoe, NC 28742
MLS# 4416330Listed by: HOWARD HANNA BEVERLY-HANKS BREVARD SOUTH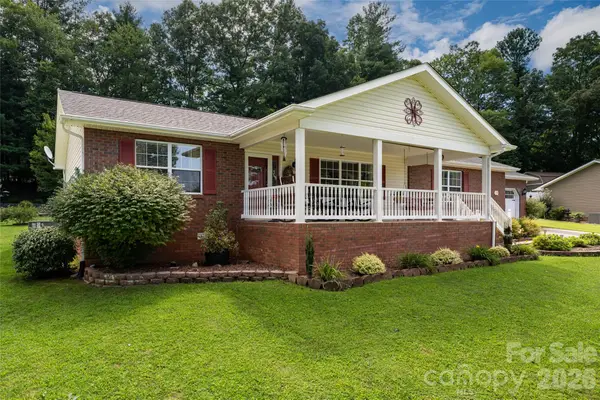 $474,900Active3 beds 2 baths1,702 sq. ft.
40 Meadow Drive, Horse Shoe, NC 28742
MLS# 4418945Listed by: MACKEY REALTY LLC - AVL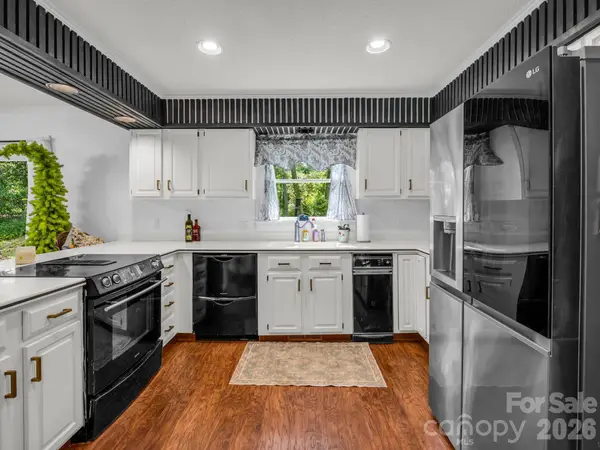
 $649,000Active4 beds 3 baths2,719 sq. ft.
213 Raintree Drive, Hendersonville, NC 28791
MLS# 4417820Listed by: CENTURY 21 MOUNTAIN LIFESTYLES


Protect your home and budget from life's surprises with an Assurant Home Warranty, backed by a partner that supports you through every step of homeownership. Explore Plans.
©2026 Century 21 Real Estate LLC. All rights reserved. CENTURY 21®, the CENTURY 21 Logo and C21® are service marks owned by Century 21 Real Estate LLC. Century 21 Real Estate LLC fully supports the principles of the Fair Housing Act and the Equal Opportunity Act. Each office is independently owned and operated. Listing information is deemed reliable but not guaranteed accurate.