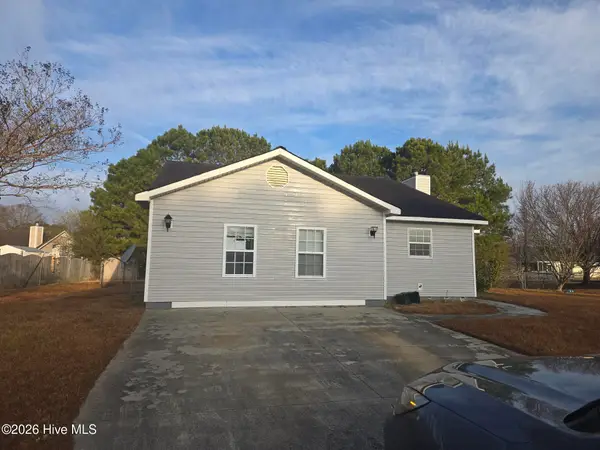
118 Queens Road, Hubert, NC 28539
Local realty services provided by:CENTURY 21 New Beginnings
118 Queens Road,Hubert, NC 28539
$240,000
- 3 Beds
- 2 Baths
- 1,108 sq. ft.
- Single family
- Active
Listed by: mary skipper, the local group team
Office: exp realty
MLS#:100614026
Source:NC_CCAR
Price summary
- Price:$240,000
- Price per sq. ft.:$216.61
About this home
Welcome to this beautifully updated 3-bedroom, 2-bath home in Hubert, offering modern updates, outdoor space, and a convenient location near the best of Eastern North Carolina. The home features fresh interior paint throughout, new flooring, new stainless-steel appliances, and new lighting, creating a clean and inviting feel from the moment you walk in. Enjoy the spacious fenced-in backyard, complete with a storage shed and covered back patio--perfect for relaxing, entertaining, or enjoying the outdoors. A convenient carport provides covered parking and additional ease of access. Ideally located between the Jacksonville and Camp Lejeune area and Swansboro and the Crystal Coast beaches, this home provides easy access to military bases, shopping, dining, coastal attractions, and everything Eastern North Carolina has to offer. This move-in-ready home combines comfort, convenience, and plenty of outdoor space in a desirable Hubert location.
Contact an agent
Home facts
- Year built:1994
- Subdivision & Development:Queens Village
- Listing ID #:100614026
- Added:1 day(s) ago
- Updated:November 03, 2026 at 11:42 AM
Rooms and interior
- Bedrooms:3
- Total bathrooms:2
- Full bathrooms:2
- Rooms Total:5
- Kitchen Description:Dishwasher, Refrigerator
- Living area:1,108 sq. ft.
Heating and cooling
- Cooling:Central Air
- Heating:Electric, Heat Pump, Heating
- Central air:Yes
Structure and exterior
- Roof:Shingle
- Year built:1994
- Building area:1,108 sq. ft.
- Lot area:0.54 Acres
- Construction Materials:Vinyl Siding, Wood Frame
- Exterior Features:Covered, Patio
- Foundation Description:Slab
- Levels:1 Story
Schools
- High school:Swansboro
- Middle school:Swansboro
- Elementary school:Swansboro
Utilities
- Water:Water Connected
Finances and disclosures
- Price:$240,000
- Price per sq. ft.:$216.61
Features and amenities
- Appliances:Dishwasher, Refrigerator
- Laundry features:In Kitchen, Laundry Closet, Washer Hookup
- Amenities:Ceiling Fan(s)
Parking
- Parking description:Unpaved
- Carport spaces:1

New listings near 118 Queens Road
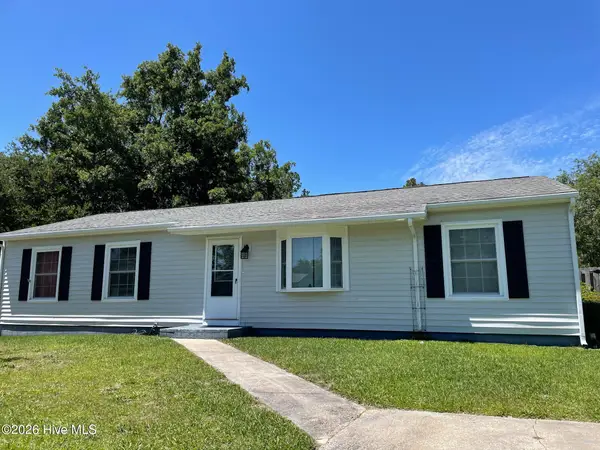 $205,000Pending3 beds 2 baths1,315 sq. ft.
157 Copeland Court, Hubert, NC 28539
MLS# 100613816Listed by: LPT REALTY- New
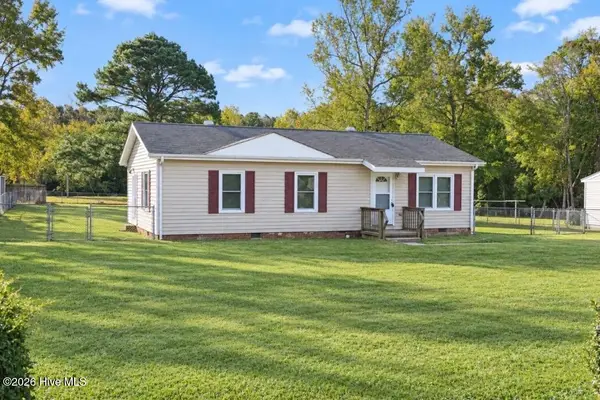 $175,000Active3 beds 2 baths1,050 sq. ft.
657 Queens Creek Road, Hubert, NC 28539
MLS# 100613521Listed by: BARAN PROPERTIES  $38,000Pending0.48 Acres
106 Pine Needle Drive, Hubert, NC 28539
MLS# 100613143Listed by: MACDONALD REALTY GROUP- New
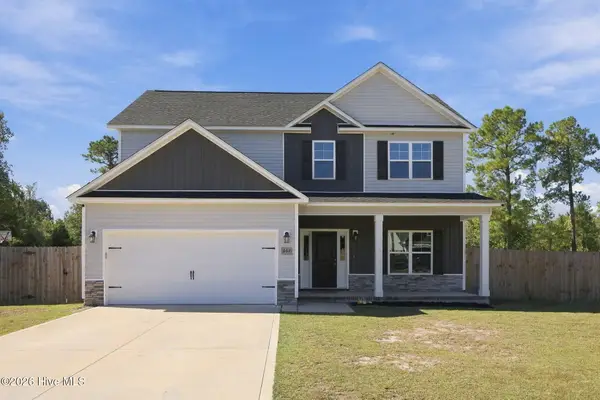 $375,000Active3 beds 3 baths2,250 sq. ft.
607 Macy Place, Hubert, NC 28539
MLS# 100613129Listed by: KELLER WILLIAMS CRYSTAL COAST - New
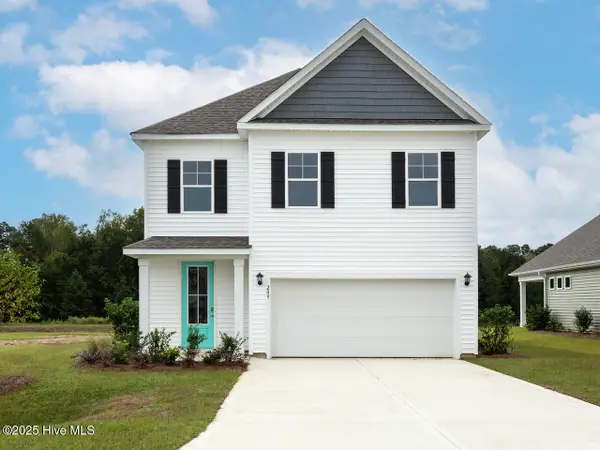 $380,490Active4 beds 3 baths2,360 sq. ft.
520 Bogue View Drive #Lot 53, Hubert, NC 28539
MLS# 100613083Listed by: D.R. HORTON, INC - New

 $405,000Active3 beds 3 baths2,455 sq. ft.
409 Bay Harbor Court, Hubert, NC 28539
MLS# 100612927Listed by: CENTURY 21 CHAMPION REAL ESTATE - New
 $360,740Active4 beds 2 baths1,881 sq. ft.
518 Bogue View Drive #Lot 52, Hubert, NC 28539
MLS# 100612857Listed by: D.R. HORTON, INC - New
 $213,500Active3 beds 2 baths1,558 sq. ft.
442 Dion Drive, Hubert, NC 28539
MLS# 100612755Listed by: ELLEN BECKER REALTY INC - New
 $275,000Active3 beds 2 baths1,464 sq. ft.
402 Silo Court, Hubert, NC 28539
MLS# 100612504Listed by: CENTURY 21 ZAYTOUN RAINES


Protect your home and budget from life's surprises with an Assurant Home Warranty, backed by a partner that supports you through every step of homeownership. Explore Plans.
©2026 Century 21 Real Estate LLC. All rights reserved. CENTURY 21®, the CENTURY 21 Logo and C21® are service marks owned by Century 21 Real Estate LLC. Century 21 Real Estate LLC fully supports the principles of the Fair Housing Act and the Equal Opportunity Act. Each office is independently owned and operated. Listing information is deemed reliable but not guaranteed accurate.