402 Silo Court, Hubert, NC 28539
Local realty services provided by:CENTURY 21 New Beginnings
402 Silo Court,Hubert, NC 28539
$285,000
- 3 Beds
- 2 Baths
- 1,464 sq. ft.
- Single family
- Active
Listed by:
 Selena House(252) 675 - 0295CENTURY 21 Zaytoun-Raines
- Selena House(252) 675 - 0295CENTURY 21 Zaytoun-Raines

Office: century 21 zaytoun raines
MLS#:100612504
Source:NC_CCAR
Price summary
- Price:$285,000
- Price per sq. ft.:$194.67
About this home
Nestled in a quiet, peaceful cul-de-sac in Hubert, NC, this beautifully renovated home offers the perfect blend of modern upgrades, stylish finishes, and thoughtful design. From the moment you arrive, you'll fall in love with the serene coastal curb appeal featuring a large, screened front porch—the ideal spot to enjoy your morning coffee or relax with an evening breeze. Step inside to discover a bright, spacious open interior adorned with sophisticated earth-tone accent colors, a texture-rich grasscloth accent wall, new blinds, and updated light fixtures. Brand-new Luxury Vinyl Plank (LVP) flooring flows seamlessly throughout—with no carpet in sight!—complemented by fresh neutral paint, wallpaper and a formal dining room detailed with stylish shiplap. At the heart of the home is a gourmet renovated kitchen featuring a vibrant Spanish tile backsplash, updated cabinetry, a gas stove, a breakfast bar, and a new sink equipped with a built-in water filtration system. The kitchen opens effortlessly into a dedicated butler's pantry, creating the perfect coffee bar setup alongside expansive extra storage and meal-prep space. The thoughtful layout includes two bright secondary bedrooms and a full hallway bath complete with a new vanity and mirrors. The spacious primary suite easily accommodates a king-sized bed and includes a private walk-in closet, full tub, and a built-in medicine cabinet. Out back, relax in your private oasis: a beautifully landscaped, fully fenced, and shaded backyard under mature trees. Additional premium exterior features include a single-car painted garage with extra cabinet storage, a standalone storage shed, an owned gas tank, a clean cemented crawlspace, and brand-new ductwork. Best of all, the home's exterior boasts ultra-durable, long-lasting cement board siding, ensuring maximum protection and low-maintenance coastal living for years to come. This property is truly move-in ready and waiting for you!...
Contact an agent
Home facts
- Year built:1999
- Subdivision & Development:Ole Mill Village
- Listing ID #:100612504
- Added:1 day(s) ago
- Updated:October 27, 2026 at 08:53 PM
Rooms and interior
- Bedrooms:3
- Total bathrooms:2
- Full bathrooms:2
- Rooms Total:6
- Bathrooms Description:Walk-in Shower
- Kitchen Description:Gas Range, Pantry, Refrigerator
- Living area:1,464 sq. ft.
Heating and cooling
- Cooling:Central Air
- Heating:Electric, Heat Pump, Heating
- Central air:Yes
Structure and exterior
- Roof:Shingle
- Year built:1999
- Building area:1,464 sq. ft.
- Lot area:0.62 Acres
- Construction Materials:Fiber Cement, Wood Frame
- Exterior Features:Covered, Screened
- Foundation Description:Slab
- Levels:1 Story
Schools
- High school:Swansboro
- Middle school:Swansboro
- Elementary school:Queens Creek
Utilities
- Water:Water Connected
Finances and disclosures
- Price:$285,000
- Price per sq. ft.:$194.67
Features and amenities
- Appliances:Refrigerator
- Laundry features:In Garage
- Amenities:Ceiling Fan(s)
Parking
- Total parking spaces:1
- Parking description:Attached Garage, On Site
- Garage:Yes
- Garage spaces:1
New listings near 402 Silo Court
- New
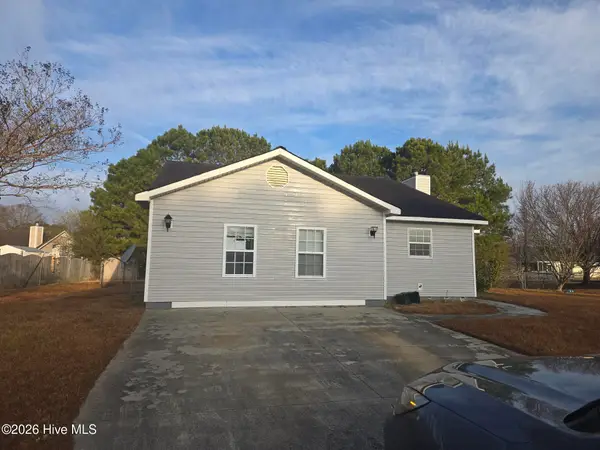 $213,500Active3 beds 2 baths1,558 sq. ft.
442 Dion Drive, Hubert, NC 28539
MLS# 100612755Listed by: ELLEN BECKER REALTY INC - New

 $285,000Active3 beds 2 baths1,464 sq. ft.
402 Silo Court, Hubert, NC 28539
MLS# 100612504Listed by: CENTURY 21 ZAYTOUN RAINES - New
 $209,900Active2 beds 3 baths1,264 sq. ft.
212 Boyington Place Road, Midway Park, NC 28544
MLS# 100612185Listed by: KELLER WILLIAMS TRANSITION  $394,790Pending4 beds 3 baths2,360 sq. ft.
722 Bear Island Lane #Lot 71, Hubert, NC 28539
MLS# 100612047Listed by: D.R. HORTON, INC $401,490Pending4 beds 3 baths2,328 sq. ft.
734 Bear Island Lane #Lot 74, Hubert, NC 28539
MLS# 100612048Listed by: D.R. HORTON, INC- New
 $229,999Active3 beds 3 baths1,590 sq. ft.
164 Kelly Circle, Hubert, NC 28539
MLS# 100611475Listed by: KELLER WILLIAMS INNOVATE - JAX - New
 $147,500Active3 beds 2 baths960 sq. ft.
230 Youpon Drive, Hubert, NC 28539
MLS# 100611478Listed by: HOMESMART CONNECTIONS - New
 $65,000Active1.34 Acres
102 Chestwood Court, Hubert, NC 28539
MLS# 100611302Listed by: BEYCOME BROKERAGE REALTY LLC - New
 $234,900Active3 beds 2 baths1,053 sq. ft.
408 Foxtrace Lane, Hubert, NC 28539
MLS# 100611265Listed by: REVOLUTION PARTNERS LLC - New
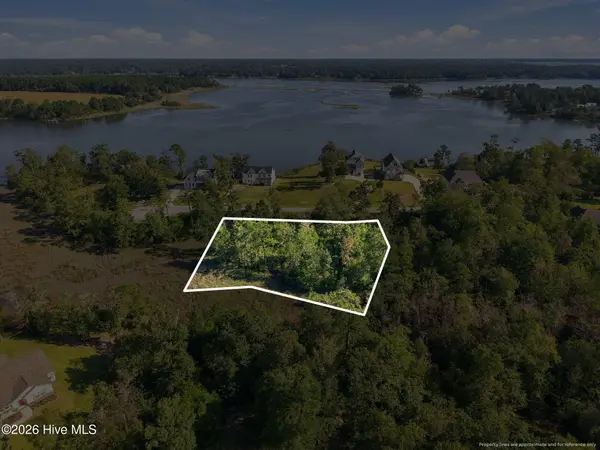 $110,000Active1.34 Acres
20 Summer Rest Trail, Hubert, NC 28539
MLS# 100610833Listed by: RE/MAX HOMESTEAD SWANSBORO


Protect your home and budget from life's surprises with an Assurant Home Warranty, backed by a partner that supports you through every step of homeownership. Explore Plans.
©2026 Century 21 Real Estate LLC. All rights reserved. CENTURY 21®, the CENTURY 21 Logo and C21® are service marks owned by Century 21 Real Estate LLC. Century 21 Real Estate LLC fully supports the principles of the Fair Housing Act and the Equal Opportunity Act. Each office is independently owned and operated. Listing information is deemed reliable but not guaranteed accurate.