
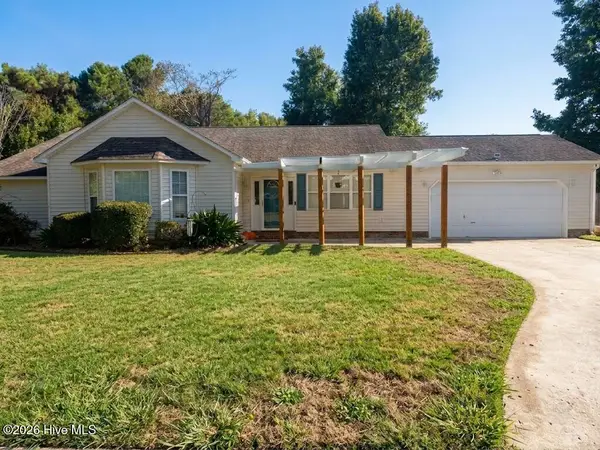
203 Chestwood Drive, Hubert, NC 28539
Local realty services provided by:CENTURY 21 Triangle Group
203 Chestwood Drive,Hubert, NC 28539
$315,000
- 3 Beds
- 3 Baths
- 2,061 sq. ft.
- Single family
- Active
Listed by: tanya maldonado
Office: exp realty
MLS#:100603667
Source:NC_CCAR
Price summary
- Price:$315,000
- Price per sq. ft.:$152.84
About this home
PRICED BELOW MARKET VALUE -- DON'T MISS THIS OPPORTUNITY! Welcome to 203 Chestwood Drive, tucked away in the desirable Kingsbridge neighborhood. This inviting 3-bedroom, 3-bath home offers a versatile floor plan with a spacious bonus room that can easily adapt to your lifestyle--whether you need a home office, media room, playroom, gym, or additional guest space.
The kitchen features granite countertops, adding a polished touch to this functional and welcoming space. Beyond the home, enjoy the lifestyle that comes with neighborhood boat ramp access, giving you an easy way to launch and spend your days enjoying the water.
Priced below market value, this home presents an exciting opportunity for buyers looking to build equity while enjoying a desirable neighborhood and recreational amenities. With generous living space, stylish finishes, and the added versatility of a bonus room, 203 Chestwood Drive offers an exceptional combination of value, comfort, and lifestyle.
Come see the potential and make this Kingsbridge home yours!...
Contact an agent
Home facts
- Year built:2014
- Subdivision & Development:Kingsbridge II
- Listing ID #:100603667
- Added:1 day(s) ago
- Updated:September 16, 2026 at 01:01 AM
Rooms and interior
- Bedrooms:3
- Total bathrooms:3
- Full bathrooms:2
- Half bathrooms:1
- Rooms Total:7
- Kitchen Description:Dishwasher, Pantry, Refrigerator
- Bedroom Description:Walk-In Closet(s)
- Living area:2,061 sq. ft.
Heating and cooling
- Cooling:Central Air
- Heating:Electric, Heat Pump, Heating
- Central air:Yes
Structure and exterior
- Roof:Shingle
- Year built:2014
- Building area:2,061 sq. ft.
- Lot area:0.35 Acres
- Construction Materials:Vinyl Siding, Wood Frame
- Exterior Features:Covered, Patio, Porch
- Foundation Description:Slab
- Levels:2 Story
Schools
- High school:Swansboro
- Middle school:Swansboro
- Elementary school:Queens Creek
Utilities
- Water:Water Connected
Finances and disclosures
- Price:$315,000
- Price per sq. ft.:$152.84
Features and amenities
- Appliances:Dishwasher, Refrigerator
- Amenities:Ceiling Fan(s), Ramp, Walk-In Closet(s)
Parking
- Total parking spaces:2
- Parking description:Attached, Attached Garage, Garage, On Site, Paved
- Garage:Yes
- Garage spaces:2

New listings near 203 Chestwood Drive
- New
 $186,000Active2 beds 3 baths1,156 sq. ft.
106 Parrot Landing Drive, Hubert, NC 28539
MLS# 100603511Listed by: BETTER HOMES AND GARDENS REAL ESTATE TREASURE - New
 $235,000Active3 beds 3 baths1,681 sq. ft.
244 Smallwood Road, Hubert, NC 28539
MLS# 100603137Listed by: HOMESMART CONNECTIONS - New
 $332,000Active3 beds 2 baths1,598 sq. ft.
102 Donna Court, Hubert, NC 28539
MLS# 100603197Listed by: CRYSTAL COAST REALTY GROUP - New
 $199,900Active2 beds 3 baths1,165 sq. ft.
608 Jacks Crossing Drive, Hubert, NC 28539
MLS# 100603170Listed by: HARRISON DORN REALTY - New
 $358,500Active4 beds 3 baths2,234 sq. ft.
158 Uzzell Road, Hubert, NC 28539
MLS# 100603172Listed by: EXP REALTY  $294,900Pending3 beds 2 baths1,704 sq. ft.
509 Maize Court, Hubert, NC 28539
MLS# 100603132Listed by: KELLER WILLIAMS INNOVATE- New
 $299,900Active3 beds 2 baths1,629 sq. ft.
405 Peppermint Drive, Hubert, NC 28539
MLS# 100602993Listed by: ANCHOR & CO. OF EASTERN NORTH CAROLINA - New
 $1,050,000Active3 beds 3 baths4,192 sq. ft.
103 103-1 Seagull Way, Hubert, NC 28539
MLS# 100602997Listed by: LIVING SEASIDE REALTY GROUP - New
 $99,000Active0.46 Acres
103 Brandon Avenue, Hubert, NC 28539
MLS# 100603021Listed by: BOGUE BANKS REALTY, INC


Protect your home and budget from life's surprises with an Assurant Home Warranty, backed by a partner that supports you through every step of homeownership. Explore Plans.
©2026 Century 21 Real Estate LLC. All rights reserved. CENTURY 21®, the CENTURY 21 Logo and C21® are service marks owned by Century 21 Real Estate LLC. Century 21 Real Estate LLC fully supports the principles of the Fair Housing Act and the Equal Opportunity Act. Each office is independently owned and operated. Listing information is deemed reliable but not guaranteed accurate.