
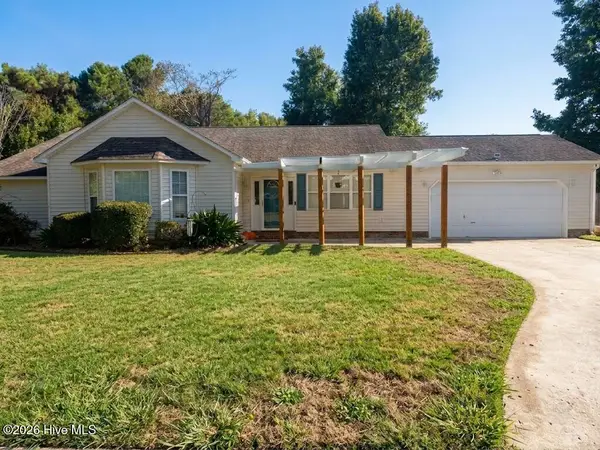
217 Michel Court, Hubert, NC 28539
Local realty services provided by:CENTURY 21 New Beginnings
217 Michel Court,Hubert, NC 28539
$274,900
- 3 Beds
- 2 Baths
- 1,234 sq. ft.
- Single family
- Pending
Listed by: kim chesley
Office: coldwell banker sea coast advantage
MLS#:100593240
Source:NC_CCAR
Price summary
- Price:$274,900
- Price per sq. ft.:$222.77
About this home
A beautiful 3 bedroom, 2 bath home tucked away in a quiet cul-de-sac just minutes from Camp Lejeune! This home features fresh paint throughout, updated countertops, newer LVP flooring, and newer carpet in the master bedroom. The master bedroom also includes a custom built-in shelving unit in the walk-in closet and an upgraded bathroom with double sinks. Each bedroom is enhanced with new ceiling fans and stylish accent walls, giving the home a warm and modern feel. Outside, you'll love the concrete patios, a deck with aluminum gazebo, and a gravel fire pit area, perfect for outdoor entertaining! This home is move-in ready and full of thoughtful touches. Don't miss your chance to make this gorgeous home yours! A jewel located minutes from Camp Lejeune.
Contact an agent
Home facts
- Year built:2010
- Subdivision & Development:Eastport
- Listing ID #:100593240
- Added:44 day(s) ago
- Updated:September 15, 2026 at 11:39 AM
Rooms and interior
- Bedrooms:3
- Total bathrooms:2
- Full bathrooms:2
- Rooms Total:5
- Flooring:Carpet
- Kitchen Description:Dishwasher, Pantry, Refrigerator
- Bedroom Description:Master Downstairs, Walk-In Closet(s)
- Living area:1,234 sq. ft.
Heating and cooling
- Cooling:Heat Pump
- Heating:Electric, Heat Pump, Heating
Structure and exterior
- Roof:Shingle
- Year built:2010
- Building area:1,234 sq. ft.
- Lot area:0.39 Acres
- Construction Materials:Vinyl Siding, Wood Frame
- Exterior Features:Covered, Patio
- Foundation Description:Slab
- Levels:1 Story
Schools
- High school:Swansboro
- Middle school:Swansboro
- Elementary school:Sand Ridge
Finances and disclosures
- Price:$274,900
- Price per sq. ft.:$222.77
Features and amenities
- Appliances:Dishwasher, Refrigerator
- Laundry features:Laundry Room
- Amenities:Blinds/Shades, Ceiling Fan(s), Walk-In Closet(s)
Parking
- Total parking spaces:4
- Parking description:Attached Garage, Concrete, Garage, On Site
- Garage:Yes
- Garage spaces:2

New listings near 217 Michel Court
- New
 $186,000Active2 beds 3 baths1,156 sq. ft.
106 Parrot Landing Drive, Hubert, NC 28539
MLS# 100603511Listed by: BETTER HOMES AND GARDENS REAL ESTATE TREASURE - New
 $235,000Active3 beds 3 baths1,681 sq. ft.
244 Smallwood Road, Hubert, NC 28539
MLS# 100603137Listed by: HOMESMART CONNECTIONS - New
 $332,000Active3 beds 2 baths1,598 sq. ft.
102 Donna Court, Hubert, NC 28539
MLS# 100603197Listed by: CRYSTAL COAST REALTY GROUP - New
 $199,900Active2 beds 3 baths1,165 sq. ft.
608 Jacks Crossing Drive, Hubert, NC 28539
MLS# 100603170Listed by: HARRISON DORN REALTY - New
 $358,500Active4 beds 3 baths2,234 sq. ft.
158 Uzzell Road, Hubert, NC 28539
MLS# 100603172Listed by: EXP REALTY - New
 $294,900Active3 beds 2 baths1,704 sq. ft.
509 Maize Court, Hubert, NC 28539
MLS# 100603132Listed by: KELLER WILLIAMS INNOVATE - New
 $299,900Active3 beds 2 baths1,629 sq. ft.
405 Peppermint Drive, Hubert, NC 28539
MLS# 100602993Listed by: ANCHOR & CO. OF EASTERN NORTH CAROLINA - New
 $1,050,000Active3 beds 3 baths4,192 sq. ft.
103 103-1 Seagull Way, Hubert, NC 28539
MLS# 100602997Listed by: LIVING SEASIDE REALTY GROUP - New
 $99,000Active0.46 Acres
103 Brandon Avenue, Hubert, NC 28539
MLS# 100603021Listed by: BOGUE BANKS REALTY, INC - New
 $669,000Active4 beds 4 baths2,826 sq. ft.
101 Brandon Avenue, Hubert, NC 28539
MLS# 100603026Listed by: BOGUE BANKS REALTY, INC


Protect your home and budget from life's surprises with an Assurant Home Warranty, backed by a partner that supports you through every step of homeownership. Explore Plans.
©2026 Century 21 Real Estate LLC. All rights reserved. CENTURY 21®, the CENTURY 21 Logo and C21® are service marks owned by Century 21 Real Estate LLC. Century 21 Real Estate LLC fully supports the principles of the Fair Housing Act and the Equal Opportunity Act. Each office is independently owned and operated. Listing information is deemed reliable but not guaranteed accurate.