
424 Wolfe Lane, Hubert, NC 28539
Local realty services provided by:CENTURY 21 New Beginnings
424 Wolfe Lane,Hubert, NC 28539
$515,000
- 4 Beds
- 4 Baths
- 3,232 sq. ft.
- Single family
- Active
Listed by: stephanie m osborne
Office: berkshire hathaway homeservices carolina premier properties
MLS#:100598232
Source:NC_CCAR
Price summary
- Price:$515,000
- Price per sq. ft.:$159.34
About this home
Looking for a large lot in Peytons Ridge?! Look no further! 424 Wolfe is ready for a new owner! Originally built by 70 West Builders, this Abbington plan is full of all those must have items you are looking for! 4 large badrooms 3.5 baths. 1 of those bedrooms and full baths are on the 1st floor! NO CARPET in the house! Wrap around style covered front porch, beautiful front landscaping with low maintenance plants, side load garage, privacy fence, back deck, and that's just the outside! Inside you'll find beautiful trim work in the formal dining room, crown molding, built-ins around the fireplace, a butlers pantry, oversized bedrooms, large closets, the list just goes on an on! Don't wait to come check out this home!
Contact an agent
Home facts
- Year built:2012
- Subdivision & Development:Peyton's Ridge
- Listing ID #:100598232
- Added:1 day(s) ago
- Updated:August 22, 2026 at 08:53 PM
Rooms and interior
- Bedrooms:4
- Total bathrooms:4
- Full bathrooms:3
- Half bathrooms:1
- Rooms Total:8
- Kitchen Description:Pantry
- Living area:3,232 sq. ft.
Heating and cooling
- Cooling:Heat Pump
- Heating:Electric, Heat Pump, Heating
Structure and exterior
- Roof:Architectural Shingle
- Year built:2012
- Building area:3,232 sq. ft.
- Lot area:1.14 Acres
- Construction Materials:Vinyl Siding, Wood Frame
- Exterior Features:Covered, Porch
- Foundation Description:Slab
- Levels:2 Story
Schools
- High school:Swansboro
- Middle school:Swansboro
- Elementary school:Swansboro
Utilities
- Water:Water Connected
Finances and disclosures
- Price:$515,000
- Price per sq. ft.:$159.34
Features and amenities
- Amenities:Ceiling Fan(s), Playground
Parking
- Total parking spaces:2
- Parking description:Attached Garage, Concrete
- Garage:Yes
- Garage spaces:2

New listings near 424 Wolfe Lane
- New
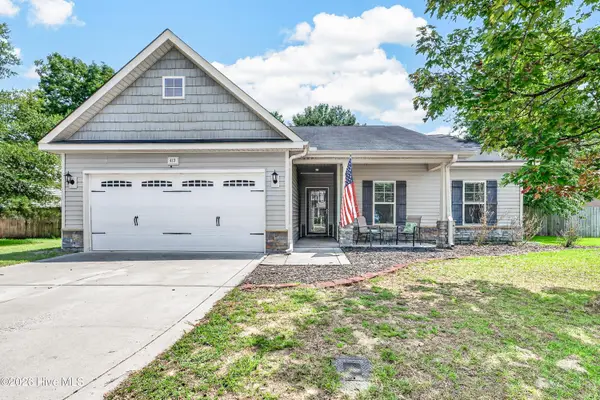 $299,900Active3 beds 2 baths1,446 sq. ft.
413 Peppermint Drive, Hubert, NC 28539
MLS# 100598025Listed by: REAL BROKER LLC - New
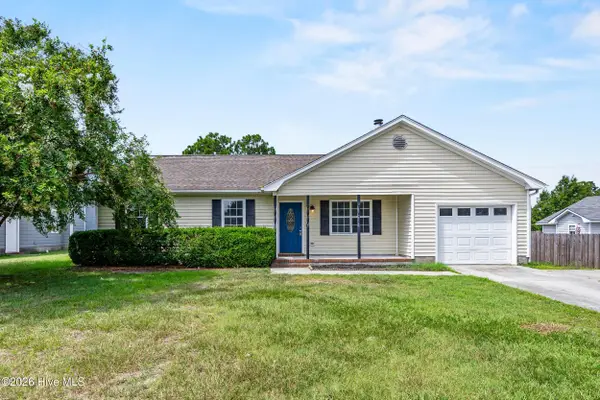 $235,000Active3 beds 2 baths1,290 sq. ft.
496 Sand Ridge Road, Hubert, NC 28539
MLS# 100597145Listed by: COLDWELL BANKER SEA COAST ADVANTAGE-HAMPSTEAD - New
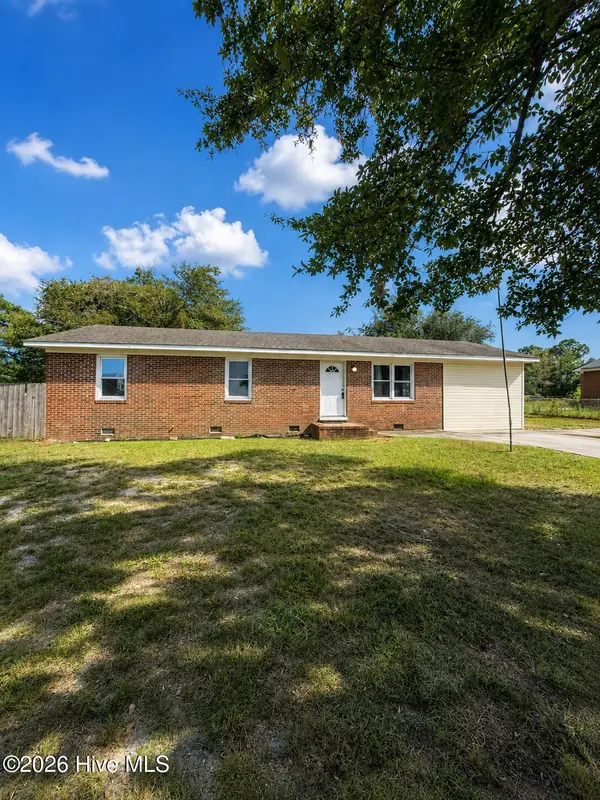 $169,000Active3 beds 2 baths1,353 sq. ft.
403 Oregon Trail, Hubert, NC 28539
MLS# 100597223Listed by: MACDONALD REALTY GROUP - New
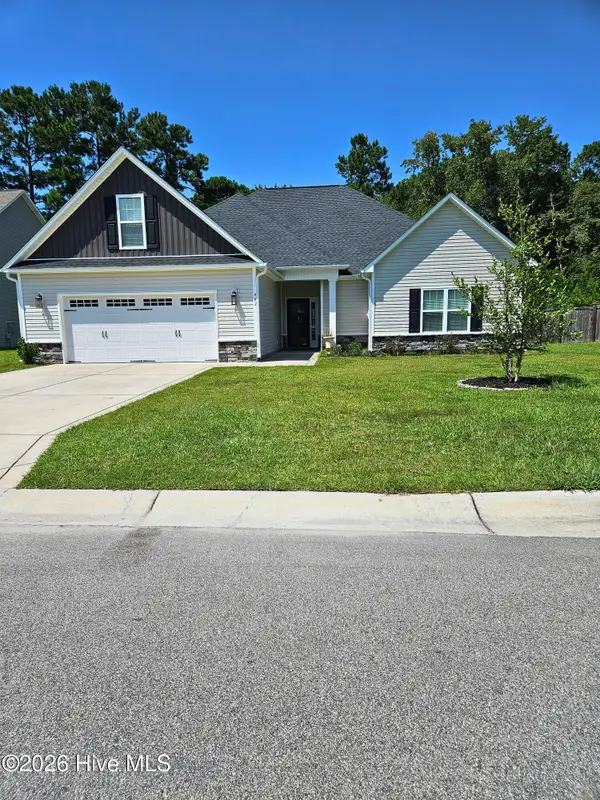 $435,000Active4 beds 2 baths2,560 sq. ft.
462 Water Wagon Trail, Jacksonville, NC 28546
MLS# 100597405Listed by: RE/MAX ELITE REALTY GROUP 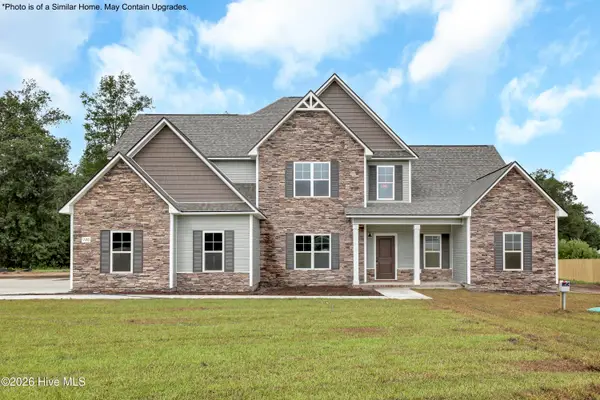 $512,900Pending4 beds 4 baths3,857 sq. ft.
485 Pepperwood Lane #Lot 23, Hubert, NC 28539
MLS# 100597401Listed by: COLDWELL BANKER SEA COAST ADVANTAGE - JACKSONVILLE- New
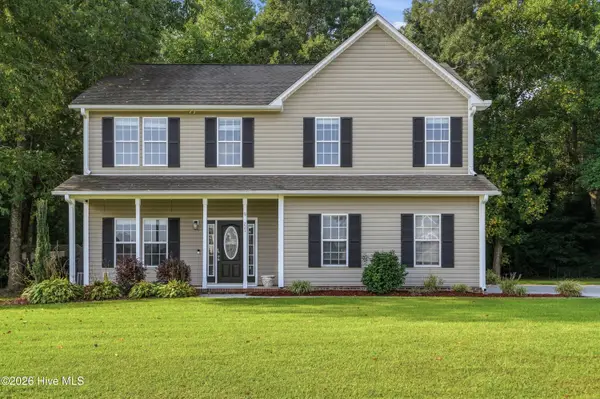 $364,900Active3 beds 3 baths2,303 sq. ft.
221 Rudolph Lane, Hubert, NC 28539
MLS# 100597836Listed by: EXP REALTY - New
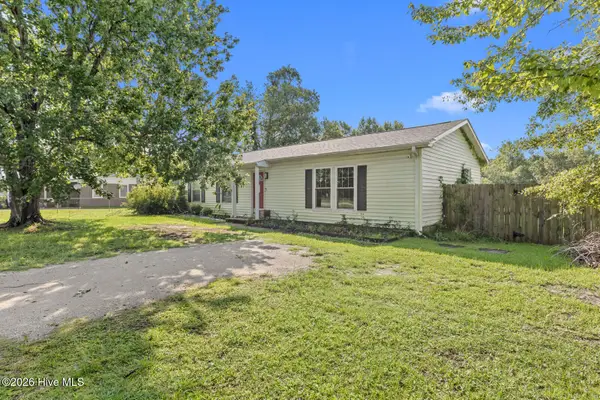 $239,900Active3 beds 1 baths1,300 sq. ft.
651 Queens Creek Road, Hubert, NC 28539
MLS# 100597699Listed by: HOMESMART CONNECTIONS - New
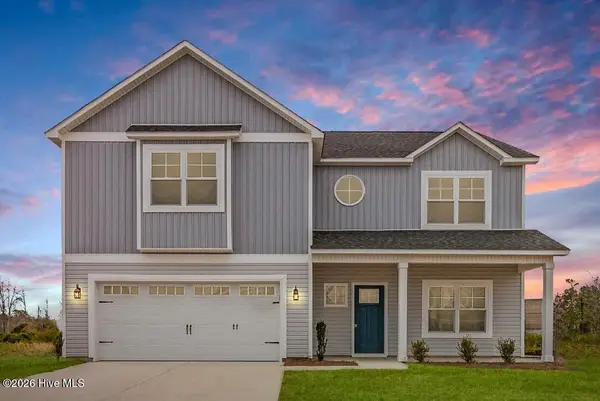 $465,000Active3 beds 3 baths2,830 sq. ft.
279 E Ivybridge Drive, Hubert, NC 28539
MLS# 100597680Listed by: LEGACY REAL ESTATE GROUP - New
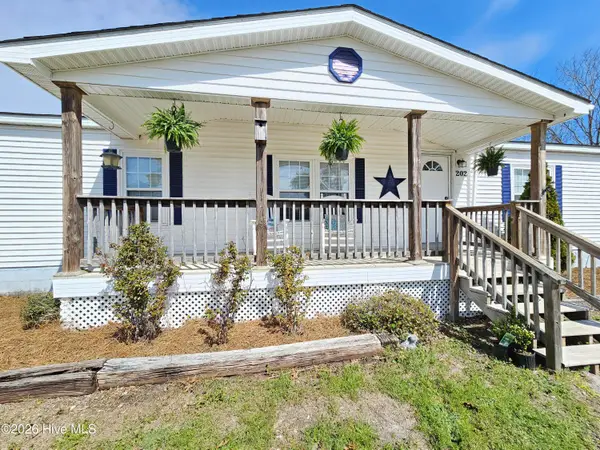 $235,000Active4 beds 3 baths2,504 sq. ft.
202 Castlebury Lane, Hubert, NC 28539
MLS# 100597309Listed by: HOMETEAM REAL ESTATE


Protect your home and budget from life's surprises with an Assurant Home Warranty, backed by a partner that supports you through every step of homeownership. Explore Plans.
©2026 Century 21 Real Estate LLC. All rights reserved. CENTURY 21®, the CENTURY 21 Logo and C21® are service marks owned by Century 21 Real Estate LLC. Century 21 Real Estate LLC fully supports the principles of the Fair Housing Act and the Equal Opportunity Act. Each office is independently owned and operated. Listing information is deemed reliable but not guaranteed accurate.