814 Tupelo Tree Drive, Hubert, NC 28539
Local realty services provided by:CENTURY 21 Sterling Combs
814 Tupelo Tree Drive,Hubert, NC 28539
$485,000
- 4 Beds
- 3 Baths
- 2,796 sq. ft.
- Single family
- Active
Listed by: stephanie m osborne
Office: berkshire hathaway homeservices carolina premier properties
MLS#:100592538
Source:NC_CCAR
Price summary
- Price:$485,000
- Price per sq. ft.:$173.46
About this home
NOW OFFERING 10k BUYER USE AS YOU CHOOSE ALLOWANCE! Introducing the Jackson, the newest floor plan by 70 West Builders in the desirable Peyton's Ridge community! Situated on a beautiful 1-acre homesite, this thoughtfully designed home offers nearly 2,800 square feet of upgraded living space with exceptional craftsmanship throughout. From the inviting front porch and side-entry garage to the open-concept layout, this home is designed for both everyday living and entertaining. Just off the foyer, a private flex room is perfect for a home office, playroom, or den, while an additional second-floor office with glass doors provides even more flexible living space. The spacious kitchen is beautifully appointed with Fantasy Brown countertops, a large single-bowl sink, upgraded cabinet hardware, pendant lighting over the island, and upgraded lighting in both the dining room and breakfast nook. The elegant dining room features a stunning coffered ceiling and custom accent paint, while upgraded tile flooring enhances the main living areas. The luxurious owner's suite offers a tray ceiling, spacious walk-in closet, and spa-inspired bath with an oversized tiled shower featuring upgraded wall tile, tiled bench, half wall, and dual shower heads. Three additional bedrooms provide plenty of space for family and guests, while the covered rear porch is the perfect place to relax and enjoy the privacy of your 1-acre lot. Don't miss your opportunity to own one of Peyton's Ridge's newest floor plans, offering designer finishes, flexible living spaces, and the quality craftsmanship 70 West Builders is known for....
Contact an agent
Home facts
- Year built:2026
- Subdivision & Development:Peyton's Ridge
- Listing ID #:100592538
- Added:92 day(s) ago
- Updated:October 31, 2026 at 10:32 AM
Rooms and interior
- Bedrooms:4
- Total bathrooms:3
- Full bathrooms:2
- Half bathrooms:1
- Rooms Total:8
- Kitchen Description:Kitchen Island, Pantry
- Bedroom Description:Walk-In Closet(s)
- Living area:2,796 sq. ft.
Heating and cooling
- Cooling:Heat Pump
- Heating:Electric, Heat Pump, Heating
Structure and exterior
- Roof:Architectural Shingle
- Year built:2026
- Building area:2,796 sq. ft.
- Lot area:1.09 Acres
- Construction Materials:Vinyl Siding, Wood Frame
- Exterior Features:Covered, Porch
- Foundation Description:Slab
- Levels:2 Story
Schools
- High school:Swansboro
- Middle school:Swansboro
- Elementary school:Swansboro
Utilities
- Water:Community Water Available
Finances and disclosures
- Price:$485,000
- Price per sq. ft.:$173.46
Features and amenities
- Amenities:Playground, Walk-In Closet(s)
Parking
- Total parking spaces:2
- Parking description:Attached Garage, Concrete
- Garage:Yes
- Garage spaces:2

New listings near 814 Tupelo Tree Drive
- New
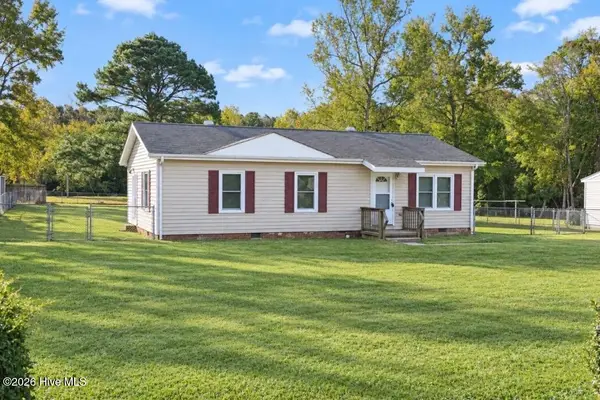 $175,000Active3 beds 2 baths1,050 sq. ft.
657 Queens Creek Road, Hubert, NC 28539
MLS# 100613521Listed by: BARAN PROPERTIES - New
 $38,000Active0.48 Acres
106 Pine Needle Drive, Hubert, NC 28539
MLS# 100613143Listed by: MACDONALD REALTY GROUP - New
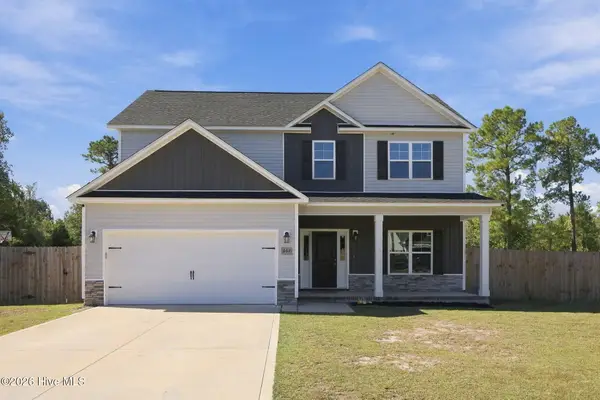 $375,000Active3 beds 3 baths2,250 sq. ft.
607 Macy Place, Hubert, NC 28539
MLS# 100613129Listed by: KELLER WILLIAMS CRYSTAL COAST - New
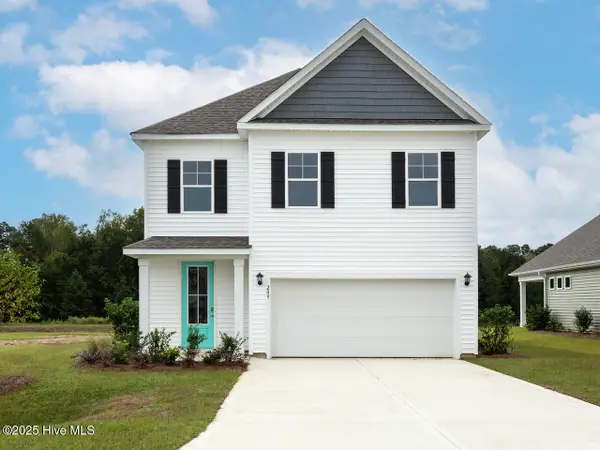 $380,490Active4 beds 3 baths2,360 sq. ft.
520 Bogue View Drive #Lot 53, Hubert, NC 28539
MLS# 100613083Listed by: D.R. HORTON, INC - New

 $405,000Active3 beds 3 baths2,455 sq. ft.
409 Bay Harbor Court, Hubert, NC 28539
MLS# 100612927Listed by: CENTURY 21 CHAMPION REAL ESTATE - New
 $360,740Active4 beds 2 baths1,881 sq. ft.
518 Bogue View Drive #Lot 52, Hubert, NC 28539
MLS# 100612857Listed by: D.R. HORTON, INC - New
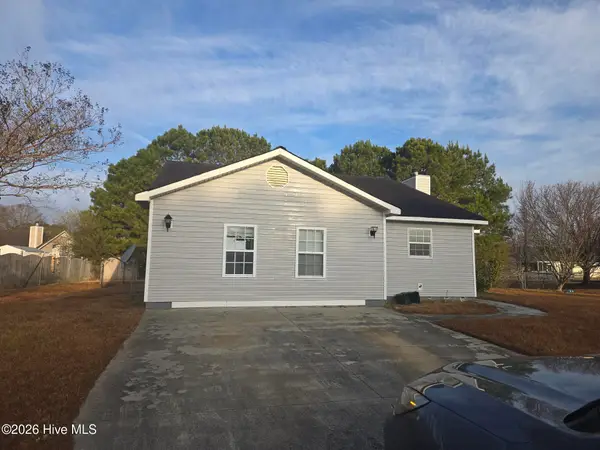 $213,500Active3 beds 2 baths1,558 sq. ft.
442 Dion Drive, Hubert, NC 28539
MLS# 100612755Listed by: ELLEN BECKER REALTY INC - New
 $275,000Active3 beds 2 baths1,464 sq. ft.
402 Silo Court, Hubert, NC 28539
MLS# 100612504Listed by: CENTURY 21 ZAYTOUN RAINES - New
 $209,900Active2 beds 3 baths1,264 sq. ft.
212 Boyington Place Road, Midway Park, NC 28544
MLS# 100612185Listed by: KELLER WILLIAMS TRANSITION  $394,790Pending4 beds 3 baths2,360 sq. ft.
722 Bear Island Lane #Lot 71, Hubert, NC 28539
MLS# 100612047Listed by: D.R. HORTON, INC


Protect your home and budget from life's surprises with an Assurant Home Warranty, backed by a partner that supports you through every step of homeownership. Explore Plans.
©2026 Century 21 Real Estate LLC. All rights reserved. CENTURY 21®, the CENTURY 21 Logo and C21® are service marks owned by Century 21 Real Estate LLC. Century 21 Real Estate LLC fully supports the principles of the Fair Housing Act and the Equal Opportunity Act. Each office is independently owned and operated. Listing information is deemed reliable but not guaranteed accurate.