
11338 Canoe Cove Lane, Huntersville, NC 28078
Local realty services provided by:CENTURY 21 Rucker Real Estate
Listed by: alex kim
Office: mathers realty.com
MLS#:4406351
Source:CH
11338 Canoe Cove Lane,Huntersville, NC 28078
$899,000
- 4 Beds
- 3 Baths
- 3,936 sq. ft.
- Single family
- Active
Price summary
- Price:$899,000
- Price per sq. ft.:$228.4
- Monthly HOA dues:$140
About this home
An absolutely Immaculate Beautiful Home with numerous upgrades. Large bedroom on main floor. Beautiful and spacious primary bedroom on second floor with Huge and Luxurious completely remodeled primary bathroom connected to spacious walk-in closet. Amazing amount of Crown molding installed everywhere. Nice deck at rear with premium materials. Wide open kitchen connects to spacious High ceiling living room. Recently installed Tankless water heater, hardwood flooring, ceiling fans and completely remodeled kitchen. House backs up to wooded area with privacy.
Contact an agent
Home facts
- Year built:2003
- Listing ID #:4406351
- Updated:July 28, 2026 at 11:11 PM
Rooms and interior
- Bedrooms:4
- Total bathrooms:3
- Full bathrooms:3
- Flooring:Carpet, Hardwood
- Kitchen Description:Convection Oven, Dishwasher, Disposal
- Living area:3,936 sq. ft.
Heating and cooling
- Heating:Forced Air, Natural Gas
- Central air:Yes
Structure and exterior
- Year built:2003
- Building area:3,936 sq. ft.
- Lot area:0.35 Acres
- Construction Materials:Fiber Cement
- Foundation Description:Slab
Schools
- High school:Hopewell
- Elementary school:Long Creek
Utilities
- Sewer:Public Sewer
Finances and disclosures
- Price:$899,000
- Price per sq. ft.:$228.4
Features and amenities
- Laundry features:Laundry Room, Washer
- Amenities:Open Floorplan, Surround Sound Wired, Walk-In Closet(s)
Parking
- Parking description:Electric Vehicle Charging Station(s), Garage Door Opener
- Garage:Yes
- Garage spaces:3
 Listings courtesy of Canopy MLS as distributed by MLS GRID. Copyright 2021 Canopy MLS. All rights reserved. Canopy MLS, provides content displayed here (“provided content”) on an “as is” basis and makes no representations or warranties regarding the provided content, including, but not limited to those of non-infringement, timeliness, accuracy, or completeness. Individuals and companies using information presented are responsible for verification and validation of information they utilize and present to their customers and clients. Canopy MLS will not be liable for any damage or loss resulting from use of the provided content or the products available through Portals, IDX, VOW, and/or Syndication. Recipients of this information shall not resell, redistribute, reproduce, modify, or otherwise copy any portion thereof without the expressed written consent of Canopy MLS. CH Member Broker: Arica Rucker
New listings near 11338 Canoe Cove Lane
- Coming SoonOpen Sat, 11am to 2pm
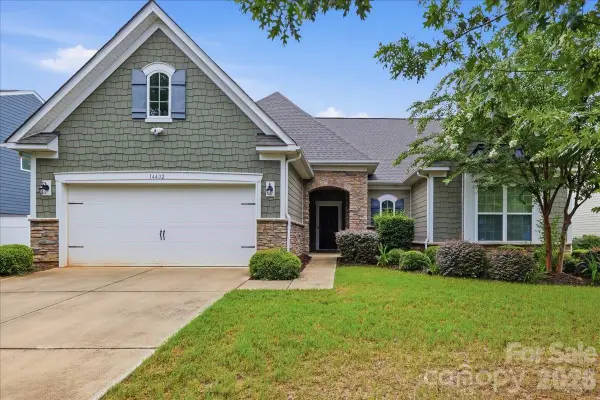 $595,000Coming Soon4 beds 4 baths
14402 Baytown Court, Huntersville, NC 28078
MLS# 4407005Listed by: EXP REALTY LLC ROCK HILL - New
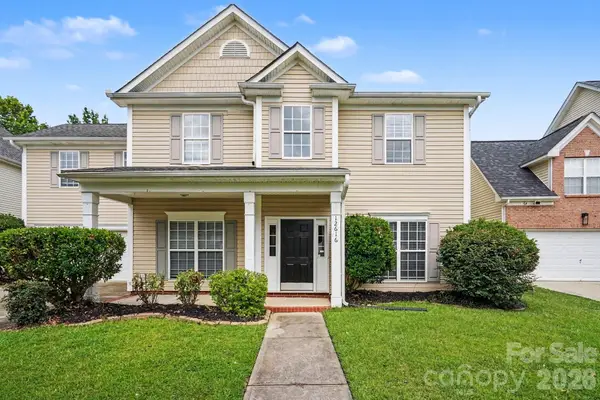 $484,900Active4 beds 3 baths2,722 sq. ft.
12616 Coral Sunrise Drive, Huntersville, NC 28078
MLS# 4408052Listed by: ENTERA REALTY LLC - New
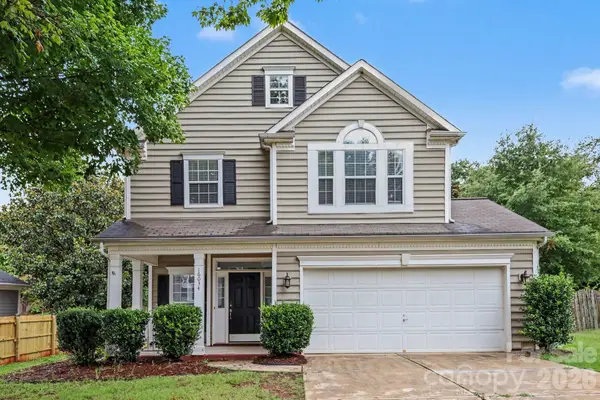 $409,900Active3 beds 3 baths1,416 sq. ft.
16034 Farmall Drive, Huntersville, NC 28078
MLS# 4408520Listed by: ENTERA REALTY LLC - New
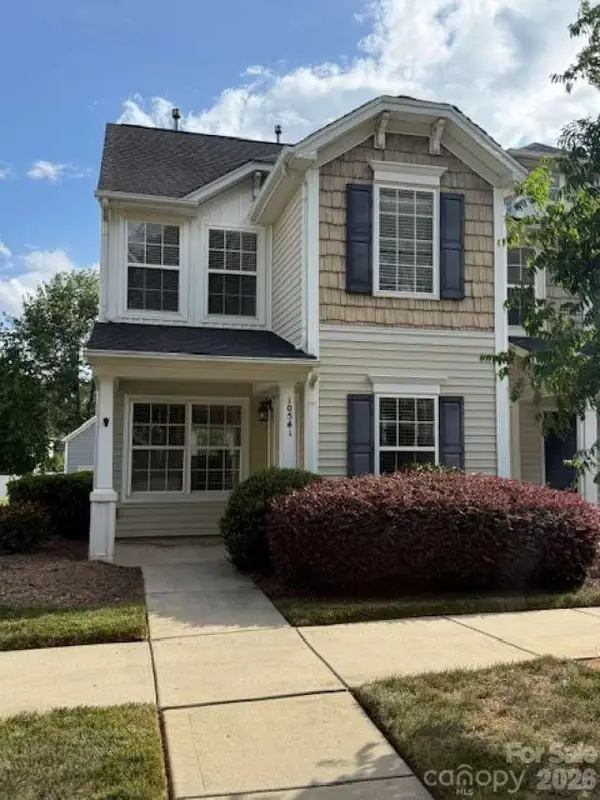 $319,000Active2 beds 3 baths1,350 sq. ft.
10541 Trolley Run Drive, Cornelius, NC 28031
MLS# 4408681Listed by: CHOSEN REALTY OF NC LLC - Coming SoonOpen Sat, 2 to 4pm
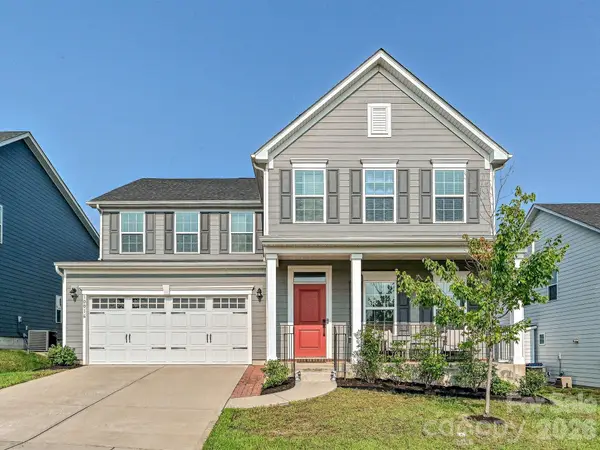 $680,000Coming Soon4 beds 4 baths
10016 Bowtie Lane, Huntersville, NC 28078
MLS# 4408497Listed by: HOMES BY KATHY SMITH - Coming Soon
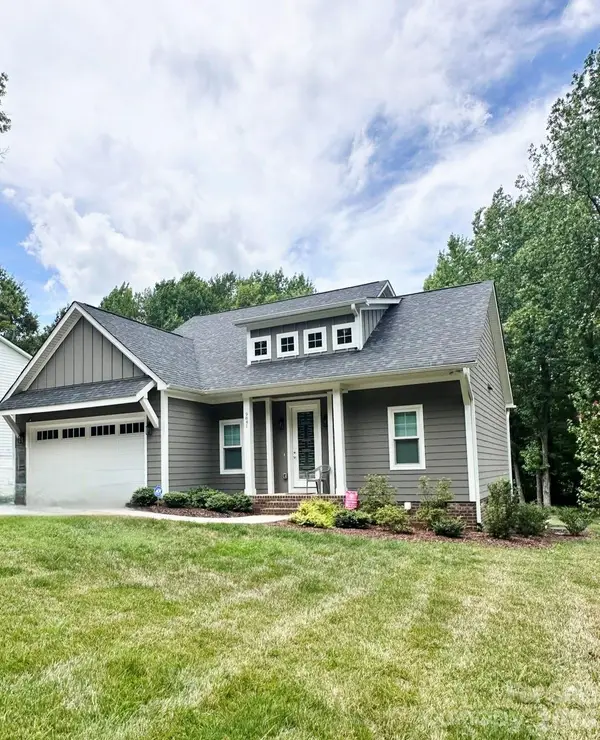 $559,000Coming Soon4 beds 3 baths
9841 Rich Hatchet Road, Huntersville, NC 28078
MLS# 4408500Listed by: NORTHGROUP REAL ESTATE LLC - Coming Soon
 $515,000Coming Soon3 beds 2 baths
17324 Cambridge Grove Drive, Huntersville, NC 28078
MLS# 4408456Listed by: CAROLINA RIGHT WAY REALTY LLC - Coming SoonOpen Sat, 1 to 3pm
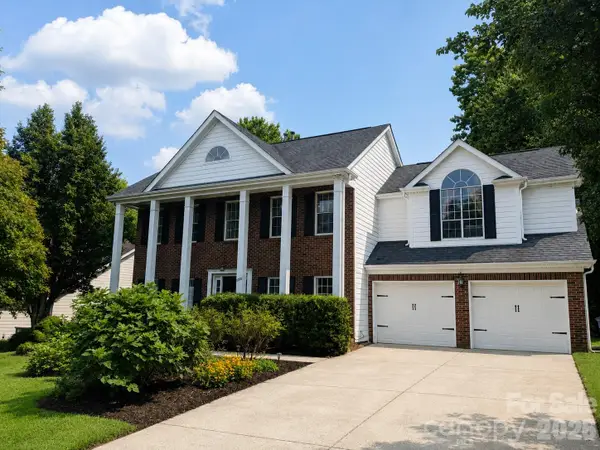 $479,000Coming Soon4 beds 3 baths
9106 Torrence Crossing Drive, Huntersville, NC 28078
MLS# 4404699Listed by: KELLER WILLIAMS LAKE NORMAN - Coming SoonOpen Sun, 2 to 4pm
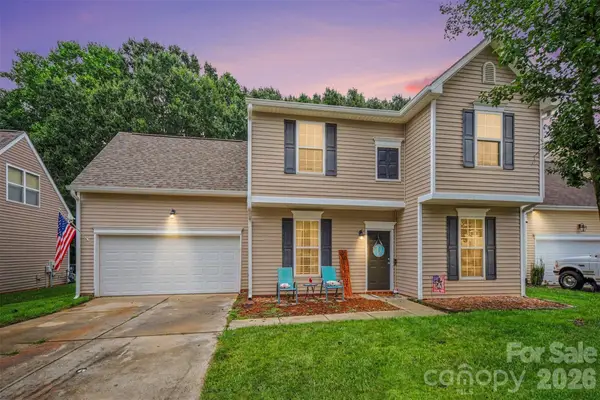 $435,000Coming Soon4 beds 3 baths
7856 Rolling Meadows Lane, Huntersville, NC 28078
MLS# 4407153Listed by: REALTY ONE GROUP REVOLUTION - Coming Soon
 $590,000Coming Soon4 beds 3 baths
14612 Baytown Court, Huntersville, NC 28078
MLS# 4405998Listed by: IVESTER JACKSON CHRISTIE'S


Protect your home and budget from life's surprises with an Assurant Home Warranty, backed by a partner that supports you through every step of homeownership. Explore Plans.
©2026 Century 21 Real Estate LLC. All rights reserved. CENTURY 21®, the CENTURY 21 Logo and C21® are service marks owned by Century 21 Real Estate LLC. Century 21 Real Estate LLC fully supports the principles of the Fair Housing Act and the Equal Opportunity Act. Each office is independently owned and operated. Listing information is deemed reliable but not guaranteed accurate.