
9014 Oxfordshire Court, Huntersville, NC 28078
Local realty services provided by:CENTURY 21 First Choice Realty
Listed by: jamie liner
Office: compass
MLS#:4433963
Source:CH
Upcoming open houses
- Sat, Oct 3112:00 pm - 02:00 pm
Price summary
- Price:$744,900
About this home
Room to spread out, space to make your own, and a location to love in Wynfield.
This well-cared-for home is ready for its next chapter! The main level offers a functional layout, where everyday living spaces come together with access to a peaceful back porch overlooking the backyard. Upstairs boasts 4 bedrooms, 2 full bathrooms, and laundry.
The real surprise is downstairs: a walkout basement featuring a finished recreation area with flexibility for a game room, media lounge, hobby space, or additional hangout area, plus an expansive storage area that offers plenty of room for the things you want to keep close without crowding your living spaces.
Clean and well loved, this home offers a wonderful opportunity to personalize and bring your own style to an established Wynfield address. With versatile living space, a practical layout, and room to envision what comes next, this is a home worth seeing in person!
Contact an agent
Home facts
- Year built:1993
- Subdivision & Development:Wynfield
- Listing ID #:4433963
- Updated:October 16, 2026 at 09:10 PM
Rooms and interior
- Bedrooms:4
- Total bathrooms:3
- Full bathrooms:2
- Half bathrooms:1
- Kitchen Description:Dishwasher, Electric Range, Wall Oven
- Basement:Yes
Heating and cooling
- Cooling:Central Air
- Heating:Forced Air
- Central air:Yes
Structure and exterior
- Year built:1993
- Lot area:0.36 Acres
- Construction Materials:Hardboard
- Foundation Description:Basement
Schools
- High school:Hopewell
- Elementary school:Torrence Creek
Utilities
- Sewer:Public Sewer
Finances and disclosures
- Price:$744,900
Features and amenities
- Laundry features:Laundry Room
Parking
- Parking description:Attached Garage, Driveway
- Garage:Yes
- Garage spaces:2
 Listings courtesy of Canopy MLS as distributed by MLS GRID. Copyright 2021 Canopy MLS. All rights reserved. Canopy MLS, provides content displayed here (“provided content”) on an “as is” basis and makes no representations or warranties regarding the provided content, including, but not limited to those of non-infringement, timeliness, accuracy, or completeness. Individuals and companies using information presented are responsible for verification and validation of information they utilize and present to their customers and clients. Canopy MLS will not be liable for any damage or loss resulting from use of the provided content or the products available through Portals, IDX, VOW, and/or Syndication. Recipients of this information shall not resell, redistribute, reproduce, modify, or otherwise copy any portion thereof without the expressed written consent of Canopy MLS.
New listings near 9014 Oxfordshire Court
- Coming Soon
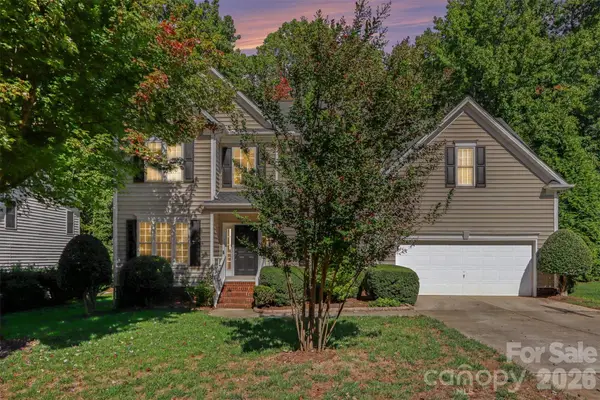 $550,000Coming Soon4 beds 3 baths2,430 sq. ft.
17028 Hampton Trace Road, Huntersville, NC 28078
MLS# 4435476Listed by: RE/MAX LEADING EDGE - Coming SoonOpen Sat, 11am to 1pm
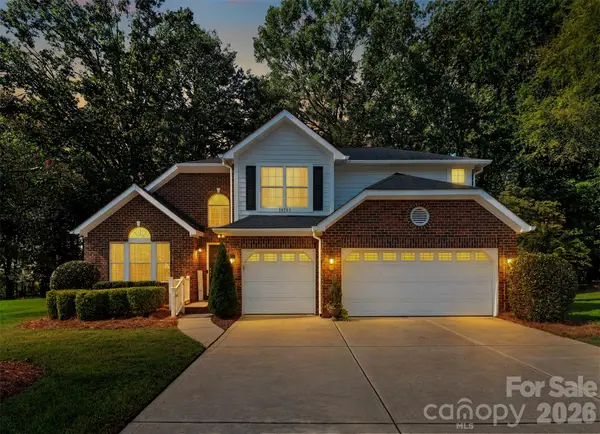 $675,000Coming Soon3 beds 3 baths2,456 sq. ft.
15703 Edenfield Drive, Huntersville, NC 28078
MLS# 4435427Listed by: EXP REALTY LLC MOORESVILLE - Coming Soon
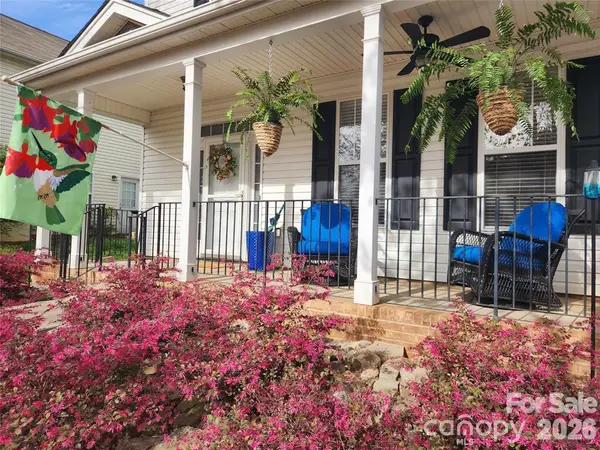 $470,000Coming Soon3 beds 3 baths1,622 sq. ft.
15404 Crossing Gate Drive, Cornelius, NC 28031
MLS# 4424164Listed by: SOUTHERN HOMES OF THE CAROLINAS, INC - Coming Soon
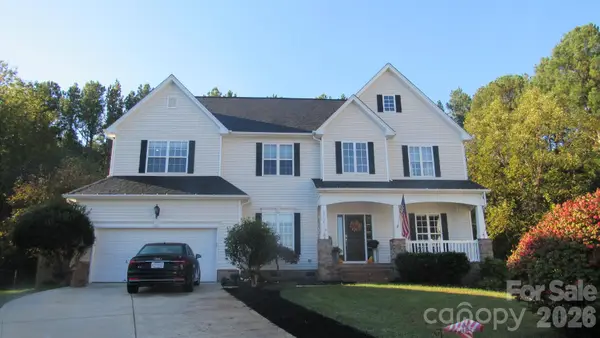 $649,900Coming Soon5 beds 3 baths3,500 sq. ft.
5704 Snapdragon Lane, Huntersville, NC 28078
MLS# 4426906Listed by: LAKE & TOWN REALTY - Coming Soon
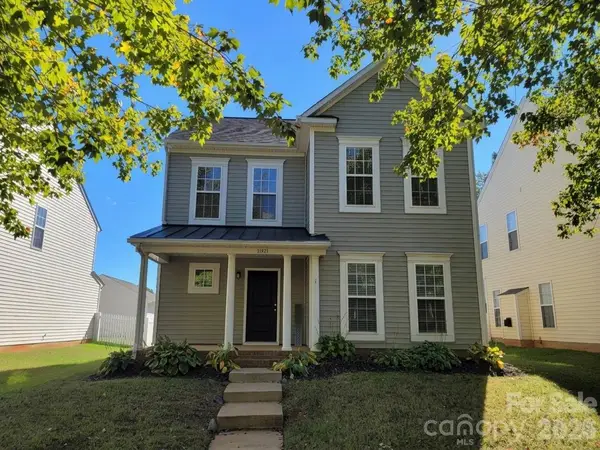 $459,900Coming Soon4 beds 3 baths2,282 sq. ft.
11921 Snapping Turtle Lane, Huntersville, NC 28078
MLS# 4432736Listed by: C-A-RE REALTY - Coming SoonOpen Sat, 11am to 1pm
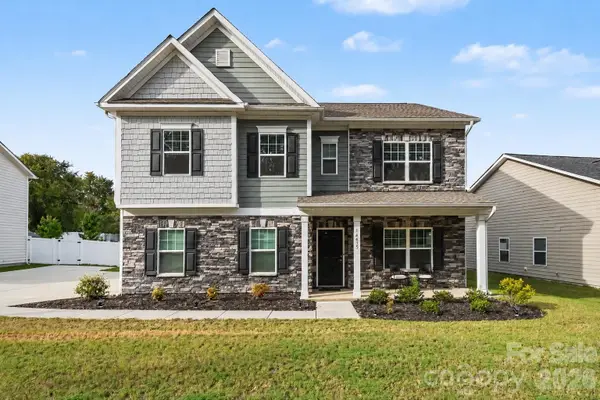 $565,000Coming Soon4 beds 4 baths3,137 sq. ft.
14415 Holbrooks Road, Huntersville, NC 28078
MLS# 4433936Listed by: DUKE REALTY PARTNERS LLC - Coming SoonOpen Sat, 12 to 2pm
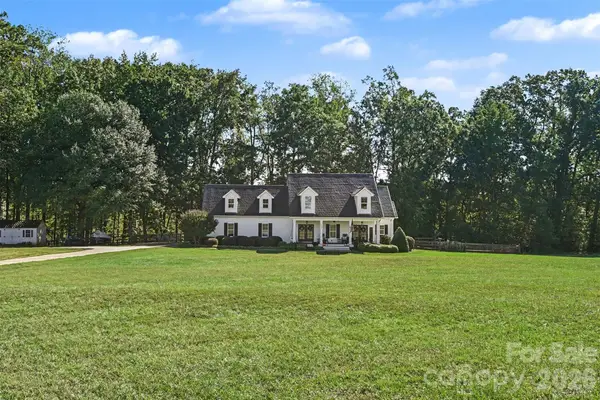 $1,400,000Coming Soon3 beds 4 baths3,062 sq. ft.
14438 Beatties Ford Road, Huntersville, NC 28078
MLS# 4428231Listed by: REALTY ONE GROUP REVOLUTION - Coming Soon
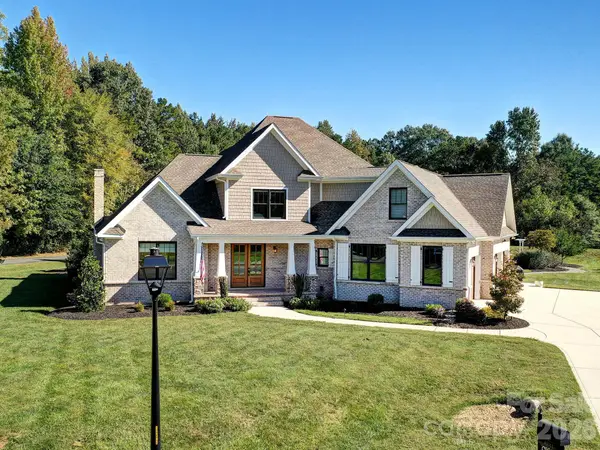 $1,199,000Coming Soon4 beds 4 baths4,124 sq. ft.
8833 Kerns Meadow Lane, Huntersville, NC 28078
MLS# 4432652Listed by: SOUTHERN HOMES OF THE CAROLINAS, INC - Coming Soon
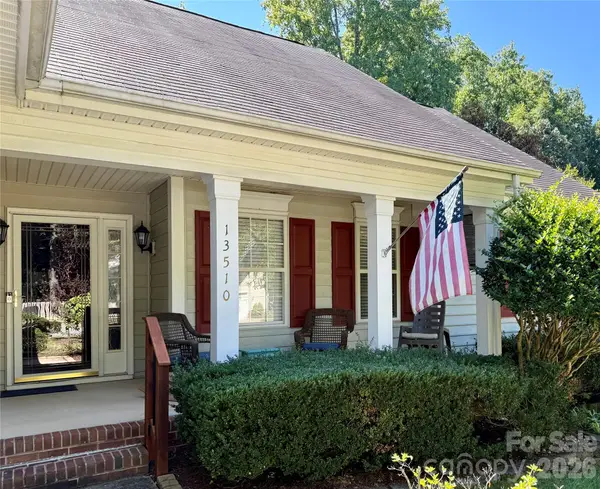 $399,000Coming Soon3 beds 2 baths1,691 sq. ft.
13510 Damson Drive, Huntersville, NC 28078
MLS# 4430576Listed by: GASKIN HOME


Protect your home and budget from life's surprises with an Assurant Home Warranty, backed by a partner that supports you through every step of homeownership. Explore Plans.
©2026 Century 21 Real Estate LLC. All rights reserved. CENTURY 21®, the CENTURY 21 Logo and C21® are service marks owned by Century 21 Real Estate LLC. Century 21 Real Estate LLC fully supports the principles of the Fair Housing Act and the Equal Opportunity Act. Each office is independently owned and operated. Listing information is deemed reliable but not guaranteed accurate.