
13802 Yadkin River Drive, Huntersville, NC 28078
Local realty services provided by:CENTURY 21 The Harrelson Group
Listed by: michael conley
Office: eastwood homes
MLS#:4438430
Source:CH
13802 Yadkin River Drive,Huntersville, NC 28078
$539,990
- 3 Beds
- 3 Baths
- 2,105 sq. ft.
- Single family
- Active
Price summary
- Price:$539,990
- Price per sq. ft.:$256.53
- Monthly HOA dues:$58.33
About this home
Discover new construction in Huntersville, conveniently located near Birkdale Village and just a short drive to Uptown Charlotte! The thoughtfully designed Amelia offers 3 bedrooms, 3 full baths, a spacious upstairs loft, and nearly 2,000 square feet of living space. Enjoy the convenience of main-level living with a primary suite featuring a tray ceiling, walk-in closet, double vanity, and tiled shower with semi frameless door. The open-concept living area features a welcoming family room with a gas fireplace with slate surround and mantel, a spacious kitchen with a center island, stainless steel appliances, and an adjoining breakfast area. A bright sunroom is an extra upgrade in this home providing additional living space and opens to a 12x12 exterior patio, ideal for relaxing or entertaining. The main level also includes a second bedroom, full bath with a tiled 5-foot shower, and a foyer with a tray ceiling. Upstairs, you'll find a spacious loft, third bedroom, and full bath with tub and shower combo, offering flexible space for guests, a home office, or hobbies. Additional highlights include a metal balusters on the stairs as well as composite treads, drop zone and two-car garage and smart home features. Experience comfortable, flexible living in a desirable Huntersville location!...
Contact an agent
Home facts
- Year built:2026
- Subdivision & Development:Enclave at Riverdale
- Listing ID #:4438430
- Updated:October 30, 2026 at 08:58 PM
Rooms and interior
- Bedrooms:3
- Total bathrooms:3
- Full bathrooms:3
- Flooring:Carpet, Tile, Vinyl
- Kitchen Description:Dishwasher, Disposal, Exhaust Fan, Gas Range, Microwave, Self Cleaning Oven
- Living area:2,105 sq. ft.
Heating and cooling
- Heating:Forced Air
- Central air:Yes
Structure and exterior
- Year built:2026
- Building area:2,105 sq. ft.
- Lot area:0.18 Acres
- Construction Materials:Fiber Cement, Stone Veneer
- Foundation Description:Slab
Schools
- High school:Hopewell
- Elementary school:Barnette
Utilities
- Sewer:Public Sewer
Finances and disclosures
- Price:$539,990
- Price per sq. ft.:$256.53
Features and amenities
- Laundry features:Main Level
- Amenities:Walk-In Closet(s)
- Smart home:Yes
Parking
- Parking description:Attached Garage, Driveway, Garage Door Opener
- Garage:Yes
- Garage spaces:2
 Listings courtesy of Canopy MLS as distributed by MLS GRID. Copyright 2021 Canopy MLS. All rights reserved. Canopy MLS, provides content displayed here (“provided content”) on an “as is” basis and makes no representations or warranties regarding the provided content, including, but not limited to those of non-infringement, timeliness, accuracy, or completeness. Individuals and companies using information presented are responsible for verification and validation of information they utilize and present to their customers and clients. Canopy MLS will not be liable for any damage or loss resulting from use of the provided content or the products available through Portals, IDX, VOW, and/or Syndication. Recipients of this information shall not resell, redistribute, reproduce, modify, or otherwise copy any portion thereof without the expressed written consent of Canopy MLS. CH Member Broker: Wendy Knott
New listings near 13802 Yadkin River Drive
- Coming Soon
 $525,000Coming Soon4 beds 3 baths2,444 sq. ft.
12520 Vantage Point Lane, Huntersville, NC 28078
MLS# 4439123Listed by: REALTY CHARLOTTE - Coming Soon
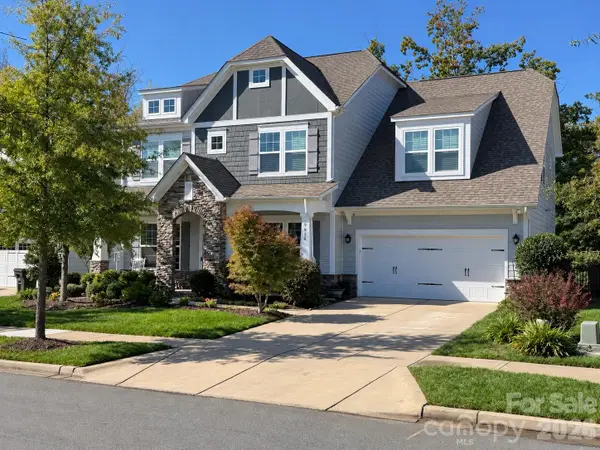 $749,999Coming Soon5 beds 5 baths3,537 sq. ft.
9836 Andres Duany Drive, Huntersville, NC 28078
MLS# 4437704Listed by: BERKSHIRE HATHAWAY HOMESERVICES LANDMARK PROP - Coming Soon
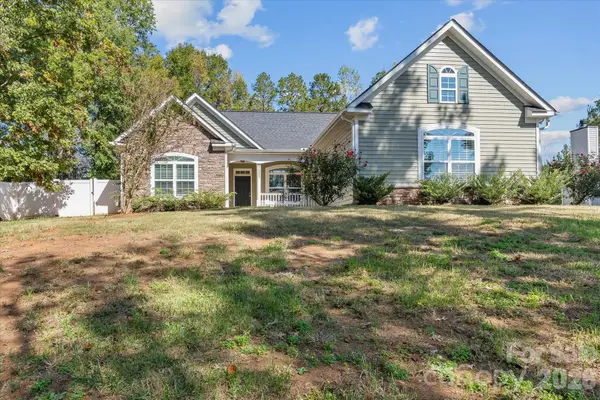 $550,000Coming Soon3 beds 2 baths1,924 sq. ft.
7117 Mcilwaine Road, Huntersville, NC 28078
MLS# 4439004Listed by: EXP REALTY LLC MOORESVILLE - Coming Soon
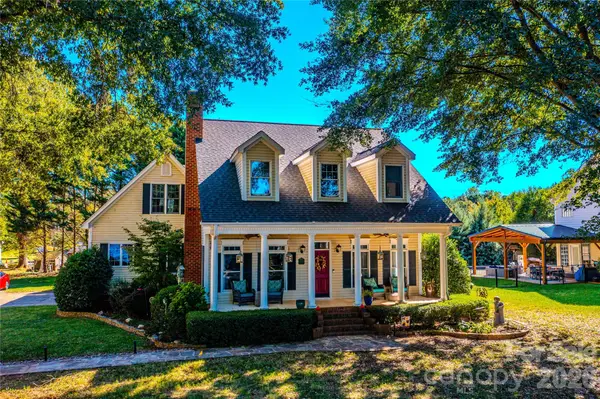 $795,000Coming Soon3 beds 3 baths2,695 sq. ft.
15906 Bayshore Drive, Huntersville, NC 28078
MLS# 4436186Listed by: BLUE BIKE REALTY - Coming Soon
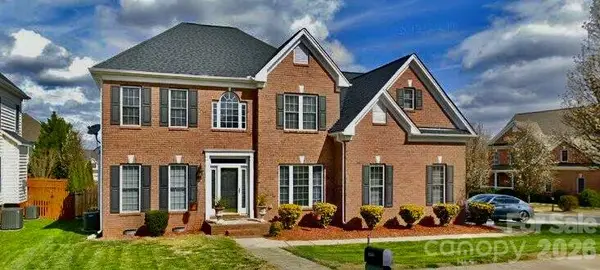 $630,000Coming Soon5 beds 3 baths2,951 sq. ft.
17341 Knoxwood Drive, Huntersville, NC 28078
MLS# 4438060Listed by: LPT REALTY, LLC - Coming Soon
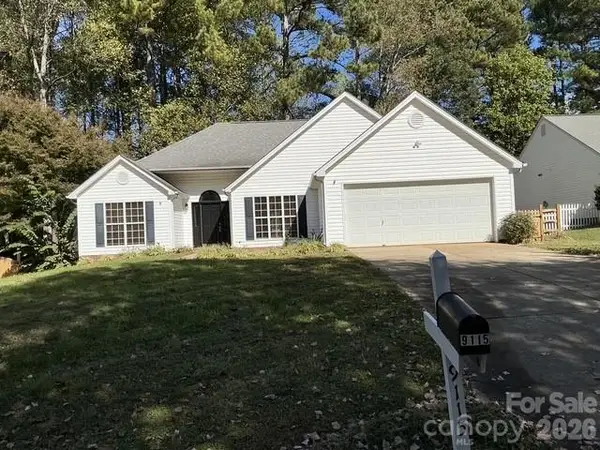 $425,000Coming Soon3 beds 2 baths1,605 sq. ft.
9115 Pine Springs Court, Huntersville, NC 28078
MLS# 4437877Listed by: COMPASS - Coming Soon
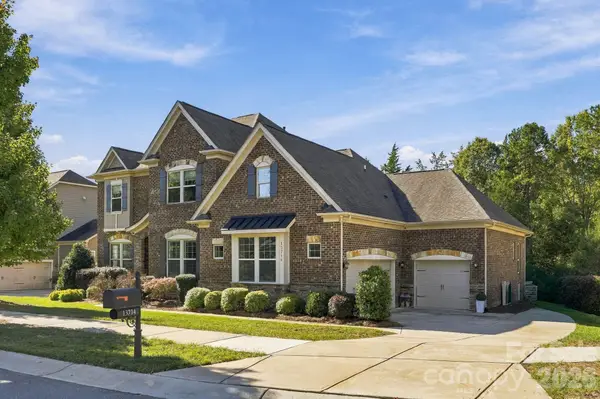 $1,095,000Coming Soon4 beds 4 baths4,120 sq. ft.
13714 Sunset Bluffs Circle, Huntersville, NC 28078
MLS# 4436222Listed by: SAIL REALTY - Coming Soon
 $1,500,000Coming Soon4 beds 5 baths3,712 sq. ft.
6536 Stephens Road, Huntersville, NC 28078
MLS# 4436395Listed by: HOWARD HANNA ALLEN TATE LAKE NORMAN - New
 $589,990Active4 beds 3 baths2,575 sq. ft.
13820 Yadkin River Drive, Huntersville, NC 28078
MLS# 4438467Listed by: EASTWOOD HOMES


Protect your home and budget from life's surprises with an Assurant Home Warranty, backed by a partner that supports you through every step of homeownership. Explore Plans.
©2026 Century 21 Real Estate LLC. All rights reserved. CENTURY 21®, the CENTURY 21 Logo and C21® are service marks owned by Century 21 Real Estate LLC. Century 21 Real Estate LLC fully supports the principles of the Fair Housing Act and the Equal Opportunity Act. Each office is independently owned and operated. Listing information is deemed reliable but not guaranteed accurate.