
14136 Shaw Drive, Huntersville, NC 28078
Local realty services provided by:CENTURY 21 Rucker Real Estate
Listed by: marc sarkis
Office: sark realty
MLS#:4387707
Source:CH
14136 Shaw Drive,Huntersville, NC 28078
$1,225,000
- 5 Beds
- 6 Baths
- 5,362 sq. ft.
- Single family
- Active
Price summary
- Price:$1,225,000
- Price per sq. ft.:$228.46
- Monthly HOA dues:$47
About this home
Nestled in the highly sought-after Skybrook community, this stunning full-brick home offers exceptional curb appeal, an elegant open floor plan, and luxurious upgrades throughout. A grand two-story foyer welcomes you with abundant natural light and beautiful Brazilian cherry hardwood floors throughout the main level. The thoughtfully designed layout features a desirable guest suite on the main floor, along with formal living and dining spaces accented by tray ceilings and classic wainscoting. The gourmet kitchen is a chef’s dream, showcasing quartz countertops, a spacious center island, stainless steel appliances, an impressive 8-burner gas cooktop, double ovens, and a bright breakfast area overlooking the backyard oasis. The dramatic two-story great room features a cozy gas log fireplace and creates the perfect gathering space for everyday living and entertaining. Retreat to the spacious owner’s suite complete with a tray ceiling, three walk-in closets,
and a beautifully remodeled spa-inspired en-suite bath with dual vanities. Upstairs you’ll find generously sized secondary bedrooms, additional bathrooms, and a convenient laundry room, while the third floor offers versatile media and recreation spaces ideal for movie nights, gaming, or a home gym. Step outside to your own private resort-style backyard featuring a sparkling custom saltwater pool, stunning 18x18 gazebo, tranquil koi pond, and beautifully designed entertaining spaces perfect for hosting family and friends year-round. New roof in 2024, new water heater, new a/c, whole house water filtration system, surge protector, epoxy garage floor, CPI security and camera system, and much more! Ideally located in Huntersville, near parks, dining, shopping, and entertainment. This exceptional home also offers convenient access to I485, I-85, and Concord Mills. Residents enjoy optional community amenities including a pool, tennis courts, and golf course. This is luxury living at its finest — a true must-see!...
Contact an agent
Home facts
- Year built:2004
- Listing ID #:4387707
- Updated:May 30, 2026 at 02:33 PM
Rooms and interior
- Bedrooms:5
- Total bathrooms:6
- Full bathrooms:5
- Half bathrooms:1
- Flooring:Tile, Wood
- Kitchen Description:Convection Oven, Dishwasher, Disposal, Double Oven, Exhaust Hood, Freezer, Gas Cooktop, Microwave, Refrigerator, Wall Oven
- Living area:5,362 sq. ft.
Heating and cooling
- Cooling:Central Air
- Central air:Yes
Structure and exterior
- Year built:2004
- Building area:5,362 sq. ft.
- Lot area:0.37 Acres
- Lot Features:Level
- Foundation Description:Crawl Space
Schools
- High school:Unspecified
- Elementary school:Unspecified
Utilities
- Water:County Water
- Sewer:County Sewer
Finances and disclosures
- Price:$1,225,000
- Price per sq. ft.:$228.46
Features and amenities
- Laundry features:Laundry Room
- Amenities:Open Floorplan, Walk-In Closet(s), Walk-In Pantry
Parking
- Parking description:Attached Garage
- Garage:Yes
- Garage spaces:3
 Listings courtesy of Canopy MLS as distributed by MLS GRID. Copyright 2021 Canopy MLS. All rights reserved. Canopy MLS, provides content displayed here (“provided content”) on an “as is” basis and makes no representations or warranties regarding the provided content, including, but not limited to those of non-infringement, timeliness, accuracy, or completeness. Individuals and companies using information presented are responsible for verification and validation of information they utilize and present to their customers and clients. Canopy MLS will not be liable for any damage or loss resulting from use of the provided content or the products available through Portals, IDX, VOW, and/or Syndication. Recipients of this information shall not resell, redistribute, reproduce, modify, or otherwise copy any portion thereof without the expressed written consent of Canopy MLS. CH Member Broker: Arica Rucker
New listings near 14136 Shaw Drive
- Coming Soon
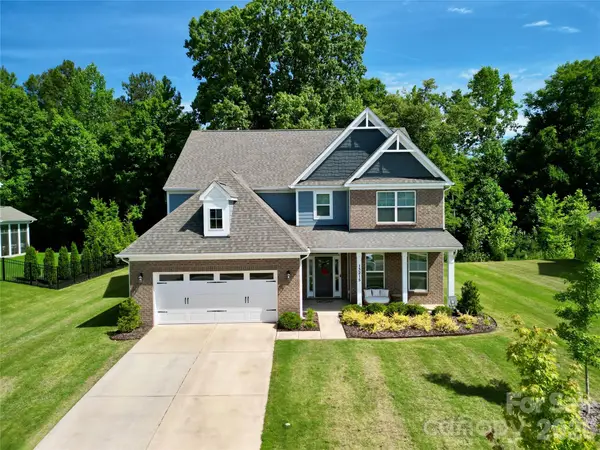 $800,000Coming Soon5 beds 5 baths
13215 Fiore Place, Huntersville, NC 28078
MLS# 4384879Listed by: DREAMLINE REALTY, LLC - New
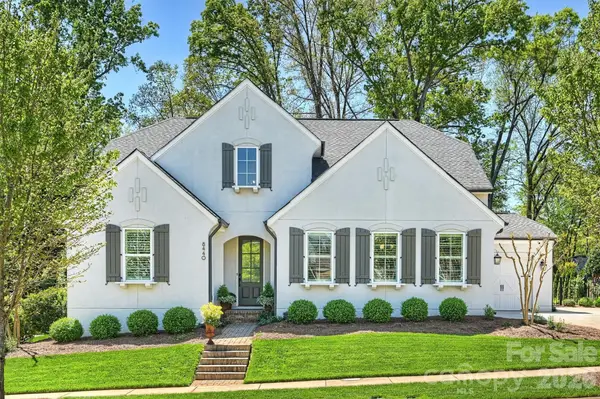 $995,000Active3 beds 3 baths2,636 sq. ft.
8440 Bassinger Dr, Huntersville, NC 28078
MLS# 3225100Listed by: COMPASS - CHARLOTTE - Coming Soon
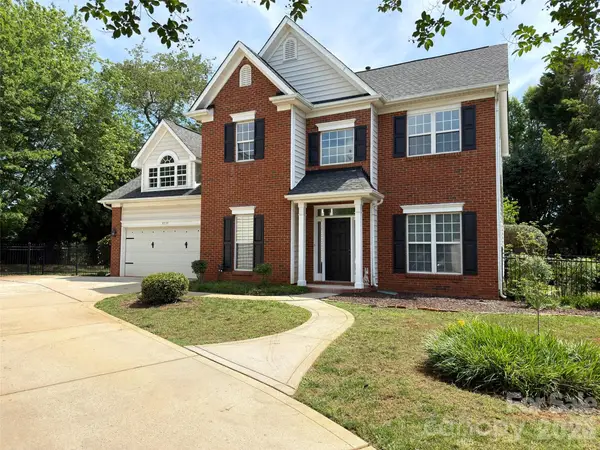 $499,900Coming Soon4 beds 3 baths
9539 Stawell Drive, Huntersville, NC 28078
MLS# 4387348Listed by: KELLER WILLIAMS LAKE NORMAN - Coming Soon
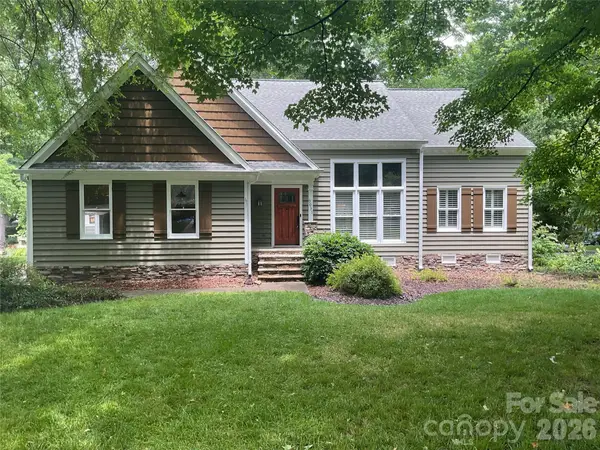 $540,000Coming Soon4 beds 3 baths
9037 Willow Trace Court, Huntersville, NC 28078
MLS# 4387697Listed by: SOUTHERN HOMES OF THE CAROLINAS, INC - New
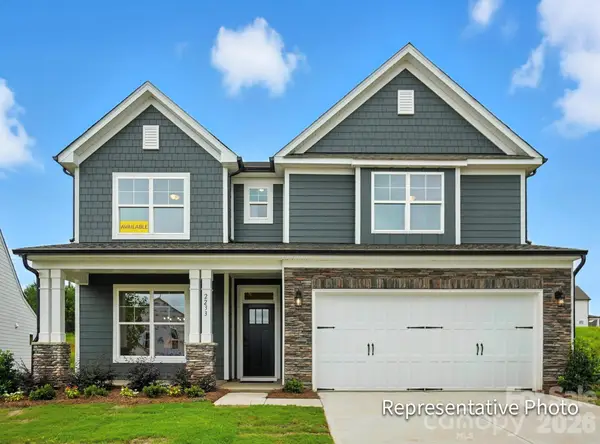 $684,900Active5 beds 4 baths3,423 sq. ft.
6116 New River Drive, Huntersville, NC 28078
MLS# 4387535Listed by: EASTWOOD HOMES - Coming Soon
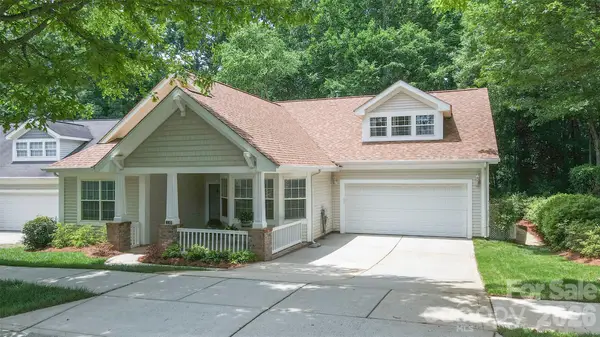 $497,000Coming Soon3 beds 2 baths
6855 Colonial Garden Drive, Huntersville, NC 28078
MLS# 4359006Listed by: PROPERTIES OF THE CAROLINAS - New
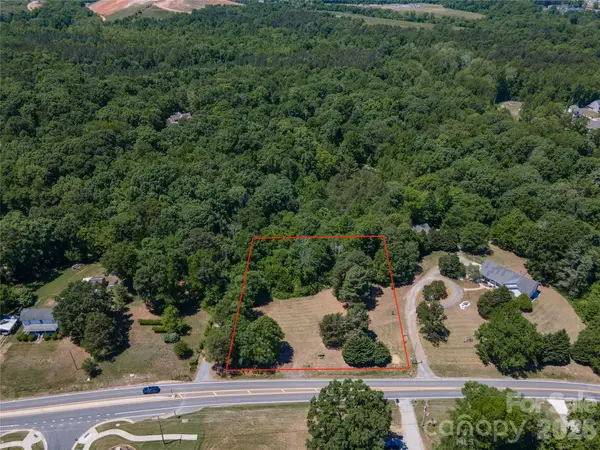 $650,000Active1 Acres
019-381-24 Asbury Chapel Road, Huntersville, NC 28078
MLS# 4387430Listed by: LAKE NORMAN REALTY, INC. - New
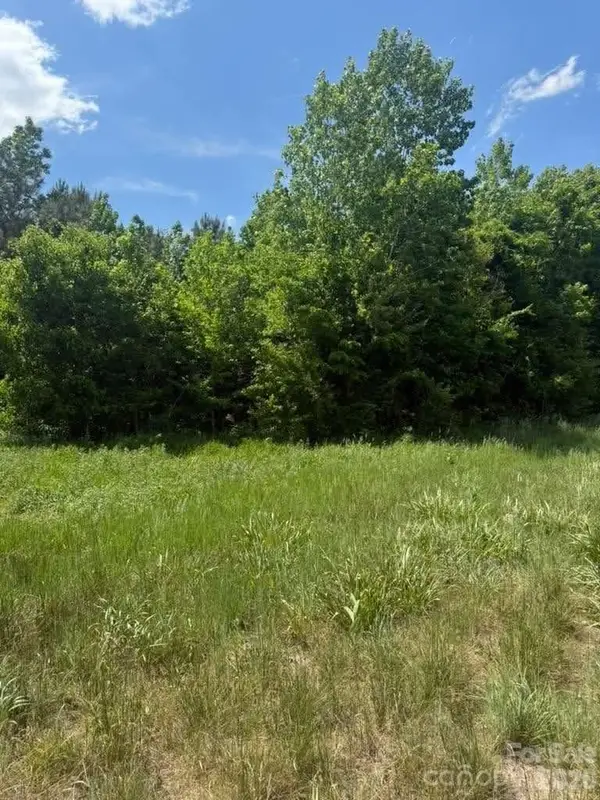 $500,000Active20.14 Acres
10501 Davidson Highway, Huntersville, NC 28078
MLS# 4378083Listed by: FATHOM REALTY NC LLC - New
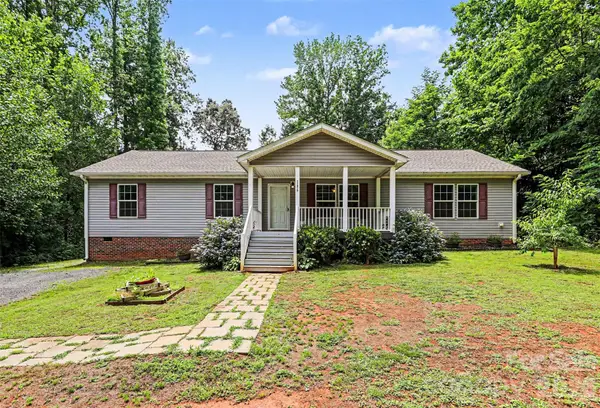 $340,000Active3 beds 2 baths1,700 sq. ft.
11913 Platon Avenue, Huntersville, NC 28078
MLS# 4386789Listed by: KELLER WILLIAMS BALLANTYNE AREA


Protect your home and budget from life's surprises with an Assurant Home Warranty, backed by a partner that supports you through every step of homeownership. Explore Plans.
©2026 Century 21 Real Estate LLC. All rights reserved. CENTURY 21®, the CENTURY 21 Logo and C21® are service marks owned by Century 21 Real Estate LLC. Century 21 Real Estate LLC fully supports the principles of the Fair Housing Act and the Equal Opportunity Act. Each office is independently owned and operated. Listing information is deemed reliable but not guaranteed accurate.