
8440 Bassinger Drive, Huntersville, NC 28078
Local realty services provided by:CENTURY 21 Towne & Country
Listed by: michelle hovey
Office: compass
MLS#:4386865
Source:CH
8440 Bassinger Drive,Huntersville, NC 28078
$899,000
- 3 Beds
- 3 Baths
- 2,864 sq. ft.
- Single family
- Active
Price summary
- Price:$899,000
- Price per sq. ft.:$313.9
- Monthly HOA dues:$83.33
About this home
Exceptional care shows from the curb to the covered porch in this beautifully maintained Classica home in Huntersville’s Torance community. A wider lot, manicured landscaping with irrigation, and an expansive three-car garage with an extended parking pad create a standout setting with room to live, entertain, and pursue your hobbies.
Enjoy morning coffee or dinner outdoors on the brick-floored covered porch overlooking the beautifully kept fenced yard. A dedicated gardening area adds to the appeal, while irrigation helps maintain the lush landscape.
Inside, thoughtful main-level living includes a luxurious primary suite, a guest bedroom and full bathroom, and a dedicated office beyond the home’s three bedrooms. The primary retreat features custom closet systems, designer tile, and a frameless glass shower. Exceptional moldings and refined finishes complement the open living spaces, anchored by a kitchen with distinctive leathered granite countertops and KitchenAid gas cooking.
Upstairs offers another dimension of flexibility: a loft-style bonus room with a workspace area, plus a separate private bedroom with an ensuite bathroom—an inviting retreat for guests or household members who appreciate their own space.
Nearby access to the Torrence Creek Greenway and convenient proximity to Birkdale Village, Lake Norman, and Mountain Island Lake complete the lifestyle. Beautifully cared for, thoughtfully arranged, and generous in both indoor and outdoor space, this home deserves a closer look....
Contact an agent
Home facts
- Year built:2018
- Subdivision & Development:Torance
- Listing ID #:4386865
- Updated:October 25, 2026 at 01:34 PM
Rooms and interior
- Bedrooms:3
- Total bathrooms:3
- Full bathrooms:3
- Kitchen Description:Dishwasher, Gas Oven, Microwave
- Living area:2,864 sq. ft.
Heating and cooling
- Cooling:Central Air
- Central air:Yes
Structure and exterior
- Year built:2018
- Building area:2,864 sq. ft.
- Lot area:0.25 Acres
- Construction Materials:Hard Stucco
- Foundation Description:Slab
Schools
- High school:Hopewell
- Elementary school:Torrence Creek
Utilities
- Sewer:Public Sewer
Finances and disclosures
- Price:$899,000
- Price per sq. ft.:$313.9
Features and amenities
- Laundry features:Laundry Room, Main Level
- Amenities:Open Floorplan, Walk-In Closet(s)
Parking
- Parking description:Attached Garage
- Garage:Yes
- Garage spaces:3
 Listings courtesy of Canopy MLS as distributed by MLS GRID. Copyright 2021 Canopy MLS. All rights reserved. Canopy MLS, provides content displayed here (“provided content”) on an “as is” basis and makes no representations or warranties regarding the provided content, including, but not limited to those of non-infringement, timeliness, accuracy, or completeness. Individuals and companies using information presented are responsible for verification and validation of information they utilize and present to their customers and clients. Canopy MLS will not be liable for any damage or loss resulting from use of the provided content or the products available through Portals, IDX, VOW, and/or Syndication. Recipients of this information shall not resell, redistribute, reproduce, modify, or otherwise copy any portion thereof without the expressed written consent of Canopy MLS. CH Member Broker: Dianne Y. Greene
New listings near 8440 Bassinger Drive
- Coming Soon
 $389,900Coming Soon2 beds 3 baths1,337 sq. ft.
8331 Brickle Lane, Huntersville, NC 28078
MLS# 4437604Listed by: IVESTER JACKSON CHRISTIE'S - Coming Soon
 $1,500,000Coming Soon4 beds 5 baths3,712 sq. ft.
6536 Stephens Road, Huntersville, NC 28078
MLS# 4436395Listed by: HOWARD HANNA ALLEN TATE LAKE NORMAN - Coming SoonOpen Sat, 12 to 2pm
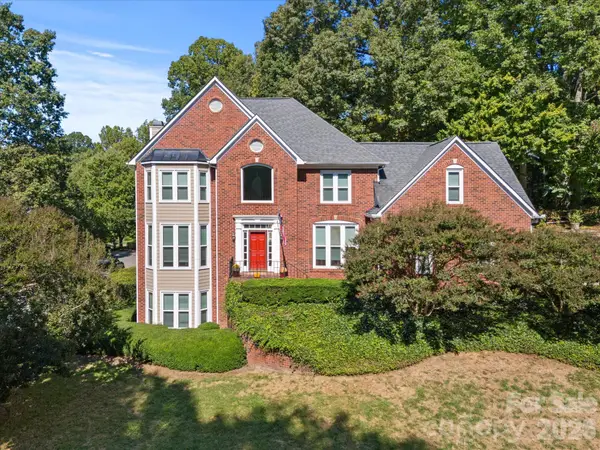 $744,900Coming Soon4 beds 3 baths3,824 sq. ft.
9014 Oxfordshire Court, Huntersville, NC 28078
MLS# 4433963Listed by: COMPASS - Coming Soon
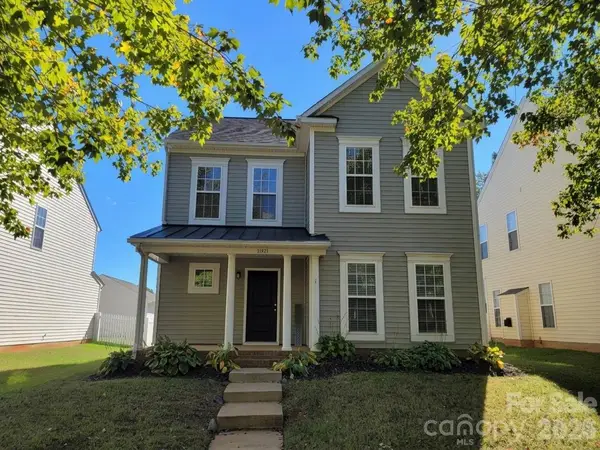 $459,900Coming Soon4 beds 3 baths2,282 sq. ft.
11921 Snapping Turtle Lane, Huntersville, NC 28078
MLS# 4432736Listed by: C-A-RE REALTY - New
 $595,000Active5 beds 3 baths3,390 sq. ft.
8712 Cool Meadow Drive, Huntersville, NC 28078
MLS# 4431885Listed by: COMPASS - Open Sun, 12 to 2pmNew
 $508,000Active3 beds 3 baths2,445 sq. ft.
12632 Heath Grove Drive, Huntersville, NC 28078
MLS# 4435897Listed by: COMPASS - New
 $810,000Active3 beds 3 baths2,764 sq. ft.
11113 Asbury Chapel Road, Huntersville, NC 28078
MLS# 4437416Listed by: OPENDOOR BROKERAGE LLC - New
 $800,000Active6 beds 3 baths3,775 sq. ft.
11606 Warfield Avenue, Huntersville, NC 28078
MLS# 4437084Listed by: MARTINGROUP PROPERTIES INC - New
 $1,895,000Active0.5 Acres
0000 Twin Cove Drive #2, Huntersville, NC 28078
MLS# 4437128Listed by: IVESTER JACKSON CHRISTIE'S - Open Sun, 11am to 2pmNew
 $865,000Active5 beds 3 baths2,745 sq. ft.
10318 Tallent Lane, Charlotte, NC 28078
MLS# 4436419Listed by: EXP REALTY LLC BALLANTYNE


Protect your home and budget from life's surprises with an Assurant Home Warranty, backed by a partner that supports you through every step of homeownership. Explore Plans.
©2026 Century 21 Real Estate LLC. All rights reserved. CENTURY 21®, the CENTURY 21 Logo and C21® are service marks owned by Century 21 Real Estate LLC. Century 21 Real Estate LLC fully supports the principles of the Fair Housing Act and the Equal Opportunity Act. Each office is independently owned and operated. Listing information is deemed reliable but not guaranteed accurate.