14612 Baytown Court, Huntersville, NC 28078
Local realty services provided by:CENTURY 21 Rucker Real Estate
Listed by: mike feehley
Office: ivester jackson christie's
MLS#:4405998
Source:CH
14612 Baytown Court,Huntersville, NC 28078
$590,000
- 4 Beds
- 3 Baths
- - sq. ft.
- Single family
- Coming Soon
Price summary
- Price:$590,000
- Monthly HOA dues:$50
About this home
Welcome to one of Lakemonts most beautifully appointed homes, where thoughtful design, quality upgrades, and exceptional outdoor living come together on a premium corner lot.
From the moment you enter, you'll appreciate the extensive custom trim work, elegant wall moldings, and designer finishes that elevate the home's character far beyond typical builder-grade construction. The formal dining room makes an immediate impression with dramatic custom millwork, creating a sophisticated space for entertaining or holiday gatherings.
The heart of the home is an expansive open-concept kitchen featuring a large center island, granite countertops, abundant cabinetry, oversized walk-in pantry, and generous prep space, all flowing seamlessly into the spacious family room with a cozy gas fireplace.
Upstairs, the oversized primary suite offers a peaceful retreat, while three additional bedrooms, a versatile loft, and an upper-level laundry room provide flexible living for today's lifestyle. Whether you need a home office, playroom, media room, or fitness space, this floor plan easily adapts to your needs.
Step outside and discover one of the home's true highlights. The fully fenced backyard is designed for year-round enjoyment, featuring an impressive covered timber pavilion, expansive stamped concrete patio, built-in fire pit, mature landscaping, and plenty of space for relaxing or entertaining family and friends.
Located on a desirable corner homesite within Lakemont, residents enjoy scenic walking trails and a location just minutes from shopping, dining, Ramsey Creek Beach, public boat launches, golf courses, and everything Lake Norman has to offer, with convenient access to Charlotte.
Beautifully updated, meticulously maintained, and truly move-in ready, this is a home that offers both everyday comfort and exceptional entertaining spaces inside and out....
Contact an agent
Home facts
- Year built:2017
- Listing ID #:4405998
- Updated:July 26, 2026 at 02:16 PM
Rooms and interior
- Bedrooms:4
- Total bathrooms:3
- Full bathrooms:2
- Half bathrooms:1
- Kitchen Description:Dishwasher, Disposal, Exhaust Fan, Gas Oven, Gas Range, Microwave, Plumbed For Ice Maker, Self Cleaning Oven
Heating and cooling
- Heating:Forced Air
- Central air:Yes
Structure and exterior
- Year built:2017
- Construction Materials:Fiber Cement, Stone Veneer
- Foundation Description:Slab
Schools
- High school:Hopewell
- Elementary school:Barnette
Utilities
- Sewer:Public Sewer
Finances and disclosures
- Price:$590,000
Features and amenities
- Laundry features:Laundry Room, Upper Level
Parking
- Garage:Yes
- Garage spaces:2
 Listings courtesy of Canopy MLS as distributed by MLS GRID. Copyright 2021 Canopy MLS. All rights reserved. Canopy MLS, provides content displayed here (“provided content”) on an “as is” basis and makes no representations or warranties regarding the provided content, including, but not limited to those of non-infringement, timeliness, accuracy, or completeness. Individuals and companies using information presented are responsible for verification and validation of information they utilize and present to their customers and clients. Canopy MLS will not be liable for any damage or loss resulting from use of the provided content or the products available through Portals, IDX, VOW, and/or Syndication. Recipients of this information shall not resell, redistribute, reproduce, modify, or otherwise copy any portion thereof without the expressed written consent of Canopy MLS. CH Member Broker: Arica Rucker
New listings near 14612 Baytown Court
- Coming Soon
 $659,000Coming Soon4 beds 3 baths
12609 Kemerton Lane, Huntersville, NC 28078
MLS# 4407714Listed by: REALTY ONE GROUP REVOLUTION - Coming Soon
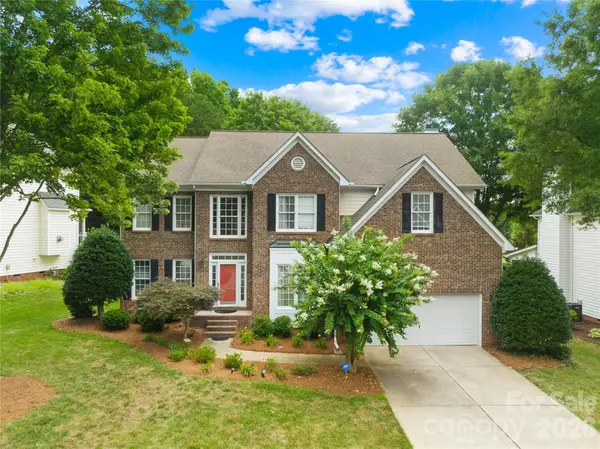
 $825,000Coming Soon5 beds 4 baths
12338 Willingdon Road, Huntersville, NC 28078
MLS# 4404461Listed by: CENTURY 21 DIGIOIA REALTY - New
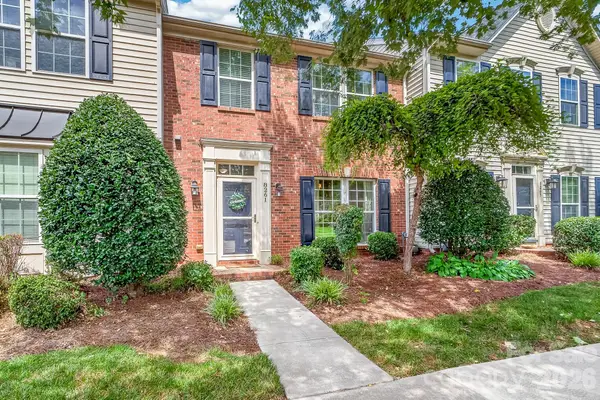 $362,500Active3 beds 3 baths1,746 sq. ft.
8261 Bridgegate Drive, Huntersville, NC 28078
MLS# 4406688Listed by: PREMIER SOUTH - New
 $899,900Active9 Acres
11342 Mccoy Road, Huntersville, NC 28078
MLS# 4407230Listed by: KELLER WILLIAMS SOUTH PARK - Open Sun, 12 to 2pmNew
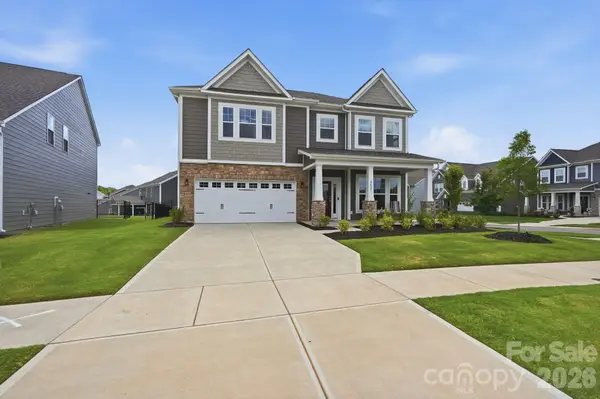 $599,900Active5 beds 4 baths3,020 sq. ft.
8625 Bridgegate Drive, Huntersville, NC 28078
MLS# 4406961Listed by: COMPASS - New
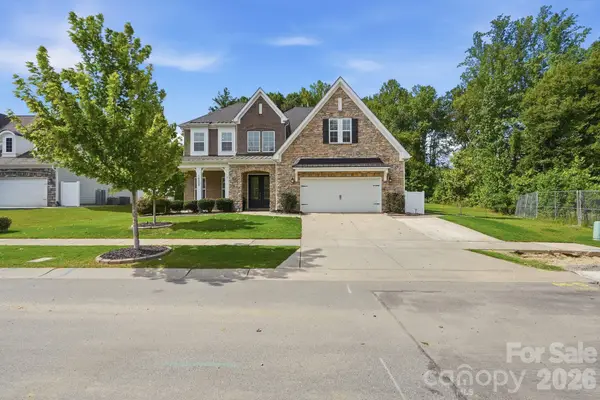 $1,050,000Active5 beds 5 baths4,477 sq. ft.
14309 Morningate Street, Huntersville, NC 28078
MLS# 4406978Listed by: COMPASS - New
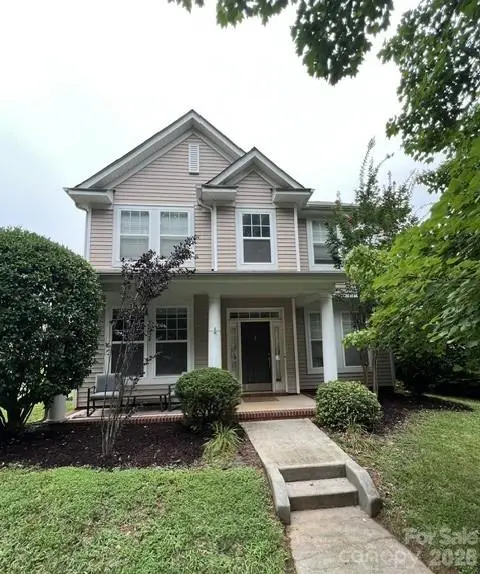 $530,000Active3 beds 3 baths2,253 sq. ft.
15424 Hugh Torance Parkway, Huntersville, NC 28078
MLS# 4407079Listed by: SOUTHERN HOMES OF THE CAROLINAS, INC - New
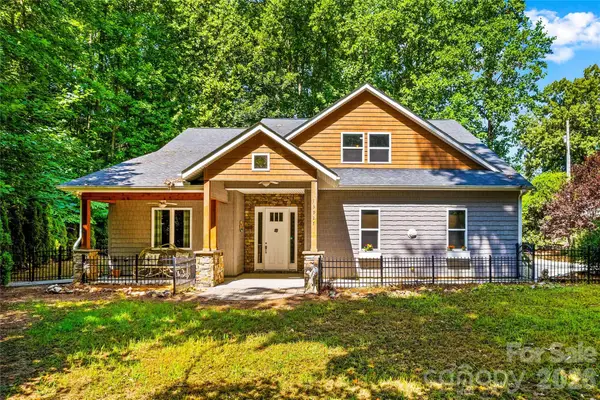 $599,000Active3 beds 3 baths2,910 sq. ft.
13927 Asbury Chapel Road, Huntersville, NC 28078
MLS# 4407361Listed by: TARHEEL REALTY II - Open Sun, 1 to 3pmNew
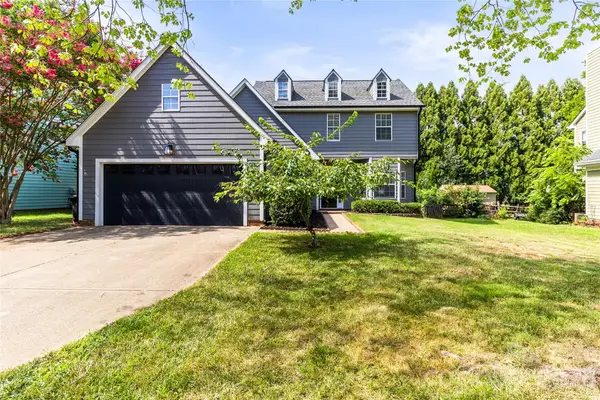 $445,000Active3 beds 3 baths1,847 sq. ft.
12321 Sparkling Way, Huntersville, NC 28078
MLS# 4406189Listed by: KELLER WILLIAMS LAKE NORMAN


Protect your home and budget from life's surprises with an Assurant Home Warranty, backed by a partner that supports you through every step of homeownership. Explore Plans.
©2026 Century 21 Real Estate LLC. All rights reserved. CENTURY 21®, the CENTURY 21 Logo and C21® are service marks owned by Century 21 Real Estate LLC. Century 21 Real Estate LLC fully supports the principles of the Fair Housing Act and the Equal Opportunity Act. Each office is independently owned and operated. Listing information is deemed reliable but not guaranteed accurate.