
14746 Greenpoint Lane, Huntersville, NC 28078
Local realty services provided by:CENTURY 21 Towne & Country
Listed by: nadia kernytska
Office: dalton wade, inc.
MLS#:4439144
Source:CH
14746 Greenpoint Lane,Huntersville, NC 28078
$835,000
- 5 Beds
- 3 Baths
- 3,317 sq. ft.
- Single family
- Active
Price summary
- Price:$835,000
- Price per sq. ft.:$251.73
- Monthly HOA dues:$61.25
About this home
Enjoy golf course living in the desirable Skybrook community! Located at the end of a quiet cul-de-sac, this bright and spacious home offers an open floor plan, fresh neutral paint, new carpeting, and soaring two-story ceilings in the foyer and great room. The main-level flex room with an adjacent full bath is ideal for a guest suite, home office, or playroom. Upstairs, the primary suite features a tray ceiling, gas fireplace, and two walk-in closets with custom organizers. The unfinished walk-out basement offers endless possibilities for additional living space. Enjoy multiple outdoor entertaining areas, including a screened porch, sunny upper deck, and shaded lower patio, all overlooking a private, tree-lined golf course lot. Additional features include a Tesla charger in the garage. Community amenities include walking trails, a park, sports fields, and basketball and volleyball courts. Optional golf, tennis, and swim memberships are available.
Contact an agent
Home facts
- Year built:2005
- Subdivision & Development:Skybrook
- Listing ID #:4439144
- Updated:October 30, 2026 at 02:17 PM
Rooms and interior
- Bedrooms:5
- Total bathrooms:3
- Full bathrooms:3
- Kitchen Description:Dishwasher, Disposal, Gas Range, Refrigerator
- Basement:Yes
- Living area:3,317 sq. ft.
Heating and cooling
- Cooling:Central Air
- Heating:Natural Gas
- Central air:Yes
Structure and exterior
- Year built:2005
- Building area:3,317 sq. ft.
- Lot area:0.52 Acres
- Lot Features:Cul-De-Sac, On Golf Course, Wooded
- Foundation Description:Basement, Slab
Schools
- High school:North Mecklenburg
- Elementary school:Blythe
Utilities
- Sewer:Public Sewer
Finances and disclosures
- Price:$835,000
- Price per sq. ft.:$251.73
Features and amenities
- Laundry features:Laundry Room, Upper Level
Parking
- Parking description:Attached Garage, Driveway, Electric Vehicle Charging Station(s), Garage Door Opener
- Garage:Yes
- Garage spaces:2
 Listings courtesy of Canopy MLS as distributed by MLS GRID. Copyright 2021 Canopy MLS. All rights reserved. Canopy MLS, provides content displayed here (“provided content”) on an “as is” basis and makes no representations or warranties regarding the provided content, including, but not limited to those of non-infringement, timeliness, accuracy, or completeness. Individuals and companies using information presented are responsible for verification and validation of information they utilize and present to their customers and clients. Canopy MLS will not be liable for any damage or loss resulting from use of the provided content or the products available through Portals, IDX, VOW, and/or Syndication. Recipients of this information shall not resell, redistribute, reproduce, modify, or otherwise copy any portion thereof without the expressed written consent of Canopy MLS. CH Member Broker: Dianne Y. Greene
New listings near 14746 Greenpoint Lane
- Coming Soon
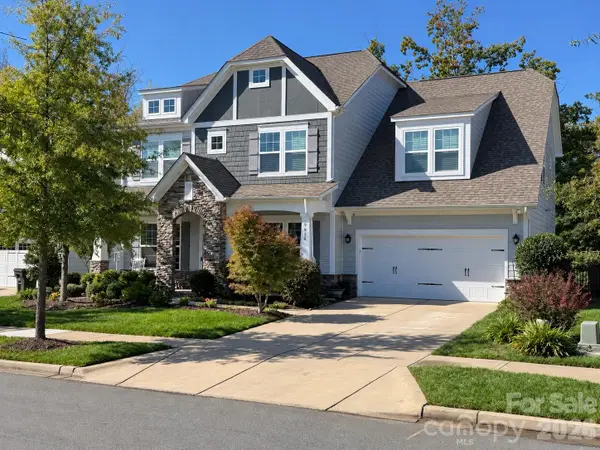 $749,999Coming Soon5 beds 5 baths3,537 sq. ft.
9836 Andres Duany Drive, Huntersville, NC 28078
MLS# 4437704Listed by: BERKSHIRE HATHAWAY HOMESERVICES LANDMARK PROP - Coming Soon
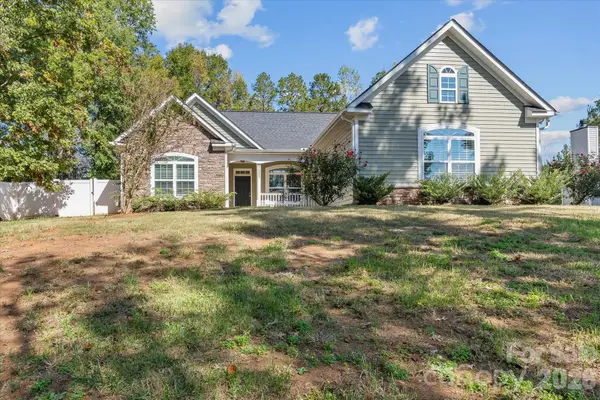 $550,000Coming Soon3 beds 2 baths1,924 sq. ft.
7117 Mcilwaine Road, Huntersville, NC 28078
MLS# 4439004Listed by: EXP REALTY LLC MOORESVILLE - Coming Soon
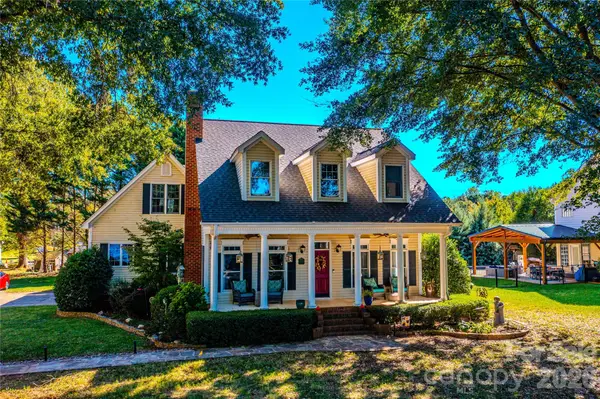 $795,000Coming Soon3 beds 3 baths2,695 sq. ft.
15906 Bayshore Drive, Huntersville, NC 28078
MLS# 4436186Listed by: BLUE BIKE REALTY - Coming Soon
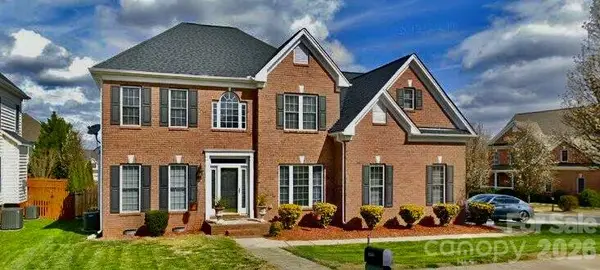 $630,000Coming Soon5 beds 3 baths2,951 sq. ft.
17341 Knoxwood Drive, Huntersville, NC 28078
MLS# 4438060Listed by: LPT REALTY, LLC - Coming Soon
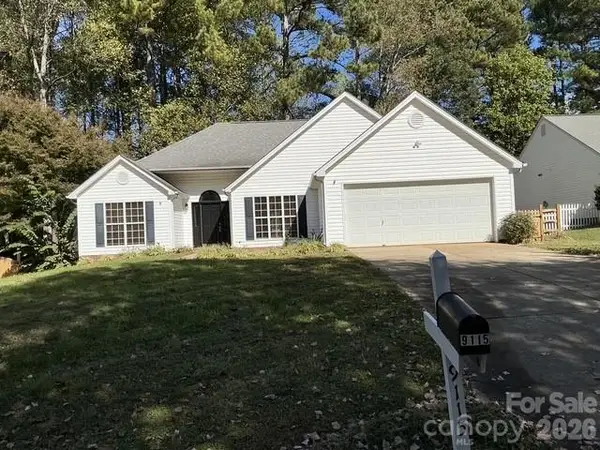 $425,000Coming Soon3 beds 2 baths1,605 sq. ft.
9115 Pine Springs Court, Huntersville, NC 28078
MLS# 4437877Listed by: COMPASS - Coming Soon
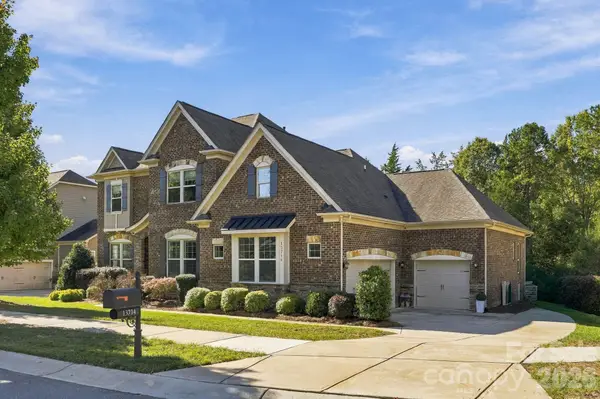 $1,095,000Coming Soon4 beds 4 baths4,120 sq. ft.
13714 Sunset Bluffs Circle, Huntersville, NC 28078
MLS# 4436222Listed by: SAIL REALTY - Coming Soon
 $1,500,000Coming Soon4 beds 5 baths3,712 sq. ft.
6536 Stephens Road, Huntersville, NC 28078
MLS# 4436395Listed by: HOWARD HANNA ALLEN TATE LAKE NORMAN - New
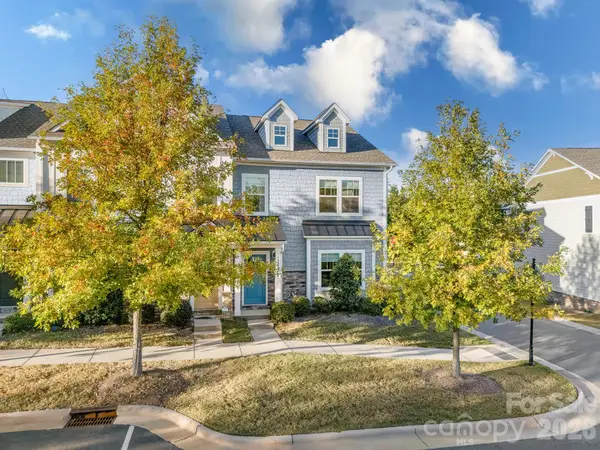 $335,900Active3 beds 3 baths1,873 sq. ft.
15041 Meacham Farm Drive, Huntersville, NC 28078
MLS# 4439363Listed by: TLS REALTY LLC - New
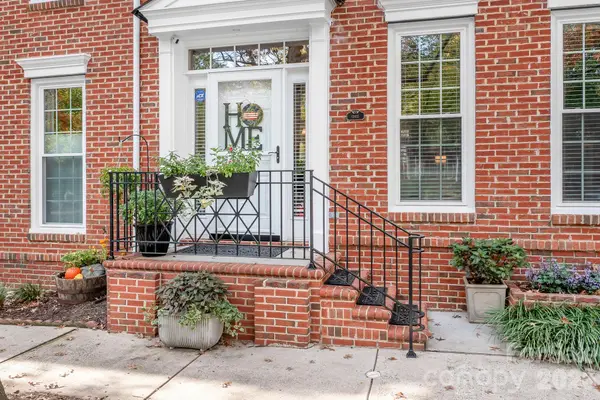 $389,900Active3 beds 3 baths1,371 sq. ft.
13835 Cinnabar Place, Huntersville, NC 28078
MLS# 4437902Listed by: HOPE MOODY REALTY


Protect your home and budget from life's surprises with an Assurant Home Warranty, backed by a partner that supports you through every step of homeownership. Explore Plans.
©2026 Century 21 Real Estate LLC. All rights reserved. CENTURY 21®, the CENTURY 21 Logo and C21® are service marks owned by Century 21 Real Estate LLC. Century 21 Real Estate LLC fully supports the principles of the Fair Housing Act and the Equal Opportunity Act. Each office is independently owned and operated. Listing information is deemed reliable but not guaranteed accurate.