
14832 Long Iron Drive, Huntersville, NC 28078
Local realty services provided by:CENTURY 21 Rucker Real Estate
Listed by: tiffany sears
Office: the sears group, llc.
MLS#:4388214
Source:CH
Price summary
- Price:$769,900
- Price per sq. ft.:$212.5
- Monthly HOA dues:$50
About this home
Seller is offering up to $10,000 in concessions with acceptable offer for the buyer to use towards closing costs or rate buy down. Be sure to ask about down payment assistance programs for eligible buyers!
Welcome to your dream home in the highly sought-after Skybrook North at Parkside community of Huntersville. Thoughtfully designed for both everyday living and effortless entertaining, this stunning 5-bedroom, 3.5-bath home offers over 3,600 square feet of beautifully maintained living space that has been meticulously maintained.
The welcoming foyer sets the tone with rich hardwood floors, detailed millwork, and a graceful staircase that immediately draws your eye. Just beyond, the home opens into bright and inviting living spaces designed for both everyday life and effortless entertaining. Large windows fill the family room with natural light, creating a warm gathering place centered around the fireplace. 10 foot ceilings make every room feel large and open.
The kitchen is truly the heart of the home, featuring double ovens, a gas cooktop, a large center island, and abundant storage. Whether you're preparing a weeknight meal or hosting holiday celebrations, there's plenty of room for everyone to gather.
Located on a quiet cul-de-sac within one of the area's premier golf course communities, residents enjoy access to exceptional amenities including a clubhouse, pool, recreation areas, and beautifully maintained common spaces. Conveniently located near shopping, dining, and major commuter routes, this exceptional home offers the perfect blend of luxury, comfort, and convenience....
Contact an agent
Home facts
- Year built:2015
- Subdivision & Development:Skybrook North Parkside
- Listing ID #:4388214
- Updated:October 25, 2026 at 01:34 PM
Rooms and interior
- Bedrooms:5
- Total bathrooms:4
- Full bathrooms:3
- Half bathrooms:1
- Kitchen Description:Dishwasher, Double Oven, Gas Cooktop, Microwave, Refrigerator
- Living area:3,623 sq. ft.
Heating and cooling
- Cooling:Central Air
- Central air:Yes
Structure and exterior
- Roof:Composition
- Year built:2015
- Building area:3,623 sq. ft.
- Lot area:0.27 Acres
- Construction Materials:Hardboard, Stone Veneer
- Foundation Description:Slab
Schools
- High school:North Mecklenburg
- Elementary school:Blythe
Utilities
- Sewer:Public Sewer
Finances and disclosures
- Price:$769,900
- Price per sq. ft.:$212.5
Features and amenities
- Laundry features:Upper Level
Parking
- Parking description:Driveway
- Garage:Yes
- Garage spaces:2
 Listings courtesy of Canopy MLS as distributed by MLS GRID. Copyright 2021 Canopy MLS. All rights reserved. Canopy MLS, provides content displayed here (“provided content”) on an “as is” basis and makes no representations or warranties regarding the provided content, including, but not limited to those of non-infringement, timeliness, accuracy, or completeness. Individuals and companies using information presented are responsible for verification and validation of information they utilize and present to their customers and clients. Canopy MLS will not be liable for any damage or loss resulting from use of the provided content or the products available through Portals, IDX, VOW, and/or Syndication. Recipients of this information shall not resell, redistribute, reproduce, modify, or otherwise copy any portion thereof without the expressed written consent of Canopy MLS. CH Member Broker: Arica Rucker
New listings near 14832 Long Iron Drive
- Coming Soon
 $389,900Coming Soon2 beds 3 baths1,337 sq. ft.
8331 Brickle Lane, Huntersville, NC 28078
MLS# 4437604Listed by: IVESTER JACKSON CHRISTIE'S - Coming Soon
 $1,500,000Coming Soon4 beds 5 baths3,712 sq. ft.
6536 Stephens Road, Huntersville, NC 28078
MLS# 4436395Listed by: HOWARD HANNA ALLEN TATE LAKE NORMAN - Coming SoonOpen Sat, 12 to 2pm
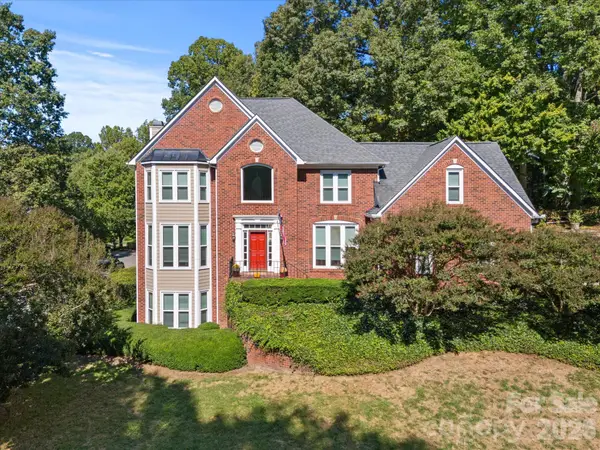 $744,900Coming Soon4 beds 3 baths3,824 sq. ft.
9014 Oxfordshire Court, Huntersville, NC 28078
MLS# 4433963Listed by: COMPASS - Coming Soon
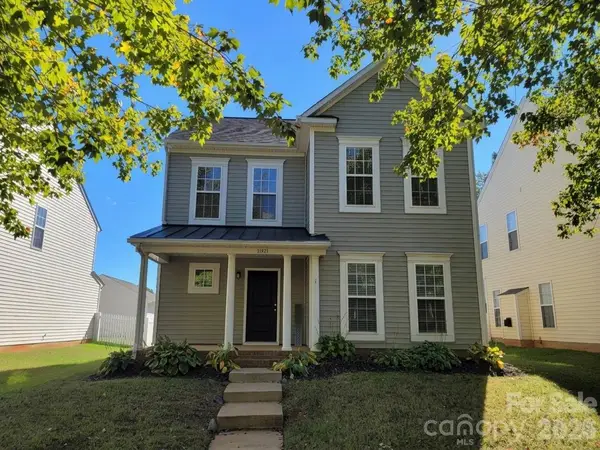 $459,900Coming Soon4 beds 3 baths2,282 sq. ft.
11921 Snapping Turtle Lane, Huntersville, NC 28078
MLS# 4432736Listed by: C-A-RE REALTY - New
 $595,000Active5 beds 3 baths3,390 sq. ft.
8712 Cool Meadow Drive, Huntersville, NC 28078
MLS# 4431885Listed by: COMPASS - Open Sun, 12 to 2pmNew
 $508,000Active3 beds 3 baths2,445 sq. ft.
12632 Heath Grove Drive, Huntersville, NC 28078
MLS# 4435897Listed by: COMPASS - New
 $810,000Active3 beds 3 baths2,764 sq. ft.
11113 Asbury Chapel Road, Huntersville, NC 28078
MLS# 4437416Listed by: OPENDOOR BROKERAGE LLC - New
 $800,000Active6 beds 3 baths3,775 sq. ft.
11606 Warfield Avenue, Huntersville, NC 28078
MLS# 4437084Listed by: MARTINGROUP PROPERTIES INC - New
 $1,895,000Active0.5 Acres
0000 Twin Cove Drive #2, Huntersville, NC 28078
MLS# 4437128Listed by: IVESTER JACKSON CHRISTIE'S - Open Sun, 11am to 2pmNew
 $865,000Active5 beds 3 baths2,745 sq. ft.
10318 Tallent Lane, Charlotte, NC 28078
MLS# 4436419Listed by: EXP REALTY LLC BALLANTYNE


Protect your home and budget from life's surprises with an Assurant Home Warranty, backed by a partner that supports you through every step of homeownership. Explore Plans.
©2026 Century 21 Real Estate LLC. All rights reserved. CENTURY 21®, the CENTURY 21 Logo and C21® are service marks owned by Century 21 Real Estate LLC. Century 21 Real Estate LLC fully supports the principles of the Fair Housing Act and the Equal Opportunity Act. Each office is independently owned and operated. Listing information is deemed reliable but not guaranteed accurate.