
16619 Spruell Street, Huntersville, NC 28078
Local realty services provided by:CENTURY 21 The Harrelson Group
Listed by: alyssa roccanti
Office: savvy + co real estate
MLS#:4433495
Source:CH
Price summary
- Price:$439,000
- Price per sq. ft.:$274.38
- Monthly HOA dues:$77.5
About this home
Welcome to the charm of Monteith Park, one of Huntersville’s most picturesque Charleston-style communities, known for its inviting front porches, tree-lined streets, and beautiful green spaces. This lovely home offers a wonderful blend of character, comfort, and functionality, with beautiful trim details, and an inviting living room featuring a cozy fireplace and abundant natural light. The spacious primary suite is a true retreat! An additional flex space in your primary suite offers endless possibilities for a workspace, reading nook, workout space, you name it! The primary bathroom features dual vanities, a soaking tub, separate shower, and two generously sized walk-in closets. You have two spacious secondary bedrooms on the main level along with a full bath. Your outdoor space is a serene atmosphere with a fully fenced yard and outdoor patio to entertain or enjoy your own quiet time on your beautiful patio with your own twinkle lights. Beyond the home, Monteith Park offers a lifestyle that's hard to beat! Enjoy beautifully maintained common areas, charming walking paths, a picturesque neighborhood fountain and gathering space, playground, and a resort-style community pool complete with waterslide and splash area. The neighborhood's mature trees, inviting green spaces, and distinctive architecture create a welcoming atmosphere that truly sets it apart.Ideally located in the heart of Huntersville, just minutes from Birkdale Village, Lake Norman, shopping, dining, and major commuter routes, this home offers the perfect combination of neighborhood charm and everyday convenience. Experience all that makes Monteith Park such a special place to call home! Welcome Home!...
Contact an agent
Home facts
- Year built:2005
- Subdivision & Development:Monteith Park
- Listing ID #:4433495
- Updated:October 16, 2026 at 05:15 AM
Rooms and interior
- Bedrooms:3
- Total bathrooms:2
- Full bathrooms:2
- Kitchen Description:Dishwasher
- Living area:1,600 sq. ft.
Heating and cooling
- Cooling:Central Air
- Central air:Yes
Structure and exterior
- Year built:2005
- Building area:1,600 sq. ft.
- Lot area:0.08 Acres
- Construction Materials:Fiber Cement
- Foundation Description:Slab
Schools
- High school:William Amos Hough
- Elementary school:Huntersville
Utilities
- Sewer:Public Sewer
Finances and disclosures
- Price:$439,000
- Price per sq. ft.:$274.38
Features and amenities
- Laundry features:Main Level
- Amenities:Open Floorplan, Walk-In Closet(s)
Parking
- Garage:Yes
- Garage spaces:2
 Listings courtesy of Canopy MLS as distributed by MLS GRID. Copyright 2021 Canopy MLS. All rights reserved. Canopy MLS, provides content displayed here (“provided content”) on an “as is” basis and makes no representations or warranties regarding the provided content, including, but not limited to those of non-infringement, timeliness, accuracy, or completeness. Individuals and companies using information presented are responsible for verification and validation of information they utilize and present to their customers and clients. Canopy MLS will not be liable for any damage or loss resulting from use of the provided content or the products available through Portals, IDX, VOW, and/or Syndication. Recipients of this information shall not resell, redistribute, reproduce, modify, or otherwise copy any portion thereof without the expressed written consent of Canopy MLS. CH Member Broker: Wendy Knott
New listings near 16619 Spruell Street
- Coming Soon
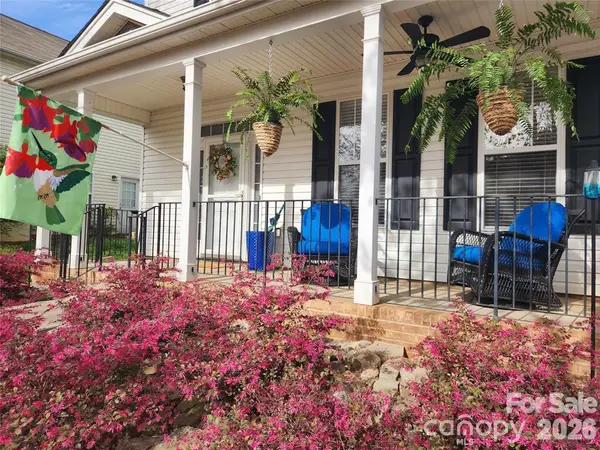 $470,000Coming Soon3 beds 3 baths1,622 sq. ft.
15404 Crossing Gate Drive, Cornelius, NC 28031
MLS# 4424164Listed by: SOUTHERN HOMES OF THE CAROLINAS, INC - Coming Soon
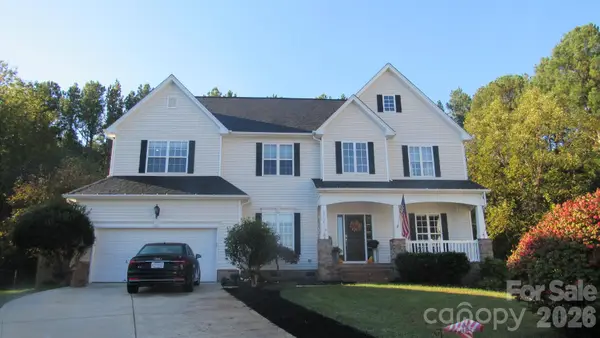 $649,900Coming Soon5 beds 3 baths3,500 sq. ft.
5704 Snapdragon Lane, Huntersville, NC 28078
MLS# 4426906Listed by: LAKE & TOWN REALTY - Coming Soon
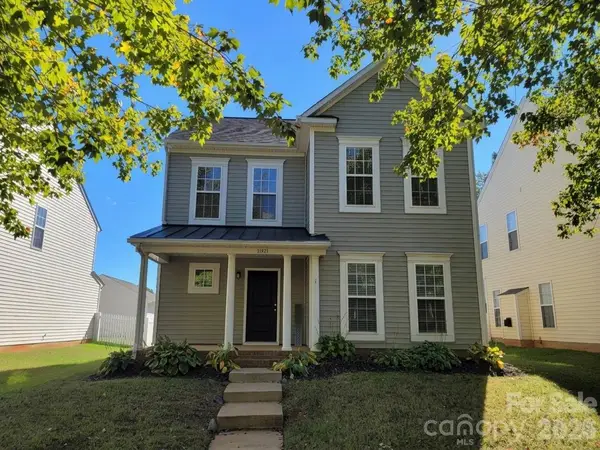 $459,900Coming Soon4 beds 3 baths2,282 sq. ft.
11921 Snapping Turtle Lane, Huntersville, NC 28078
MLS# 4432736Listed by: C-A-RE REALTY - Coming Soon
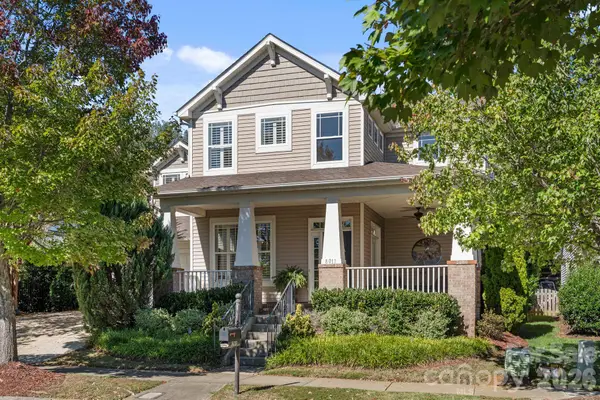 $650,000Coming Soon5 beds 3 baths2,810 sq. ft.
8011 Cottsbrooke Drive, Huntersville, NC 28078
MLS# 4434421Listed by: SERHANT - Coming SoonOpen Sat, 11am to 3pm
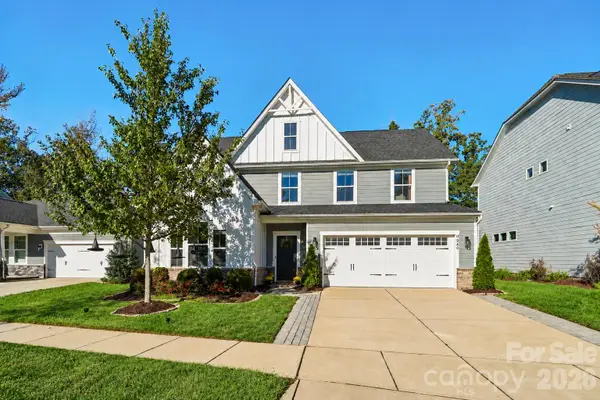 $599,000Coming Soon4 beds 3 baths2,691 sq. ft.
9840 Andres Duany Drive, Huntersville, NC 28078
MLS# 4434486Listed by: NESTLEWOOD REALTY, LLC - Coming Soon
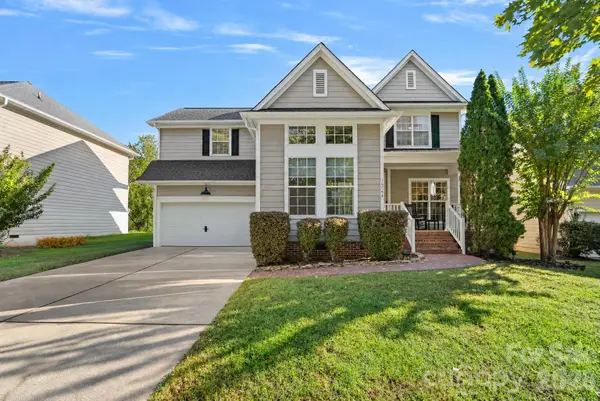 $729,000Coming Soon3 beds 3 baths2,067 sq. ft.
15744 Trenton Place Road, Huntersville, NC 28078
MLS# 4431973Listed by: VESSEL REALTY - Coming SoonOpen Sat, 11am to 1pm
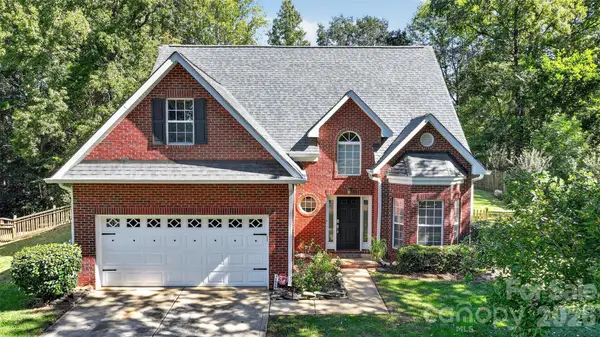 $475,000Coming Soon3 beds 3 baths1,951 sq. ft.
12530 Windward Oaks Drive, Huntersville, NC 28078
MLS# 4434050Listed by: HOWARD HANNA ALLEN TATE LAKE NORMAN - Coming Soon
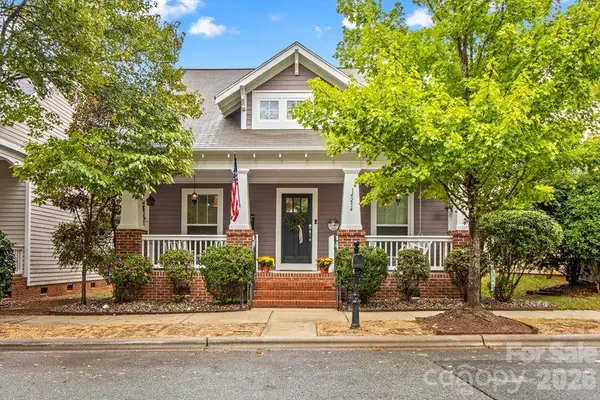 $469,000Coming Soon3 beds 2 baths1,711 sq. ft.
14234 Holly Springs Drive, Huntersville, NC 28078
MLS# 4433930Listed by: SOUTHERN HOMES OF THE CAROLINAS, INC - Coming SoonOpen Sat, 11am to 1pm
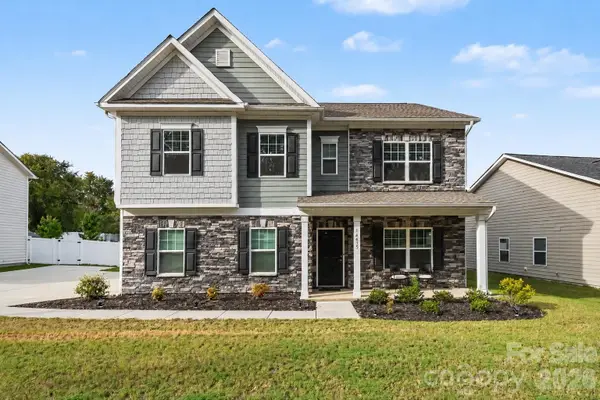 $565,000Coming Soon4 beds 4 baths3,137 sq. ft.
14415 Holbrooks Road, Huntersville, NC 28078
MLS# 4433936Listed by: DUKE REALTY PARTNERS LLC - Coming Soon
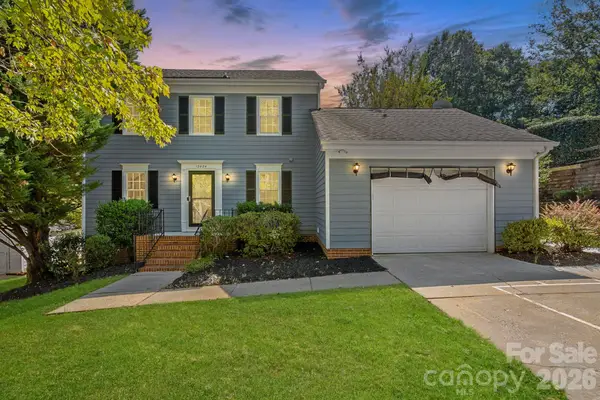 $395,000Coming Soon3 beds 3 baths1,620 sq. ft.
12424 Cool Mist Lane, Huntersville, NC 28078
MLS# 4433827Listed by: REALTY ONE GROUP REVOLUTION


Protect your home and budget from life's surprises with an Assurant Home Warranty, backed by a partner that supports you through every step of homeownership. Explore Plans.
©2026 Century 21 Real Estate LLC. All rights reserved. CENTURY 21®, the CENTURY 21 Logo and C21® are service marks owned by Century 21 Real Estate LLC. Century 21 Real Estate LLC fully supports the principles of the Fair Housing Act and the Equal Opportunity Act. Each office is independently owned and operated. Listing information is deemed reliable but not guaranteed accurate.