
4121 Pin Alley, Huntersville, NC 28078
Local realty services provided by:CENTURY 21 The Harrelson Group
Listed by: yolanda burney, maria wilhelm
Office: dr horton inc
MLS#:4440876
Source:CH
4121 Pin Alley,Huntersville, NC 28078
$511,220
- 4 Beds
- 4 Baths
- 2,760 sq. ft.
- Single family
- Active
Price summary
- Price:$511,220
- Price per sq. ft.:$185.22
- Monthly HOA dues:$113
About this home
Conveniently located brand new construction home in Huntersville top selling community ready for Jan/Feb move in!!
Discover the perfect blend of comfort and style in this beautiful plan called the Adams. Designed with convenience in mind, the first floor features a spacious study/office and half bathroom convenient for guests. A beautifully appointed dining room creates the perfect setting for entertaining and special gatherings. The passthrough to the kitchen includes a butlers pantry with quartz countertops and updated cabinetry. The large kitchen includes luxury upgrades and is open to the great room and breakfast area with easy access to covered back porch. Upstairs, there are three spacious secondary bedrooms with two full baths, a loft and laundry room. The primary suite has plenty of closet space, a well appointed en suite bath and a trey ceiling. This beautiful home has common space beside it and includes a "Home is Connected" smart home package and Warranty. Closing cost incentives available for qualified purchases when using DHI Mortgage. Other homes in varying stages available. Easy access to 485 and 77 and convenient to all that Charlotte and Lake Norman have to offer! Limited opportunities remain in this popular community! Visit Oak Grove Hill Today!...
Contact an agent
Home facts
- Year built:2026
- Subdivision & Development:Oak Grove Hill
- Listing ID #:4440876
- Updated:November 05, 2026 at 12:33 PM
Rooms and interior
- Bedrooms:4
- Total bathrooms:4
- Full bathrooms:3
- Half bathrooms:1
- Flooring:Carpet, Laminate, Tile
- Kitchen Description:Dishwasher, Disposal, Gas Range, Microwave
- Living area:2,760 sq. ft.
Heating and cooling
- Cooling:Heat Pump
- Heating:Heat Pump
- Central air:Yes
Structure and exterior
- Year built:2026
- Building area:2,760 sq. ft.
- Lot area:0.12 Acres
- Construction Materials:Fiber Cement
- Foundation Description:Slab
Schools
- High school:Hopewell
- Elementary school:Long Creek
Utilities
- Sewer:Public Sewer
Finances and disclosures
- Price:$511,220
- Price per sq. ft.:$185.22
Features and amenities
- Laundry features:Laundry Room
- Amenities:Attic Stairs Pulldown, Open Floorplan, Walk-In Closet(s)
- Smart home:Yes
Parking
- Parking description:Attached Garage
- Garage:Yes
- Garage spaces:2
 Listings courtesy of Canopy MLS as distributed by MLS GRID. Copyright 2021 Canopy MLS. All rights reserved. Canopy MLS, provides content displayed here (“provided content”) on an “as is” basis and makes no representations or warranties regarding the provided content, including, but not limited to those of non-infringement, timeliness, accuracy, or completeness. Individuals and companies using information presented are responsible for verification and validation of information they utilize and present to their customers and clients. Canopy MLS will not be liable for any damage or loss resulting from use of the provided content or the products available through Portals, IDX, VOW, and/or Syndication. Recipients of this information shall not resell, redistribute, reproduce, modify, or otherwise copy any portion thereof without the expressed written consent of Canopy MLS. CH Member Broker: Wendy Knott
New listings near 4121 Pin Alley
- Coming Soon
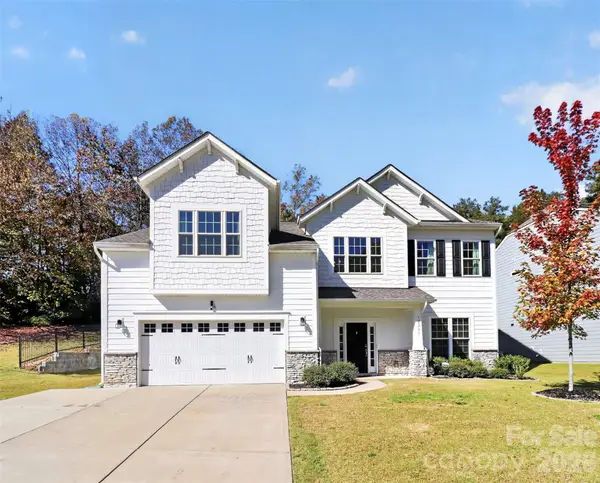 $750,000Coming Soon5 beds 4 baths3,194 sq. ft.
12231 Journeys End Trail, Huntersville, NC 28078
MLS# 4439876Listed by: 1 PERCENT LISTS CROWN REALTY - Coming Soon
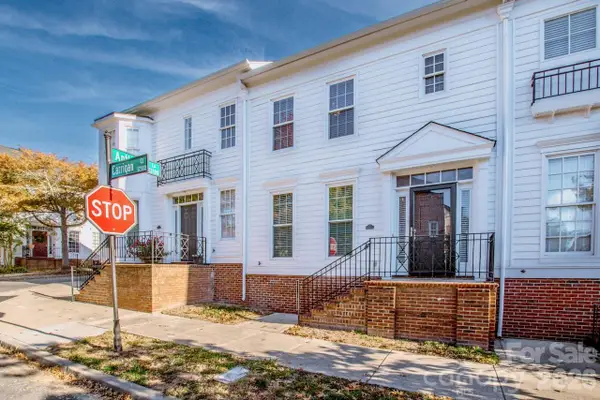 $350,000Coming Soon3 beds 3 baths1,334 sq. ft.
12307 Carrigan Court, Huntersville, NC 28078
MLS# 4436376Listed by: DALE ROBBINS REALTY INC - Coming Soon
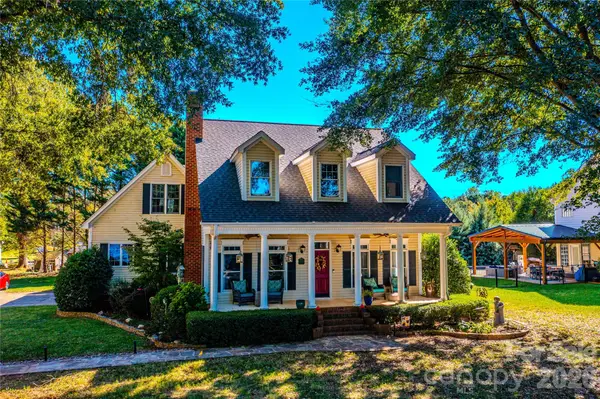 $795,000Coming Soon3 beds 3 baths2,695 sq. ft.
15906 Bayshore Drive, Huntersville, NC 28078
MLS# 4436186Listed by: BLUE BIKE REALTY - New
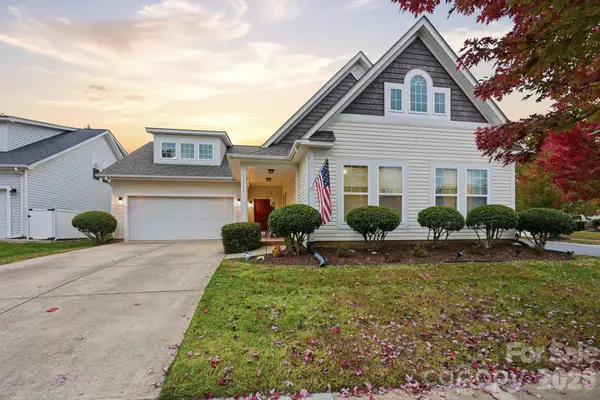 $525,000Active3 beds 2 baths2,501 sq. ft.
13304 Banner Court Lane, Huntersville, NC 28078
MLS# 4439808Listed by: TSG RESIDENTIAL - New
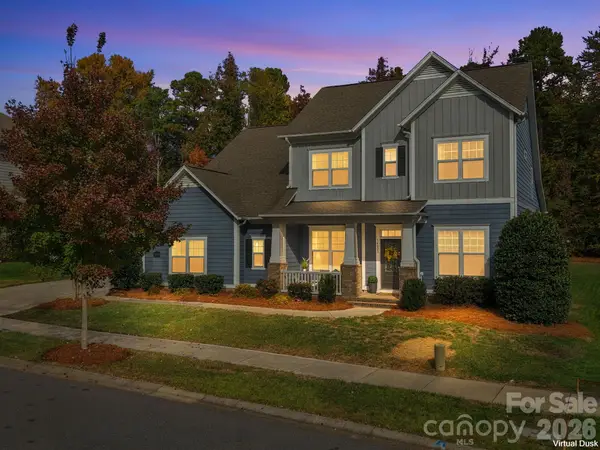 $759,900Active5 beds 4 baths3,287 sq. ft.
14608 Long Iron Drive, Huntersville, NC 28078
MLS# 4440038Listed by: LANTERN REALTY & DEVELOPMENT LLC - New
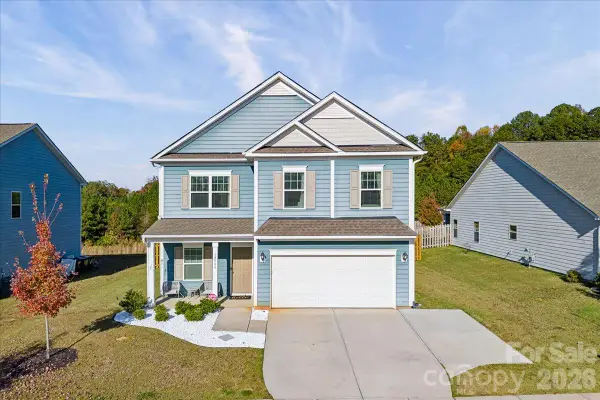 $538,125Active4 beds 3 baths2,600 sq. ft.
12900 Aberdeen Park Drive, Huntersville, NC 28078
MLS# 4440271Listed by: THE AGENCY - CHARLOTTE - New
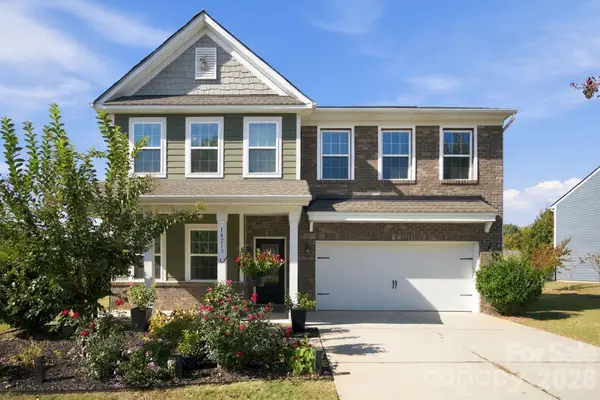 $499,900Active4 beds 3 baths2,280 sq. ft.
14213 Brancion Hills Court, Huntersville, NC 28078
MLS# 4438482Listed by: REDFIN CORPORATION  $2,500,000Pending23 Acres
14316 Beatties Ford Road, Huntersville, NC 28078
MLS# 4440322Listed by: THE AGENCY - CHARLOTTE- New
 $325,900Active3 beds 3 baths1,864 sq. ft.
15215 Meacham Farm Drive, Huntersville, NC 28078
MLS# 4440169Listed by: TLS REALTY LLC


Protect your home and budget from life's surprises with an Assurant Home Warranty, backed by a partner that supports you through every step of homeownership. Explore Plans.
©2026 Century 21 Real Estate LLC. All rights reserved. CENTURY 21®, the CENTURY 21 Logo and C21® are service marks owned by Century 21 Real Estate LLC. Century 21 Real Estate LLC fully supports the principles of the Fair Housing Act and the Equal Opportunity Act. Each office is independently owned and operated. Listing information is deemed reliable but not guaranteed accurate.