
6306 Hope Bridge Way, Huntersville, NC 28078
Local realty services provided by:CENTURY 21 The Harrelson Group
Listed by: tiffany johannes
Office: re/max executive
MLS#:4410079
Source:CH
6306 Hope Bridge Way,Huntersville, NC 28078
$1,790,000
- 4 Beds
- 4 Baths
- 3,769 sq. ft.
- Single family
- Pending
Price summary
- Price:$1,790,000
- Price per sq. ft.:$474.93
About this home
Brand-new custom construction by Suriano Homes in Hope Bridge Estates - a quiet enclave of luxury homes tucked along a privately maintained street on wooded acreage in Huntersville. This 4-bedroom, 3.5-bath residence delivers 3,769 square feet of heated living space (per architect plans) with the kind of detail only a true custom builder provides.
Step through the front entry into soaring 12-foot ceilings that carry through the foyer, office, dining room, great room, and kitchen, with wide-plank luxury vinyl plank flooring flowing throughout. The great room centers on a gas fireplace flanked by custom built-ins and opens to a designer kitchen: An oversized island with seating, 36-inch cooktop with hood, wall ovens, and a large walk-in pantry. A second direct-vent peninsula fireplace warms the adjoining sitting room, and the mud room off the garage adds a drop zone and main-level laundry.
The main-level primary suite is a true retreat: tray ceiling, a spa bath with freestanding soaking tub and flush-entry tile shower, and a custom closet designed around real storage. A dedicated office with 12-foot ceilings makes working from home feel intentional rather than improvised.
Upstairs offers three generous bedrooms, two full baths, and a spacious loft - plus a sizable walk-in storage room that solves the storage problem before it starts and can be converted to heated living area.
Out back, the covered lanai overlooks a private, tree-framed backyard with endless room to roam - easily make this an outdoor oasis with room for a pool, firepit, or garden. An oversized two-car garage completes the package.
All of this minutes from Lake Norman, shopping, dining, and major commuter routes, with sought-after school assignments: Barnette Elementary, Francis Bradley Middle, and Hopewell High. Built by Suriano Homes - 30+ years of custom building, in-house design, and a standard that never changes: only the best materials and methods, and never a corner cut....
Contact an agent
Home facts
- Year built:2026
- Subdivision & Development:Hope Bridge Estates
- Listing ID #:4410079
- Updated:September 15, 2026 at 01:27 PM
Rooms and interior
- Bedrooms:4
- Total bathrooms:4
- Full bathrooms:3
- Half bathrooms:1
- Flooring:Tile, Vinyl
- Kitchen Description:Dishwasher, Disposal, Exhaust Hood, Gas Range, Microwave
- Living area:3,769 sq. ft.
Heating and cooling
- Cooling:Central Air
- Heating:Forced Air
- Central air:Yes
Structure and exterior
- Roof:Metal
- Year built:2026
- Building area:3,769 sq. ft.
- Lot area:2.81 Acres
- Lot Features:Cul-De-Sac
- Construction Materials:Hardboard, Stone
- Foundation Description:Slab
Schools
- High school:Hopewell
- Elementary school:Barnette
Utilities
- Water:Well
- Sewer:Septic (At Site)
Finances and disclosures
- Price:$1,790,000
- Price per sq. ft.:$474.93
Features and amenities
- Laundry features:Laundry Room
Parking
- Parking description:Attached Garage, Driveway, Garage Door Opener
- Garage:Yes
- Garage spaces:2
 Listings courtesy of Canopy MLS as distributed by MLS GRID. Copyright 2021 Canopy MLS. All rights reserved. Canopy MLS, provides content displayed here (“provided content”) on an “as is” basis and makes no representations or warranties regarding the provided content, including, but not limited to those of non-infringement, timeliness, accuracy, or completeness. Individuals and companies using information presented are responsible for verification and validation of information they utilize and present to their customers and clients. Canopy MLS will not be liable for any damage or loss resulting from use of the provided content or the products available through Portals, IDX, VOW, and/or Syndication. Recipients of this information shall not resell, redistribute, reproduce, modify, or otherwise copy any portion thereof without the expressed written consent of Canopy MLS. CH Member Broker: Wendy Knott
New listings near 6306 Hope Bridge Way
- Coming Soon
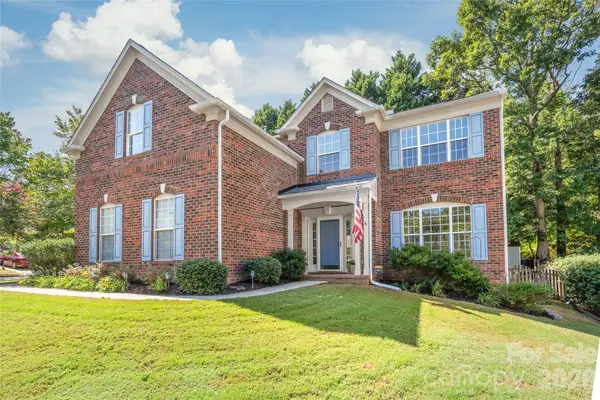 $557,500Coming Soon4 beds 3 baths2,323 sq. ft.
7606 Dinniston Drive, Huntersville, NC 28078
MLS# 4422908Listed by: NORTHGROUP REAL ESTATE LLC - Coming Soon
 $575,000Coming Soon3 beds 2 baths2,054 sq. ft.
12632 Sulgrave Drive, Huntersville, NC 28078
MLS# 4424393Listed by: MILEMMA REALTY, LLC - Coming SoonOpen Sat, 1 to 3pm
 $669,000Coming Soon4 beds 3 baths3,042 sq. ft.
16006 Lavenham Road, Huntersville, NC 28078
MLS# 4424559Listed by: KELLER WILLIAMS LAKE NORMAN - Coming SoonOpen Sat, 12 to 2pm
 $1,325,000Coming Soon4 beds 5 baths4,467 sq. ft.
13634 Huntson Park Lane, Huntersville, NC 28078
MLS# 4424324Listed by: DUKE REALTY PARTNERS LLC - Coming Soon
 $950,000Coming Soon4 beds 4 baths3,450 sq. ft.
9533 St Barts Lane, Huntersville, NC 28078
MLS# 4421773Listed by: HELEN ADAMS REALTY - Coming Soon
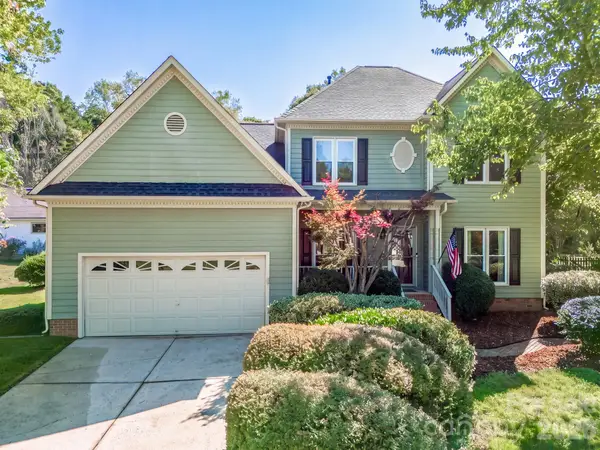 $555,000Coming Soon4 beds 3 baths2,593 sq. ft.
13618 Willow Breeze Lane, Huntersville, NC 28078
MLS# 4424100Listed by: PREMIER SOUTH - Coming Soon
 $665,000Coming Soon4 beds 3 baths2,951 sq. ft.
17442 Glassfield Drive, Huntersville, NC 28078
MLS# 4422914Listed by: KELLER WILLIAMS LAKE NORMAN - Coming Soon
 $875,000Coming Soon5 beds 4 baths3,898 sq. ft.
11915 Red Sorrell Lane, Huntersville, NC 28078
MLS# 4423597Listed by: COMPASS - Coming Soon
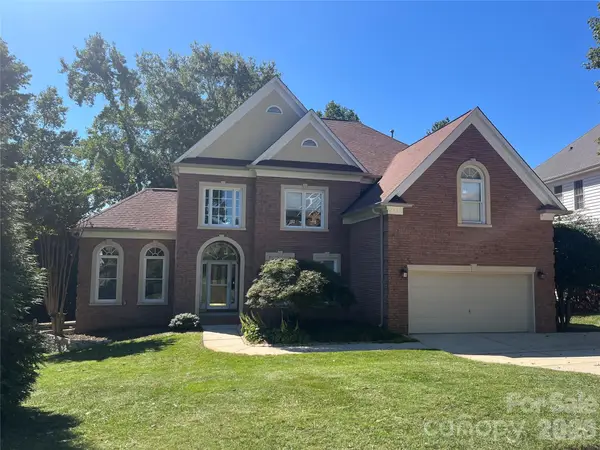 $895,000Coming Soon6 beds 6 baths4,701 sq. ft.
12822 Cadgwith Cove Drive, Huntersville, NC 28078
MLS# 4423196Listed by: IVESTER JACKSON CHRISTIE'S - Coming SoonOpen Wed, 4 to 6pm
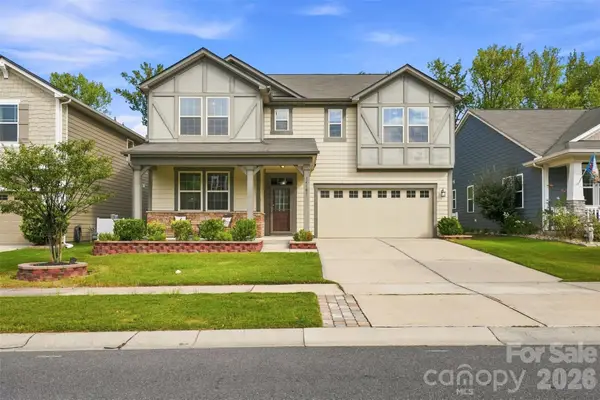 $525,000Coming Soon5 beds 3 baths2,920 sq. ft.
14107 Magnolia Walk Drive, Huntersville, NC 28078
MLS# 4421891Listed by: KELLER WILLIAMS SOUTH PARK


Protect your home and budget from life's surprises with an Assurant Home Warranty, backed by a partner that supports you through every step of homeownership. Explore Plans.
©2026 Century 21 Real Estate LLC. All rights reserved. CENTURY 21®, the CENTURY 21 Logo and C21® are service marks owned by Century 21 Real Estate LLC. Century 21 Real Estate LLC fully supports the principles of the Fair Housing Act and the Equal Opportunity Act. Each office is independently owned and operated. Listing information is deemed reliable but not guaranteed accurate.