
6418 Cherrybark Oak Lane, Huntersville, NC 28078
Local realty services provided by:CENTURY 21 First Choice Realty
Listed by: yolanda burney, maria wilhelm
Office: dr horton inc
MLS#:4413928
Source:CH
6418 Cherrybark Oak Lane,Huntersville, NC 28078
$579,000
- 5 Beds
- 4 Baths
- 2,558 sq. ft.
- Single family
- Active
Upcoming open houses
- Sat, Oct 1711:00 am - 05:00 pm
- Sun, Oct 1801:00 pm - 05:00 pm
Price summary
- Price:$579,000
- Price per sq. ft.:$226.35
- Monthly HOA dues:$90.67
About this home
BRAND NEW CONSTRUCTION ready for move in!! Conveniently located in Oak Grove Hill, Huntersville with a quick commute to uptown Charlotte and close to all the shopping, dining and activities Huntersville, lake Norman and Charlotte have to offer!
This stylish Fleetwood plan is located on homesite backing to common area! The home has a Stately 2-story foyer with elegant trim work, a formal dining room and 9ft ceilings on the main level. Luxury features and upgrades throughout. Entertain in a beautiful gourmet kitchen with Gas cooktop, walls ovens and quartz Island. Kitchen opens to a large family room with cozy gas fireplace. Breakfast area has a door to the covered porch and lots of natural light. Adjacent to the living room there is a guest room and a full bath with 5 ft shower. Upstairs there are double doors to the owner's retreat. The large ensuite bathroom has a garden tub and large beautifully tiled shower with semi-frameless glass, and a huge walk in closet. The 5th bedroom/bonus room has it's it's own ensuite bathroom and the large laundry room with laundry sink, 2 additional bedrooms and additional full bathroom complete the second floor. Home warranty and smart home package included. Below market interest rates and seller paid closing cost incentives with our preferred lender DHI mortgage. Limited opportunities remain in this popular community. Other plans also available....
Contact an agent
Home facts
- Year built:2026
- Subdivision & Development:Oak Grove Hill
- Listing ID #:4413928
- Updated:October 15, 2026 at 10:14 PM
Rooms and interior
- Bedrooms:5
- Total bathrooms:4
- Full bathrooms:4
- Flooring:Carpet, Laminate, Tile
- Kitchen Description:Disposal, Double Oven, ENERGY STAR Qualified Dishwasher, Gas Cooktop, Microwave, Oven
- Living area:2,558 sq. ft.
Heating and cooling
- Cooling:Heat Pump
- Heating:Heat Pump
Structure and exterior
- Year built:2026
- Building area:2,558 sq. ft.
- Lot area:0.14 Acres
- Architectural Style:Transitional
- Construction Materials:Hardboard, Stone
- Foundation Description:Slab
Schools
- High school:Hopewell
- Elementary school:Long Creek
Utilities
- Sewer:Public Sewer
Finances and disclosures
- Price:$579,000
- Price per sq. ft.:$226.35
Features and amenities
- Laundry features:Upper Level
- Amenities:Attic Stairs Pulldown, Open Floorplan, Walk-In Closet(s)
- Smart home:Yes
Parking
- Parking description:Attached Garage
- Garage:Yes
- Garage spaces:2
 Listings courtesy of Canopy MLS as distributed by MLS GRID. Copyright 2021 Canopy MLS. All rights reserved. Canopy MLS, provides content displayed here (“provided content”) on an “as is” basis and makes no representations or warranties regarding the provided content, including, but not limited to those of non-infringement, timeliness, accuracy, or completeness. Individuals and companies using information presented are responsible for verification and validation of information they utilize and present to their customers and clients. Canopy MLS will not be liable for any damage or loss resulting from use of the provided content or the products available through Portals, IDX, VOW, and/or Syndication. Recipients of this information shall not resell, redistribute, reproduce, modify, or otherwise copy any portion thereof without the expressed written consent of Canopy MLS.
New listings near 6418 Cherrybark Oak Lane
- Coming Soon
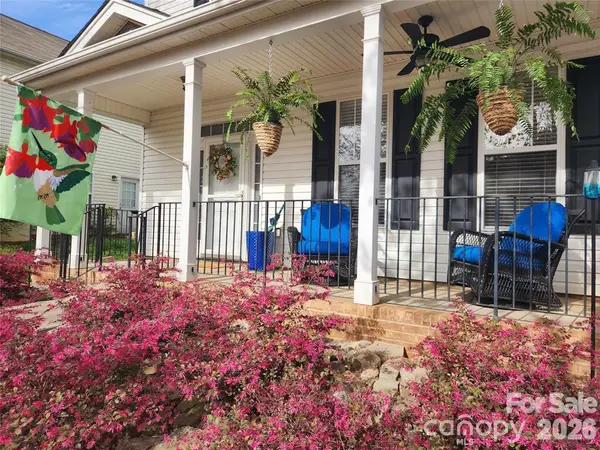 $470,000Coming Soon3 beds 3 baths1,622 sq. ft.
15404 Crossing Gate Drive, Cornelius, NC 28031
MLS# 4424164Listed by: SOUTHERN HOMES OF THE CAROLINAS, INC - Coming Soon
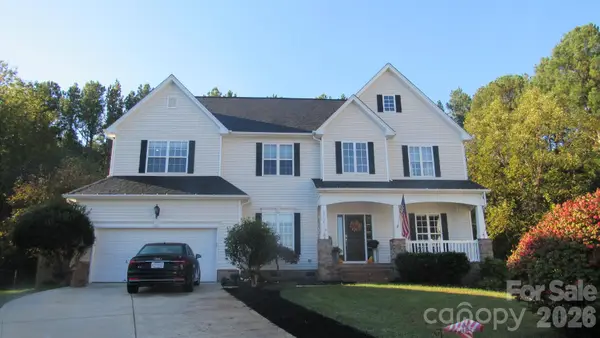 $649,900Coming Soon5 beds 3 baths3,500 sq. ft.
5704 Snapdragon Lane, Huntersville, NC 28078
MLS# 4426906Listed by: LAKE & TOWN REALTY - Coming Soon
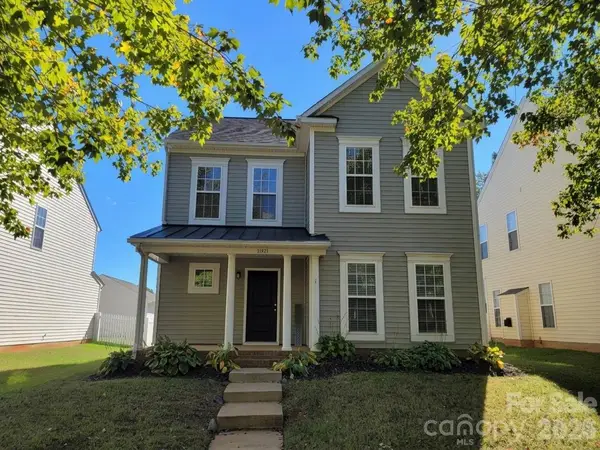 $459,900Coming Soon4 beds 3 baths2,282 sq. ft.
11921 Snapping Turtle Lane, Huntersville, NC 28078
MLS# 4432736Listed by: C-A-RE REALTY - Coming Soon
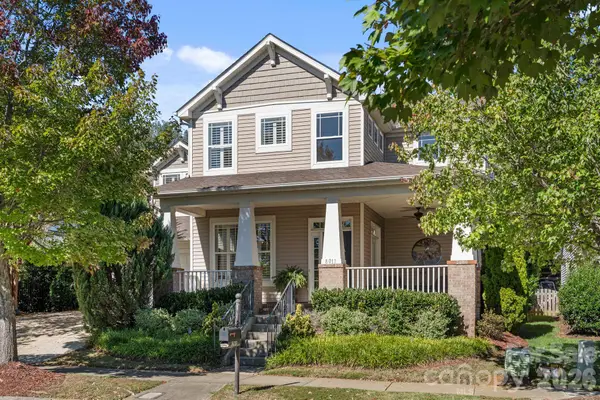 $650,000Coming Soon5 beds 3 baths2,810 sq. ft.
8011 Cottsbrooke Drive, Huntersville, NC 28078
MLS# 4434421Listed by: SERHANT - Coming Soon
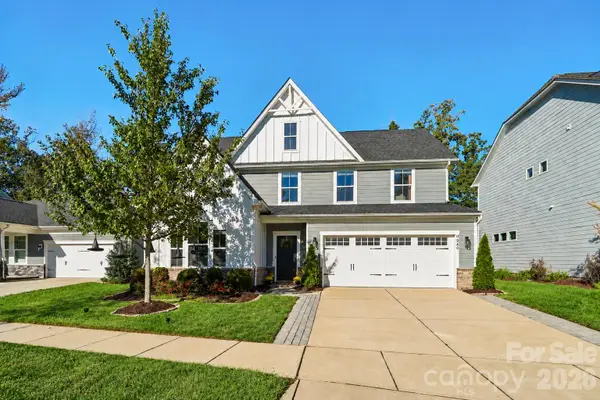 $599,000Coming Soon4 beds 3 baths2,691 sq. ft.
9840 Andres Duany Drive, Huntersville, NC 28078
MLS# 4434486Listed by: NESTLEWOOD REALTY, LLC - Coming Soon
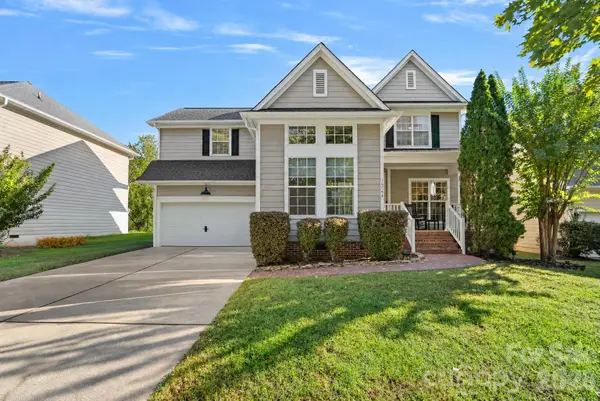 $729,000Coming Soon3 beds 3 baths2,067 sq. ft.
15744 Trenton Place Road, Huntersville, NC 28078
MLS# 4431973Listed by: VESSEL REALTY - Coming SoonOpen Sat, 11am to 1pm
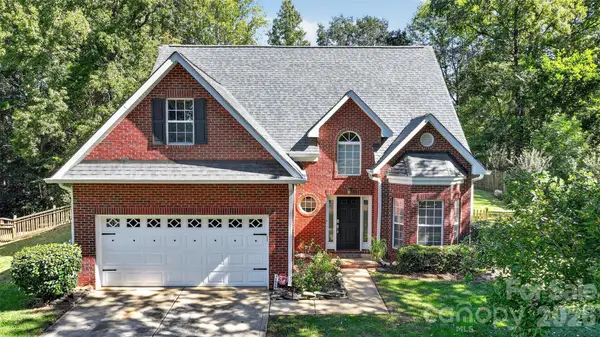 $475,000Coming Soon3 beds 3 baths1,951 sq. ft.
12530 Windward Oaks Drive, Huntersville, NC 28078
MLS# 4434050Listed by: HOWARD HANNA ALLEN TATE LAKE NORMAN - Coming Soon
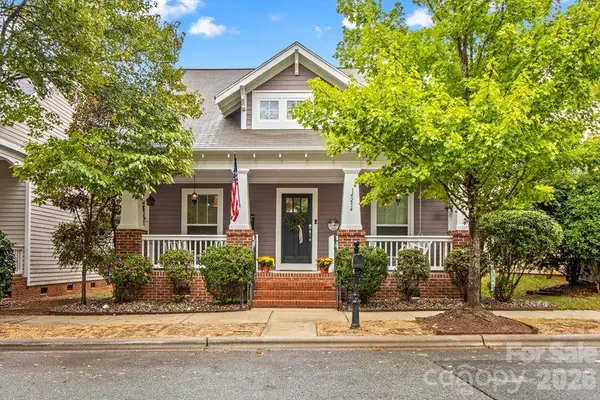 $469,000Coming Soon3 beds 2 baths1,711 sq. ft.
14234 Holly Springs Drive, Huntersville, NC 28078
MLS# 4433930Listed by: SOUTHERN HOMES OF THE CAROLINAS, INC - Coming SoonOpen Sat, 11am to 1pm
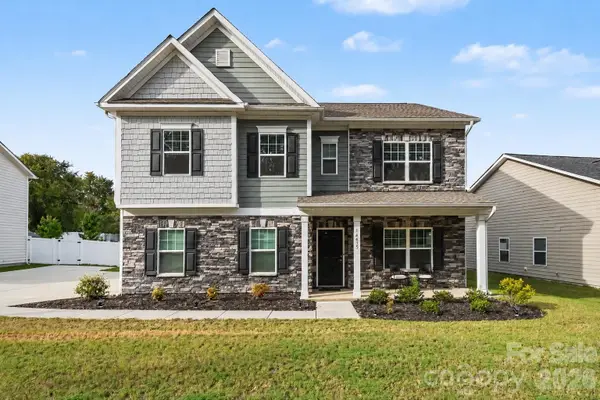 $565,000Coming Soon4 beds 4 baths3,137 sq. ft.
14415 Holbrooks Road, Huntersville, NC 28078
MLS# 4433936Listed by: DUKE REALTY PARTNERS LLC - Coming Soon
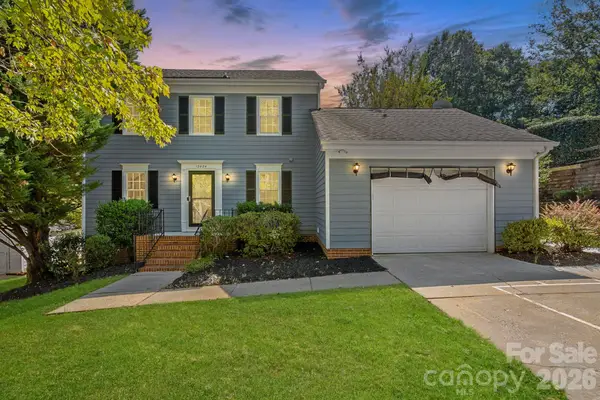 $395,000Coming Soon3 beds 3 baths1,620 sq. ft.
12424 Cool Mist Lane, Huntersville, NC 28078
MLS# 4433827Listed by: REALTY ONE GROUP REVOLUTION


Protect your home and budget from life's surprises with an Assurant Home Warranty, backed by a partner that supports you through every step of homeownership. Explore Plans.
©2026 Century 21 Real Estate LLC. All rights reserved. CENTURY 21®, the CENTURY 21 Logo and C21® are service marks owned by Century 21 Real Estate LLC. Century 21 Real Estate LLC fully supports the principles of the Fair Housing Act and the Equal Opportunity Act. Each office is independently owned and operated. Listing information is deemed reliable but not guaranteed accurate.