
7606 Dinniston Drive, Huntersville, NC 28078
Local realty services provided by:CENTURY 21 Towne & Country
Listed by: karen van dyne
Office: northgroup real estate llc.
MLS#:4422908
Source:CH
7606 Dinniston Drive,Huntersville, NC 28078
$557,500
- 4 Beds
- 3 Baths
- 2,323 sq. ft.
- Single family
- Coming Soon
Price summary
- Price:$557,500
- Price per sq. ft.:$239.99
- Monthly HOA dues:$85
About this home
Welcome to your beautifully updated home in the highly sought-after Birkdale neighborhood! This immaculate 4-bedroom, 2.5-bathroom home blends classic golf-community charm with modern, upscale finishes.
Step inside to find a bright, airy floor plan with fresh neutral paint, crisp new light fixtures, and stylish upgrades throughout. The inviting great room features a cozy fireplace, creating the perfect gathering space for relaxing or entertaining. The heart of the home features an eat-in kitchen with pristine quartz countertops and an island, making it both functional and beautiful. The half bathroom has been stylishly updated with contemporary vanities and fixtures.
A highlight of this property is the stunning screened porch, complete with window sliders that let you seamlessly transition from an airy, screened-in breeze to a cozy sunroom—perfect for relaxation. You will also enjoy complete peace of mind with a new, high-efficiency HVAC system installed in 2025.
Situated in a vibrant, tree-lined community with an active lifestyle, this home offers access to Birkdale's top-tier amenities, including the championship golf course, clubhouse, pool, and tennis courts. Best of all, you are just minutes away from premier shopping, dining, and entertainment at Birkdale Village, as well as the stunning waters of Lake Norman. This move-in-ready gem truly has it all!...
Contact an agent
Home facts
- Year built:1999
- Subdivision & Development:Birkdale
- Listing ID #:4422908
- Updated:September 15, 2026 at 01:27 PM
Rooms and interior
- Bedrooms:4
- Total bathrooms:3
- Full bathrooms:2
- Half bathrooms:1
- Flooring:Carpet, Tile, Vinyl
- Kitchen Description:Dishwasher, Disposal, Electric Range, Microwave
- Living area:2,323 sq. ft.
Heating and cooling
- Cooling:Central Air
- Central air:Yes
Structure and exterior
- Roof:Composition
- Year built:1999
- Building area:2,323 sq. ft.
- Lot area:0.29 Acres
- Architectural Style:Traditional
- Construction Materials:Vinyl
- Foundation Description:Slab
Schools
- High school:Hopewell
- Elementary school:Grand Oak
Utilities
- Sewer:Public Sewer
Finances and disclosures
- Price:$557,500
- Price per sq. ft.:$239.99
Features and amenities
- Laundry features:Main Level
- Amenities:Attic Stairs Pulldown, Open Floorplan, Walk-In Closet(s)
Parking
- Parking description:Attached Garage, Garage Door Opener
- Garage:Yes
- Garage spaces:2
 Listings courtesy of Canopy MLS as distributed by MLS GRID. Copyright 2021 Canopy MLS. All rights reserved. Canopy MLS, provides content displayed here (“provided content”) on an “as is” basis and makes no representations or warranties regarding the provided content, including, but not limited to those of non-infringement, timeliness, accuracy, or completeness. Individuals and companies using information presented are responsible for verification and validation of information they utilize and present to their customers and clients. Canopy MLS will not be liable for any damage or loss resulting from use of the provided content or the products available through Portals, IDX, VOW, and/or Syndication. Recipients of this information shall not resell, redistribute, reproduce, modify, or otherwise copy any portion thereof without the expressed written consent of Canopy MLS. CH Member Broker: Dianne Y. Greene
New listings near 7606 Dinniston Drive
- Coming Soon
 $575,000Coming Soon3 beds 2 baths2,054 sq. ft.
12632 Sulgrave Drive, Huntersville, NC 28078
MLS# 4424393Listed by: MILEMMA REALTY, LLC - Coming SoonOpen Sat, 1 to 3pm
 $669,000Coming Soon4 beds 3 baths3,042 sq. ft.
16006 Lavenham Road, Huntersville, NC 28078
MLS# 4424559Listed by: KELLER WILLIAMS LAKE NORMAN - Coming SoonOpen Sat, 12 to 2pm
 $1,325,000Coming Soon4 beds 5 baths4,467 sq. ft.
13634 Huntson Park Lane, Huntersville, NC 28078
MLS# 4424324Listed by: DUKE REALTY PARTNERS LLC - Coming Soon
 $950,000Coming Soon4 beds 4 baths3,450 sq. ft.
9533 St Barts Lane, Huntersville, NC 28078
MLS# 4421773Listed by: HELEN ADAMS REALTY - Coming Soon
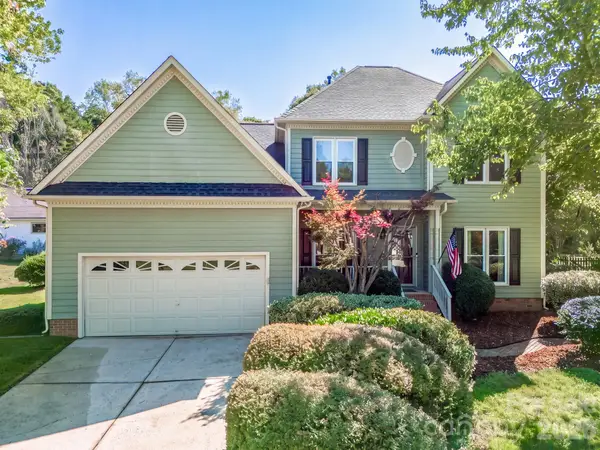 $555,000Coming Soon4 beds 3 baths2,593 sq. ft.
13618 Willow Breeze Lane, Huntersville, NC 28078
MLS# 4424100Listed by: PREMIER SOUTH - Coming Soon
 $665,000Coming Soon4 beds 3 baths2,951 sq. ft.
17442 Glassfield Drive, Huntersville, NC 28078
MLS# 4422914Listed by: KELLER WILLIAMS LAKE NORMAN - Coming Soon
 $875,000Coming Soon5 beds 4 baths3,898 sq. ft.
11915 Red Sorrell Lane, Huntersville, NC 28078
MLS# 4423597Listed by: COMPASS - Coming Soon
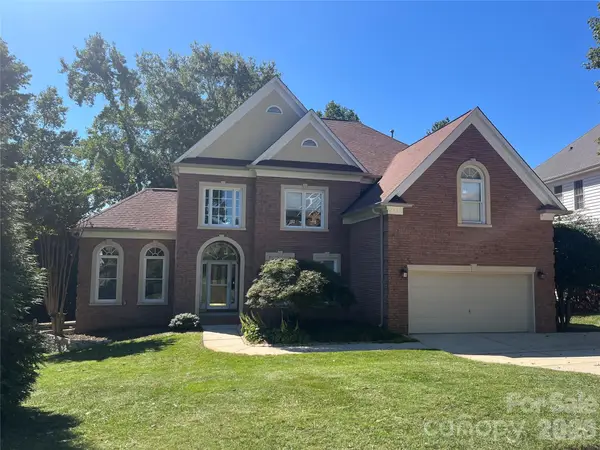 $895,000Coming Soon6 beds 6 baths4,701 sq. ft.
12822 Cadgwith Cove Drive, Huntersville, NC 28078
MLS# 4423196Listed by: IVESTER JACKSON CHRISTIE'S - Coming SoonOpen Wed, 4 to 6pm
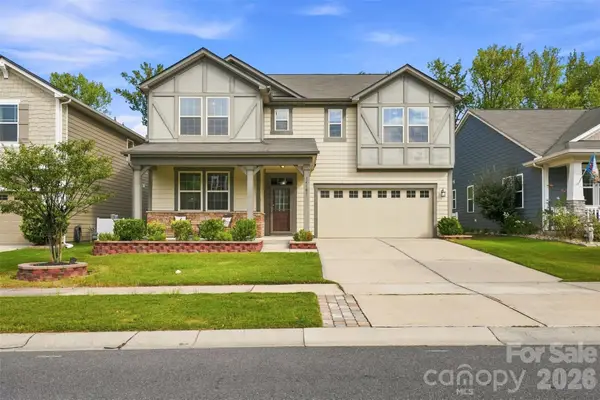 $525,000Coming Soon5 beds 3 baths2,920 sq. ft.
14107 Magnolia Walk Drive, Huntersville, NC 28078
MLS# 4421891Listed by: KELLER WILLIAMS SOUTH PARK


Protect your home and budget from life's surprises with an Assurant Home Warranty, backed by a partner that supports you through every step of homeownership. Explore Plans.
©2026 Century 21 Real Estate LLC. All rights reserved. CENTURY 21®, the CENTURY 21 Logo and C21® are service marks owned by Century 21 Real Estate LLC. Century 21 Real Estate LLC fully supports the principles of the Fair Housing Act and the Equal Opportunity Act. Each office is independently owned and operated. Listing information is deemed reliable but not guaranteed accurate.