
8719 Hallowford Drive, Huntersville, NC 28078
Local realty services provided by:CENTURY 21 Towne & Country
Listed by: hala matar
Office: redfin corporation
MLS#:4418690
Source:CH
8719 Hallowford Drive,Huntersville, NC 28078
$625,000
- 5 Beds
- 4 Baths
- 3,208 sq. ft.
- Single family
- Active
Price summary
- Price:$625,000
- Price per sq. ft.:$194.83
- Monthly HOA dues:$66.67
About this home
Welcome to 8719 Hallowford Dr, where comfort, space, and convenience come together in a thoughtfully designed Huntersville home. The main level welcomes you with an inviting flow and a versatile bedroom with full bath, perfect for guests or a private home office. Upstairs, you'll find spacious bedrooms and flexible living areas designed for everyday living and entertaining. With approximately 3,200+ sq. ft., 5 bedrooms, and 4 full baths, there is room for everyone. Enjoy the convenience of being close to shopping, dining, parks, Lake Norman, and major roadways. A wonderful opportunity to make this spacious Huntersville home your own!
Contact an agent
Home facts
- Year built:2016
- Subdivision & Development:Arbormere
- Listing ID #:4418690
- Updated:September 15, 2026 at 01:27 PM
Rooms and interior
- Bedrooms:5
- Total bathrooms:4
- Full bathrooms:4
- Flooring:Hardwood, Tile
- Kitchen Description:Dishwasher, Disposal, Gas Cooktop, Gas Oven, Gas Range, Microwave, Self Cleaning Oven
- Living area:3,208 sq. ft.
Heating and cooling
- Cooling:Heat Pump
- Heating:Heat Pump
- Central air:Yes
Structure and exterior
- Year built:2016
- Building area:3,208 sq. ft.
- Lot area:0.17 Acres
- Construction Materials:Stone, Vinyl
- Foundation Description:Slab
Schools
- High school:Hopewell
- Elementary school:Barnette
Utilities
- Sewer:Public Sewer
Finances and disclosures
- Price:$625,000
- Price per sq. ft.:$194.83
Features and amenities
- Laundry features:Upper Level
- Amenities:Attic Stairs Pulldown, Walk-In Closet(s)
Parking
- Parking description:Attached Garage, Driveway
- Garage:Yes
- Garage spaces:2
 Listings courtesy of Canopy MLS as distributed by MLS GRID. Copyright 2021 Canopy MLS. All rights reserved. Canopy MLS, provides content displayed here (“provided content”) on an “as is” basis and makes no representations or warranties regarding the provided content, including, but not limited to those of non-infringement, timeliness, accuracy, or completeness. Individuals and companies using information presented are responsible for verification and validation of information they utilize and present to their customers and clients. Canopy MLS will not be liable for any damage or loss resulting from use of the provided content or the products available through Portals, IDX, VOW, and/or Syndication. Recipients of this information shall not resell, redistribute, reproduce, modify, or otherwise copy any portion thereof without the expressed written consent of Canopy MLS. CH Member Broker: Dianne Y. Greene
New listings near 8719 Hallowford Drive
- Coming Soon
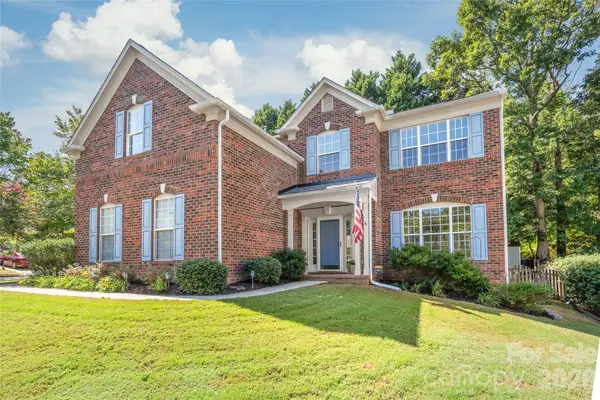 $557,500Coming Soon4 beds 3 baths2,323 sq. ft.
7606 Dinniston Drive, Huntersville, NC 28078
MLS# 4422908Listed by: NORTHGROUP REAL ESTATE LLC - Coming Soon
 $575,000Coming Soon3 beds 2 baths2,054 sq. ft.
12632 Sulgrave Drive, Huntersville, NC 28078
MLS# 4424393Listed by: MILEMMA REALTY, LLC - Coming SoonOpen Sat, 1 to 3pm
 $669,000Coming Soon4 beds 3 baths3,042 sq. ft.
16006 Lavenham Road, Huntersville, NC 28078
MLS# 4424559Listed by: KELLER WILLIAMS LAKE NORMAN - Coming SoonOpen Sat, 12 to 2pm
 $1,325,000Coming Soon4 beds 5 baths4,467 sq. ft.
13634 Huntson Park Lane, Huntersville, NC 28078
MLS# 4424324Listed by: DUKE REALTY PARTNERS LLC - Coming Soon
 $950,000Coming Soon4 beds 4 baths3,450 sq. ft.
9533 St Barts Lane, Huntersville, NC 28078
MLS# 4421773Listed by: HELEN ADAMS REALTY - Coming Soon
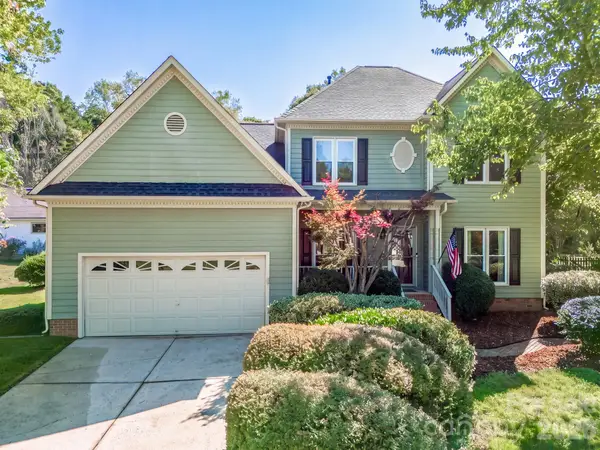 $555,000Coming Soon4 beds 3 baths2,593 sq. ft.
13618 Willow Breeze Lane, Huntersville, NC 28078
MLS# 4424100Listed by: PREMIER SOUTH - Coming Soon
 $665,000Coming Soon4 beds 3 baths2,951 sq. ft.
17442 Glassfield Drive, Huntersville, NC 28078
MLS# 4422914Listed by: KELLER WILLIAMS LAKE NORMAN - Coming Soon
 $875,000Coming Soon5 beds 4 baths3,898 sq. ft.
11915 Red Sorrell Lane, Huntersville, NC 28078
MLS# 4423597Listed by: COMPASS - Coming Soon
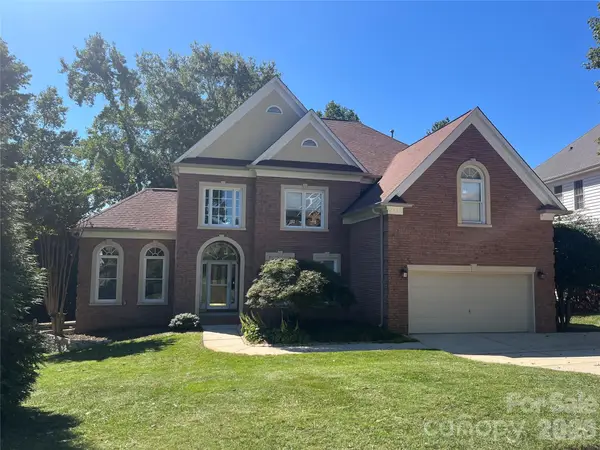 $895,000Coming Soon6 beds 6 baths4,701 sq. ft.
12822 Cadgwith Cove Drive, Huntersville, NC 28078
MLS# 4423196Listed by: IVESTER JACKSON CHRISTIE'S - Coming SoonOpen Wed, 4 to 6pm
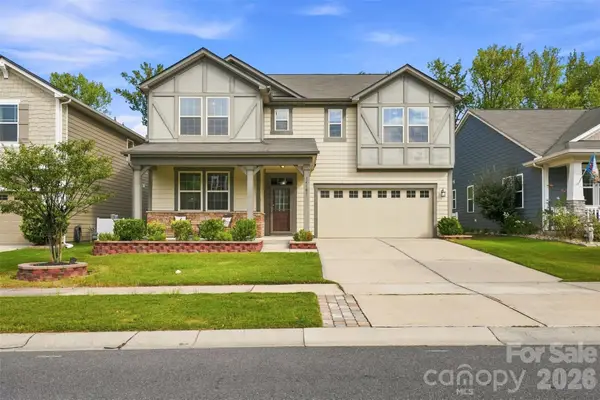 $525,000Coming Soon5 beds 3 baths2,920 sq. ft.
14107 Magnolia Walk Drive, Huntersville, NC 28078
MLS# 4421891Listed by: KELLER WILLIAMS SOUTH PARK


Protect your home and budget from life's surprises with an Assurant Home Warranty, backed by a partner that supports you through every step of homeownership. Explore Plans.
©2026 Century 21 Real Estate LLC. All rights reserved. CENTURY 21®, the CENTURY 21 Logo and C21® are service marks owned by Century 21 Real Estate LLC. Century 21 Real Estate LLC fully supports the principles of the Fair Housing Act and the Equal Opportunity Act. Each office is independently owned and operated. Listing information is deemed reliable but not guaranteed accurate.