903 White Point Drive, Huntersville, NC 28078
Local realty services provided by:CENTURY 21 The Harrelson Group
Listed by: alyssa roccanti
Office: savvy + co real estate
MLS#:4385813
Source:CH
Price summary
- Price:$393,000
- Price per sq. ft.:$219.92
- Monthly HOA dues:$275
About this home
Nestled in the heart of the charming Charleston-style community of Monteith Park, this beautifully positioned end-unit townhome offers a rare combination of privacy, natural light, and outdoor living that’s difficult to find in Huntersville. One of the standout features of this home is the spacious screened porch — a true extension of the living area and the perfect place to enjoy quiet mornings, evening gatherings, or year-round outdoor relaxation. Just beyond, the private patio offers additional space for grilling, dining, or enjoying the serene surroundings. Step inside to an inviting open floor plan where the living, dining, and kitchen spaces flow seamlessly together, creating an ideal layout for entertaining or everyday comfort. Large windows throughout the home fill the interior with natural light, enhancing the airy feel unique to end-unit living. Upstairs, the generous primary suite serves as a relaxing retreat, while two additional bedrooms provide flexibility for guests, office space, or growing needs. The detached two-car garage offers added convenience and includes a custom sealed storage area ideal for seasonal décor, tools, or recreational gear. You will enjoy being surrounded by open green space with no immediate neighboring buildings, the setting feels peaceful and secluded while still being moments from everything the area has to offer. Residents of Monteith Park enjoy picturesque tree-lined streets, inviting community amenities, and unbeatable proximity to Birkdale Village, Lake Norman, restaurants, shopping, and major commuter access. Combining low-maintenance living with exceptional privacy and outdoor space, this home presents a unique opportunity in one of Huntersville’s most desirable communities. Welcome Home!...
Contact an agent
Home facts
- Year built:2008
- Listing ID #:4385813
- Updated:July 28, 2026 at 07:43 AM
Rooms and interior
- Bedrooms:3
- Total bathrooms:3
- Full bathrooms:2
- Half bathrooms:1
- Kitchen Description:Dishwasher, Disposal, Microwave
- Living area:1,787 sq. ft.
Heating and cooling
- Cooling:Central Air
- Central air:Yes
Structure and exterior
- Year built:2008
- Building area:1,787 sq. ft.
- Lot area:0.08 Acres
- Construction Materials:Fiber Cement
- Foundation Description:Slab
Schools
- High school:William Amos Hough
- Elementary school:Huntersville
Utilities
- Sewer:Public Sewer
Finances and disclosures
- Price:$393,000
- Price per sq. ft.:$219.92
Parking
- Garage:Yes
- Garage spaces:2
 Listings courtesy of Canopy MLS as distributed by MLS GRID. Copyright 2021 Canopy MLS. All rights reserved. Canopy MLS, provides content displayed here (“provided content”) on an “as is” basis and makes no representations or warranties regarding the provided content, including, but not limited to those of non-infringement, timeliness, accuracy, or completeness. Individuals and companies using information presented are responsible for verification and validation of information they utilize and present to their customers and clients. Canopy MLS will not be liable for any damage or loss resulting from use of the provided content or the products available through Portals, IDX, VOW, and/or Syndication. Recipients of this information shall not resell, redistribute, reproduce, modify, or otherwise copy any portion thereof without the expressed written consent of Canopy MLS. CH Member Broker: Wendy Knott
New listings near 903 White Point Drive
- Coming Soon
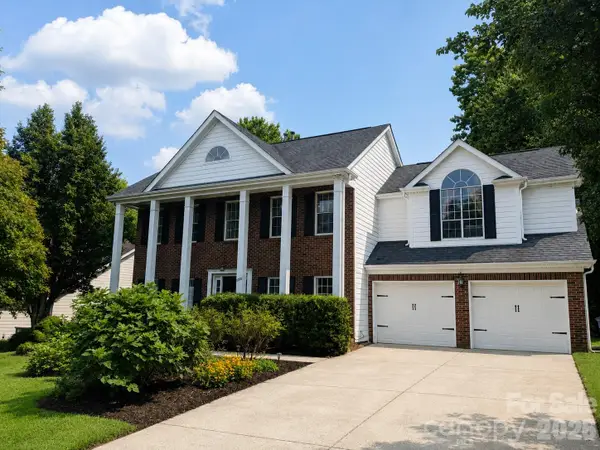 $479,000Coming Soon4 beds 3 baths
9106 Torrence Crossing Drive, Huntersville, NC 28078
MLS# 4404699Listed by: KELLER WILLIAMS LAKE NORMAN - Coming SoonOpen Sun, 2 to 4pm
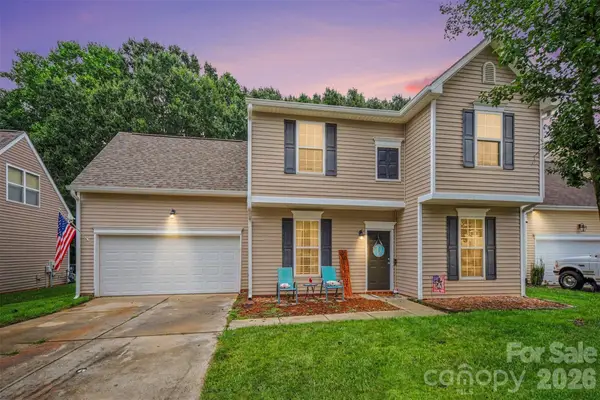 $435,000Coming Soon4 beds 3 baths
7856 Rolling Meadows Lane, Huntersville, NC 28078
MLS# 4407153Listed by: REALTY ONE GROUP REVOLUTION - Coming Soon
 $590,000Coming Soon4 beds 3 baths
14612 Baytown Court, Huntersville, NC 28078
MLS# 4405998Listed by: IVESTER JACKSON CHRISTIE'S - Coming Soon
 $659,000Coming Soon4 beds 3 baths
12609 Kemerton Lane, Huntersville, NC 28078
MLS# 4407714Listed by: REALTY ONE GROUP REVOLUTION - Coming Soon
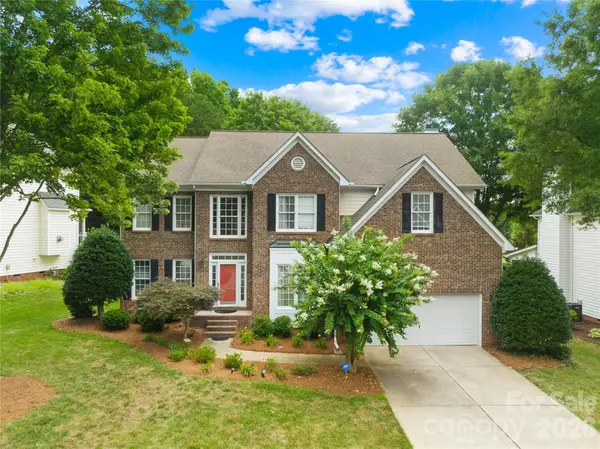
 $825,000Coming Soon5 beds 4 baths
12338 Willingdon Road, Huntersville, NC 28078
MLS# 4404461Listed by: CENTURY 21 DIGIOIA REALTY - New
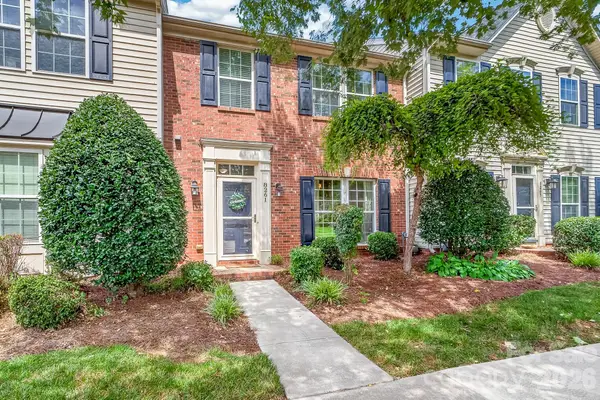 $362,500Active3 beds 3 baths1,746 sq. ft.
8261 Bridgegate Drive, Huntersville, NC 28078
MLS# 4406688Listed by: PREMIER SOUTH - New
 $899,900Active9 Acres
11342 Mccoy Road, Huntersville, NC 28078
MLS# 4407230Listed by: KELLER WILLIAMS SOUTH PARK - New
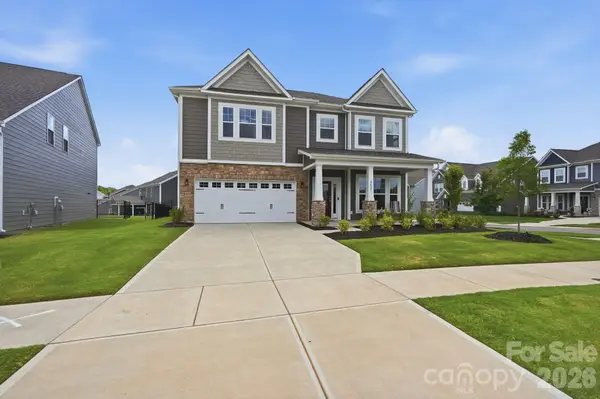 $599,900Active5 beds 4 baths3,020 sq. ft.
8625 Bridgegate Drive, Huntersville, NC 28078
MLS# 4406961Listed by: COMPASS - New
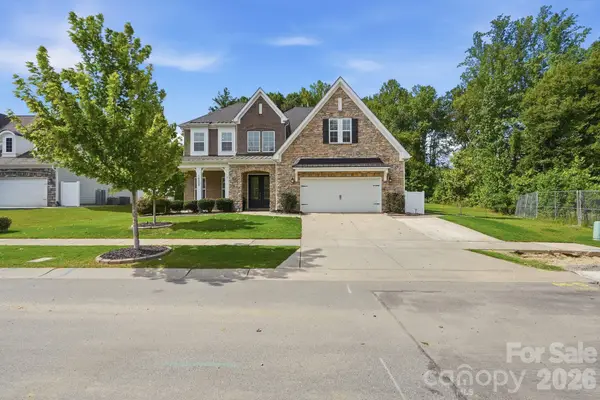 $1,050,000Active5 beds 5 baths4,477 sq. ft.
14309 Morningate Street, Huntersville, NC 28078
MLS# 4406978Listed by: COMPASS - New
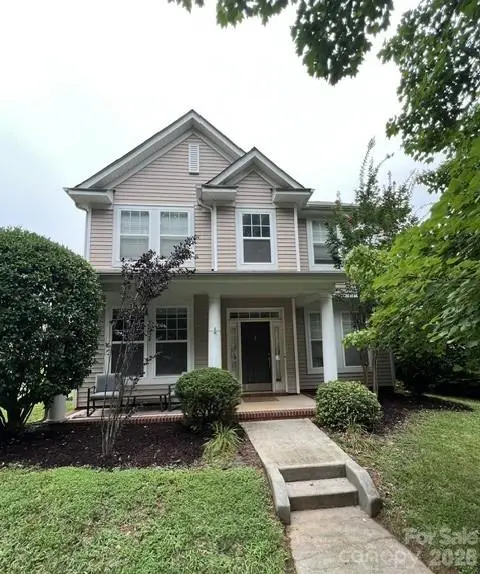 $530,000Active3 beds 3 baths2,253 sq. ft.
15424 Hugh Torance Parkway, Huntersville, NC 28078
MLS# 4407079Listed by: SOUTHERN HOMES OF THE CAROLINAS, INC


Protect your home and budget from life's surprises with an Assurant Home Warranty, backed by a partner that supports you through every step of homeownership. Explore Plans.
©2026 Century 21 Real Estate LLC. All rights reserved. CENTURY 21®, the CENTURY 21 Logo and C21® are service marks owned by Century 21 Real Estate LLC. Century 21 Real Estate LLC fully supports the principles of the Fair Housing Act and the Equal Opportunity Act. Each office is independently owned and operated. Listing information is deemed reliable but not guaranteed accurate.