
1435 Salter Path Road #I1, Indian Beach, NC 28512
Local realty services provided by:CENTURY 21 Jeff Keller Realty
1435 Salter Path Road #I1,Indian Beach, NC 28512
$949,900
- 2 Beds
- 2 Baths
- 1,378 sq. ft.
- Condominium
- Active
Listed by: bradberry garner real estate
Office: keller williams crystal coast
MLS#:100578551
Source:NC_CCAR
Price summary
- Price:$949,900
- Price per sq. ft.:$689.33
About this home
Experience coastal luxury in one of the island's premier oceanfront condominium communities overlooking The Preserve, a breathtaking 22-acre natural habitat in Indian Beach. This gorgeous, beautifully decorated 2-bedroom, 2-bath oceanfront villa offers the perfect blend of comfort, elegance, and resort-style living. The spacious primary suite is designed for relaxation, featuring a king-size bed, private access to the oceanfront terrace, a large walk-in shower, soaking tub, and room-darkening Averté Natural Fold shades. The open living area is tastefully furnished and beautifully appointed, showcasing stunning ocean views and direct terrace access. Custom window treatments and a plush power leather recliner provide the perfect setting to unwind after a day at the beach. The well-equipped kitchen features granite countertops, upgraded stainless steel appliances, and ample space for entertaining. Luxury vinyl plank flooring extends throughout the residence. Newly installed water heater in 2026. A standout feature of this villa is its convenient location with direct private walk-out access from the terrace to the beach, clubhouse, and oceanfront Grande Pool--allowing you to enjoy resort amenities without using the lobby or elevator. The expansive private terrace is furnished with premium Polywood furniture for relaxing, dining, and taking in the ocean views. Residents and guests enjoy exceptional amenities, including an oceanfront Grande Pool, children's pool, pavilion, ocean view fitness center with sauna, sports and games lounge, clubhouse, outdoor grills, outdoor showers, elevators, assigned parking, and beach chairs and umbrellas on the beach. Whether you're seeking a vacation retreat, investment property, or year-round coastal residence, this stunning oceanfront villa offers an unparalleled lifestyle on the Crystal Coast. Currently operating as a high-performing rental....
Contact an agent
Home facts
- Year built:2007
- Subdivision & Development:Grande Villas at the Preserve
- Listing ID #:100578551
- Added:150 day(s) ago
- Updated:October 31, 2026 at 10:33 AM
Rooms and interior
- Bedrooms:2
- Total bathrooms:2
- Full bathrooms:2
- Rooms Total:5
- Flooring:Tile
- Bathrooms Description:Walk-in Shower
- Kitchen Description:Dishwasher, Refrigerator
- Living area:1,378 sq. ft.
Heating and cooling
- Cooling:Central Air
- Heating:Electric, Heat Pump, Heating
- Central air:Yes
Structure and exterior
- Roof:Flat
- Year built:2007
- Building area:1,378 sq. ft.
- Construction Materials:Synthetic Stucco
- Exterior Features:Covered
- Levels:1 Story
Schools
- High school:West Carteret
- Middle school:Morehead City
- Elementary school:Morehead City Elem
Utilities
- Water:Community Water Available, Water Connected
- Sewer:Sewer Connected
Finances and disclosures
- Price:$949,900
- Price per sq. ft.:$689.33
Features and amenities
- Appliances:Dishwasher, Dryer, Refrigerator, Washer
- Laundry features:Dryer, Laundry Room, Washer
- Amenities:Barbecue, Beach Access, Billiard Room, Blinds/Shades, Cabana, Ceiling Fan(s), Community Pool, Dog Park, Elevator(s), Fitness Center, Flood Insurance, Game Room, Management, Master Insure, Meeting Room, Party Room, Sauna, Sewer, Street Lights, Trash, Water
- Pool features:Community Pool
Parking
- Total parking spaces:2
- Parking description:Additional Parking, Assigned, Attached Garage, Garage, Lighted, Parking Lot, Storage
- Garage:Yes
- Garage spaces:1

New listings near 1435 Salter Path Road #I1
- New
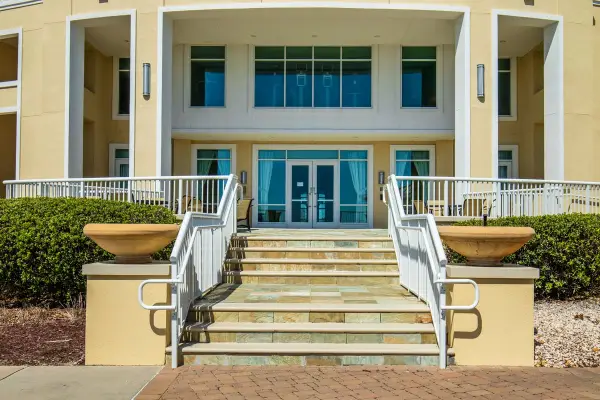 $965,000Active2 beds 2 baths1,378 sq. ft.
Address Withheld By Seller, Indian Beach, NC 28512
MLS# 100612924Listed by: EMERALD ISLE REALTY - New
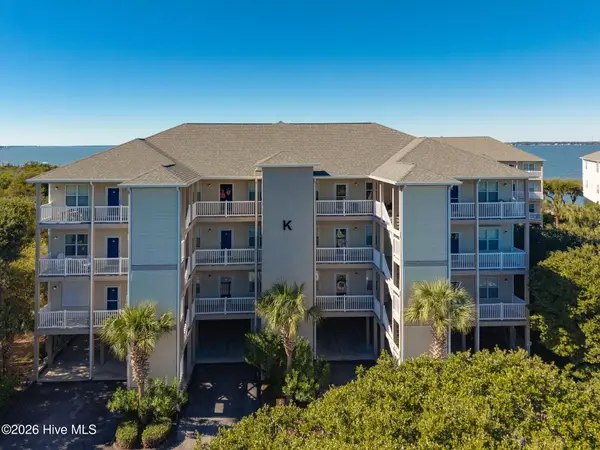 $525,000Active2 beds 2 baths1,089 sq. ft.
1700 Salter Path Road #203 K, Indian Beach, NC 28512
MLS# 100612463Listed by: PINE KNOLL SHORES REALTY  $294,600Active2 beds 2 baths958 sq. ft.
1530 Salter Path Road #15, Indian Beach, NC 28512
MLS# 100609698Listed by: KELLER WILLIAMS CRYSTAL COAST- Open Sat, 10am to 12pm
 $525,000Active2 beds 2 baths1,125 sq. ft.
855 Salter Path Road #115, Indian Beach, NC 28512
MLS# 100609473Listed by: KELLER WILLIAMS CRYSTAL COAST  $1,995,400Active5 beds 5 baths2,503 sq. ft.
113 Ocean Promenade, Indian Beach, NC 28512
MLS# 100609249Listed by: REALTY WORLD FIRST COAST RLTY $350,000Active2 beds 2 baths913 sq. ft.
1510 Salter Path Road #32, Indian Beach, NC 28512
MLS# 100609157Listed by: COLDWELL BANKER SEA COAST ADVANTAGE - JACKSONVILLE $524,900Active0.33 Acres
106 Ocean Bluff Drive, Indian Beach, NC 28512
MLS# 100607212Listed by: KELLER WILLIAMS CRYSTAL COAST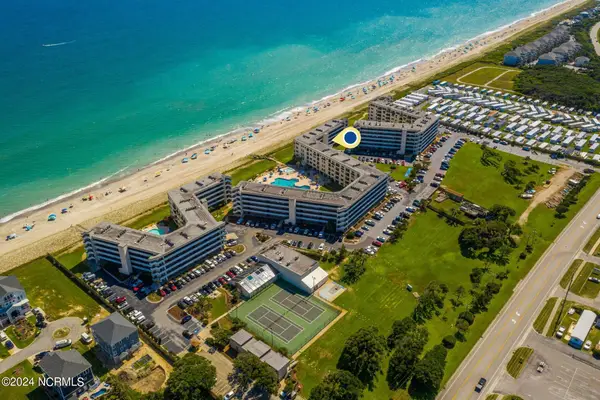 $535,000Active2 beds 2 baths965 sq. ft.
1505 Salter Path Road #304, Indian Beach, NC 28512
MLS# 100607042Listed by: ADVANTAGE COASTAL PROPERTIES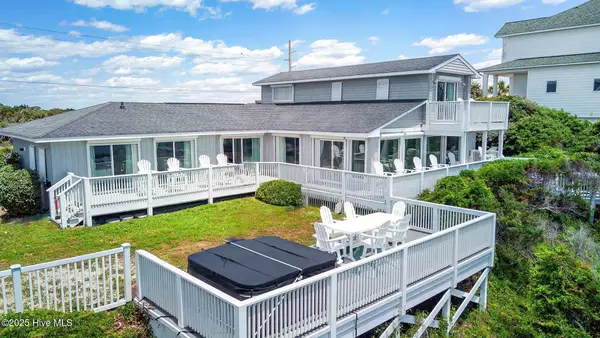 $4,985,000Active6 beds 6 baths2,668 sq. ft.
1829 Salter Path Road, Indian Beach, NC 28512
MLS# 100606214Listed by: EMERALD ISLE REALTY $298,000Active2 beds 2 baths949 sq. ft.
1510 Salter Path Road #15, Indian Beach, NC 28512
MLS# 100604853Listed by: HOMESMART EXPERT REALTY


Protect your home and budget from life's surprises with an Assurant Home Warranty, backed by a partner that supports you through every step of homeownership. Explore Plans.
©2026 Century 21 Real Estate LLC. All rights reserved. CENTURY 21®, the CENTURY 21 Logo and C21® are service marks owned by Century 21 Real Estate LLC. Century 21 Real Estate LLC fully supports the principles of the Fair Housing Act and the Equal Opportunity Act. Each office is independently owned and operated. Listing information is deemed reliable but not guaranteed accurate.