
1530 Salter Path Road #59, Indian Beach, NC 28512
Local realty services provided by:CENTURY 21 New Beginnings
1530 Salter Path Road #59,Indian Beach, NC 28512
$623,500
- 3 Beds
- 3 Baths
- 1,944 sq. ft.
- Mobile / Manufactured
- Active
Upcoming open houses
- Sat, Sep 1901:00 pm - 03:00 pm
Listed by: darcel browning, coastal collective team
Office: coldwell banker sea coast adv ei
MLS#:100593126
Source:NC_CCAR
Price summary
- Price:$623,500
- Price per sq. ft.:$320.73
About this home
Welcome to your easygoing coastal escape in the soundside community of Tradewinds Mobile Home Park. Located in Indian Beach, this exceptional home serves as the ultimate island base for enjoying Bogue Sound, the Atlantic Ocean, and everything the Crystal Coast has to offer. Whether you envision morning fishing trips, sunny afternoons at the beach, or quiet evenings unwinding in the salt air, this property is designed for embracing life on the water. With over 1,900 square feet of beautifully updated living space, the home offers a bright and spacious layout that feels even grander thanks to its incredible outdoor areas. You can easily entertain family and friends on the vast covered decks or soak in breathtaking views of Bogue Sound from your expansive two-story deck. Extensive, high-end renovations make this turnkey property perfect as a primary residence, second home, or investment. Exterior enhancements completed in 2021 feature high-efficiency insulated vinyl siding for added durability and noise reduction, alongside updated windows with new sashes and double-insulated, tinted glass. That same year, the interior received a kitchen remodel boasting granite countertops, a new refrigerator, a convenient central island, and ample cabinet storage. Additional modern finishes and upgrades include new ductwork and new LVP flooring and subfloor throughout the primary bedroom and main living spaces, beautifully complemented by a stylish shiplap fireplace surround. Most recently in 2023, updates included a newly poured driveway and a whole-house generator to ensure total peace of mind. Don't miss out on this Crystal Coast gem--schedule your viewing today! For information about our preferred lender and the incentives you may qualify for, please ask your agent to review the agent comments for additional details....
Contact an agent
Home facts
- Year built:2002
- Subdivision & Development:Tradewinds
- Listing ID #:100593126
- Added:49 day(s) ago
- Updated:September 19, 2026 at 04:56 AM
Rooms and interior
- Bedrooms:3
- Total bathrooms:3
- Full bathrooms:2
- Half bathrooms:1
- Rooms Total:6
- Flooring:Carpet, Tile
- Bathrooms Description:Walk-in Shower
- Kitchen Description:Gas Range, Kitchen Island, Refrigerator
- Bedroom Description:Walk-In Closet(s)
- Living area:1,944 sq. ft.
Heating and cooling
- Cooling:Central Air
- Heating:Electric, Heat Pump, Heating
- Central air:Yes
Structure and exterior
- Roof:Metal
- Year built:2002
- Building area:1,944 sq. ft.
- Lot area:0.18 Acres
- Construction Materials:Steel Frame, Vinyl Siding, Wood Frame
- Exterior Features:Covered, Deck, Porch
- Foundation Description:Crawl Space, Permanent
- Levels:1 Story
Schools
- High school:West Carteret
- Middle school:Morehead City
- Elementary school:Morehead City Elem
Utilities
- Water:Water Connected
Finances and disclosures
- Price:$623,500
- Price per sq. ft.:$320.73
Features and amenities
- Appliances:Dryer, Refrigerator, Washer, Water Softener
- Laundry features:Dryer, Laundry Room, Washer
- Amenities:Blinds/Shades, Ceiling Fan(s), Street Lights, Trash, Walk-In Closet(s), Water, Whole-Home Generator
Parking
- Parking description:Concrete

New listings near 1530 Salter Path Road #59
 $645,000Active3 beds 3 baths1,655 sq. ft.
1550 Salter Path Road #606, Indian Beach, NC 28512
MLS# 100600882Listed by: BLUEWATER REAL ESTATE - EI $674,900Active2 beds 2 baths1,071 sq. ft.
1701 Salter Path Road #103 B, Salter Path, NC 28512
MLS# 100600360Listed by: AL WILLIAMS PROPERTIES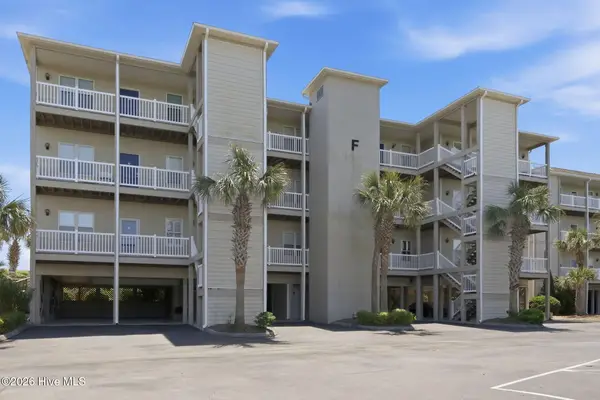 $655,000Active2 beds 2 baths1,144 sq. ft.
1701 Salter Path Road #103f, Salter Path, NC 28575
MLS# 100599781Listed by: EMERALD ISLE REALTY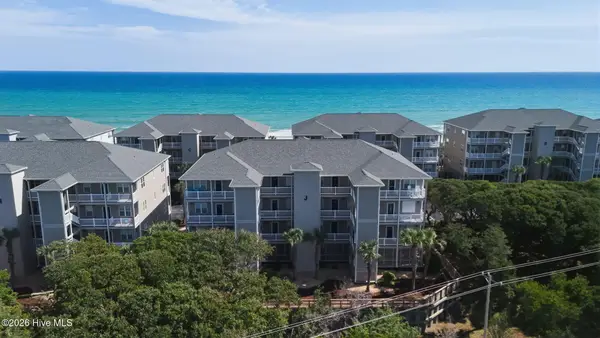 $585,000Active2 beds 2 baths1,144 sq. ft.
1701 Salter Path Road #J304, Indian Beach, NC 28512
MLS# 100599679Listed by: BLUEWATER REAL ESTATE - EI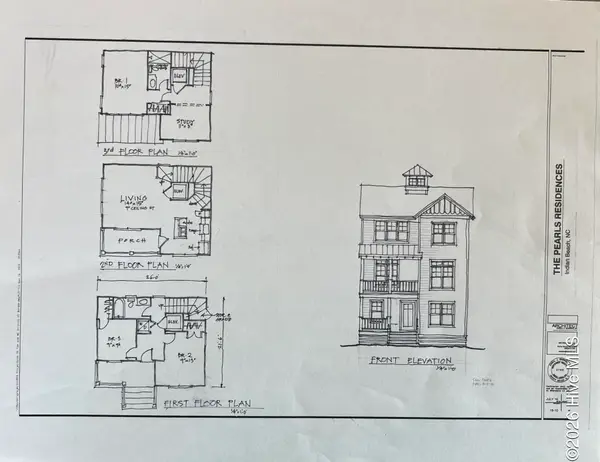 $800,000Pending3 beds 2 baths1,459 sq. ft.
324 Black Pearl Drive #Lot 34, Indian Beach, NC 28512
MLS# 100598370Listed by: REALTY WORLD FIRST COAST RLTY- $800,000Pending3 beds 2 baths1,459 sq. ft.
324 Black Pearl Drive #Lot 34, Indian Beach, NC 28512
MLS# 100598370Listed by: REALTY WORLD FIRST COAST RLTY - $800,000Pending3 beds 2 baths1,459 sq. ft.
324 Black Pearl Drive #Lot 34, Indian Beach, NC 28512
MLS# 100598370Listed by: REALTY WORLD FIRST COAST RLTY - $800,000Pending3 beds 2 baths1,459 sq. ft.
324 Black Pearl Drive #Lot 34, Indian Beach, NC 28512
MLS# 100598370Listed by: REALTY WORLD FIRST COAST RLTY - $800,000Pending3 beds 2 baths1,459 sq. ft.
324 Black Pearl Drive #Lot 34, Indian Beach, NC 28512
MLS# 100598370Listed by: REALTY WORLD FIRST COAST RLTY - $800,000Pending3 beds 2 baths1,459 sq. ft.
324 Black Pearl Drive #Lot 34, Indian Beach, NC 28512
MLS# 100598370Listed by: REALTY WORLD FIRST COAST RLTY


Protect your home and budget from life's surprises with an Assurant Home Warranty, backed by a partner that supports you through every step of homeownership. Explore Plans.
©2026 Century 21 Real Estate LLC. All rights reserved. CENTURY 21®, the CENTURY 21 Logo and C21® are service marks owned by Century 21 Real Estate LLC. Century 21 Real Estate LLC fully supports the principles of the Fair Housing Act and the Equal Opportunity Act. Each office is independently owned and operated. Listing information is deemed reliable but not guaranteed accurate.