
1550 Salter Path Road #405, Indian Beach, NC 28512
Local realty services provided by:CENTURY 21 Triangle Group
1550 Salter Path Road #405,Indian Beach, NC 28512
$639,900
- 3 Beds
- 3 Baths
- 1,655 sq. ft.
- Condominium
- Active
Listed by: candice tirado, beach life properties team
Office: coldwell banker sea coast adv ei
MLS#:100591921
Source:NC_CCAR
Price summary
- Price:$639,900
- Price per sq. ft.:$386.65
About this home
Experience waterfront living at its finest in this beautiful sound-front condo in Indian Beach. Ideally positioned in the center of the building, this exceptional residence enjoys one of the most desirable locations in the community. The expansive veranda offers the perfect place to relax, taking in ocean views, and refreshing coastal breeze. Inside, you'll find a bright, open floor plan filled with natural light, stylish finishes, tile flooring, and modern fixtures that create a warm and inviting coastal atmosphere. The community offers exceptional amenities, including a sparkling pool, a fully equipped fitness center, library/study, and an event space perfect for gatherings and celebrations. Whether you're searching for a primary residence, a vacation retreat, or an investment opportunity, this condo delivers the perfect combination of comfort, convenience, and the coastal lifestyle you've been dreaming of. Spend your mornings enjoying peaceful water views, your afternoons exploring the Crystal Coast, and your evenings watching unforgettable sunsets paint the sky from your private veranda. This is waterfront living at its very best....
Contact an agent
Home facts
- Year built:2007
- Listing ID #:100591921
- Added:1 day(s) ago
- Updated:July 28, 2026 at 11:28 AM
Rooms and interior
- Bedrooms:3
- Total bathrooms:3
- Full bathrooms:3
- Rooms Total:5
- Bathrooms Description:Walk-in Shower
- Kitchen Description:Dishwasher, Refrigerator
- Bedroom Description:Walk-In Closet(s)
- Living area:1,655 sq. ft.
Heating and cooling
- Cooling:Heat Pump
- Heating:Electric, Heat Pump, Heating
Structure and exterior
- Roof:Metal
- Year built:2007
- Building area:1,655 sq. ft.
- Lot area:0.01 Acres
- Construction Materials:Block, Concrete, Steel Frame, Stone, Stucco
- Exterior Features:Covered
- Foundation Description:Pilings
- Levels:1 Story
Schools
- High school:West Carteret
- Middle school:Morehead City
- Elementary school:Morehead City Elem
Utilities
- Water:Water Connected
- Sewer:Sewer Connected
Finances and disclosures
- Price:$639,900
- Price per sq. ft.:$386.65
Features and amenities
- Appliances:Dishwasher, Refrigerator
- Laundry features:Laundry Room, Washer Hookup
- Amenities:Blinds/Shades, Ceiling Fan(s), Community Pool, Fitness Center, Flood Insurance, Game Room, Maintenance Structure, Master Insure, Meeting Room, No Tenant Pets, Owner Pets Only, Party Room, RV/Boat Storage, Ramp, Sewer, Solid Surface, Termite Bond, Trash, Walk-In Closet(s), Water
- Pool features:Community Pool
Parking
- Parking description:Additional Parking, Covered, Off Street, On Site, Parking Lot

New listings near 1550 Salter Path Road #405
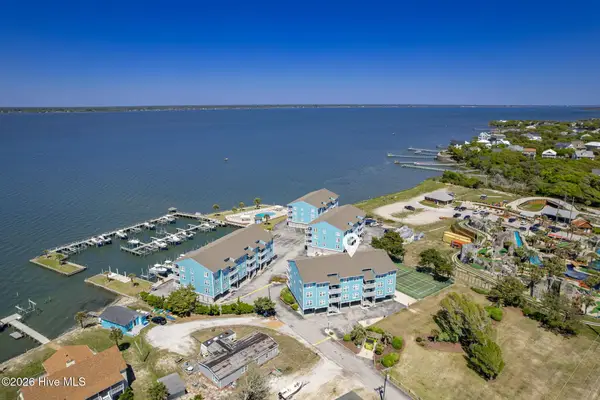 $535,000Active2 beds 2 baths937 sq. ft.
1010 Salter Path Road #6, Mariner'S Point, Indian Beach, NC 28512
MLS# 100572177Listed by: KELLER WILLIAMS CRYSTAL COAST- New
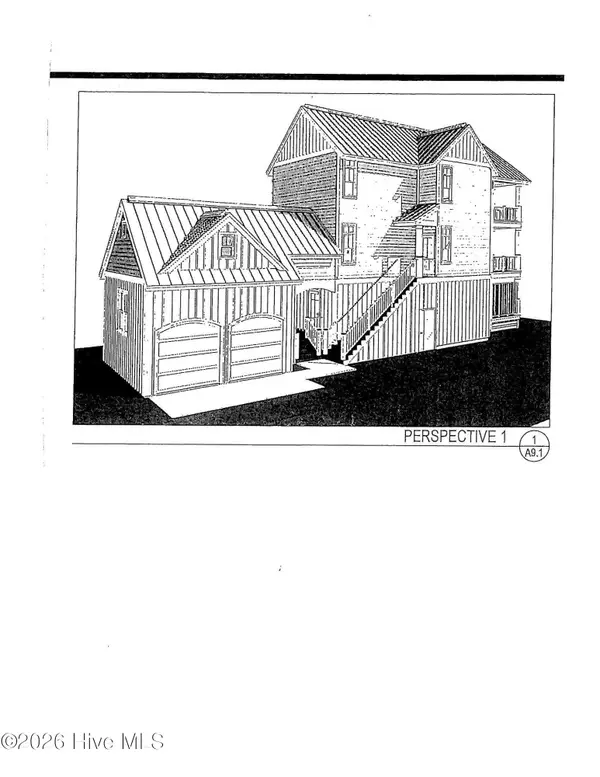 $2,496,000Active5 beds 6 baths3,021 sq. ft.
105 Ocean Promenade, Indian Beach, NC 28512
MLS# 100591348Listed by: REALTY WORLD FIRST COAST RLTY 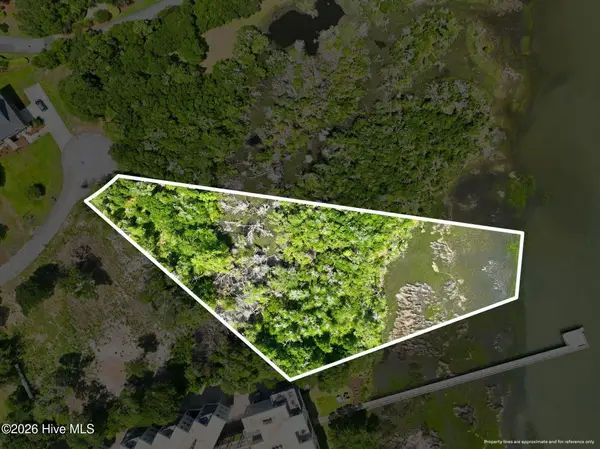 $599,900Active1.47 Acres
114 Sandpiper Lane, Indian Beach, NC 28512
MLS# 100589812Listed by: KELLER WILLIAMS CRYSTAL COAST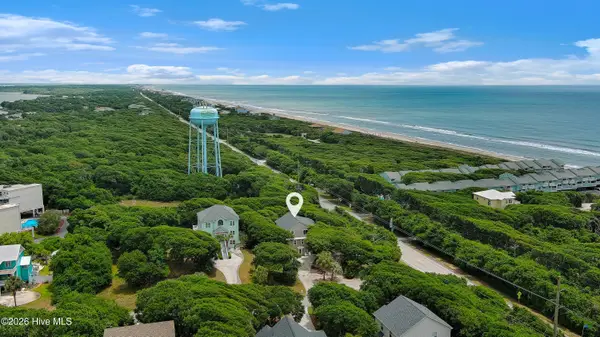 $925,000Active5 beds 4 baths2,851 sq. ft.
102 Sandpiper Lane, Indian Beach, NC 28512
MLS# 100589349Listed by: KELLER WILLIAMS CRYSTAL COAST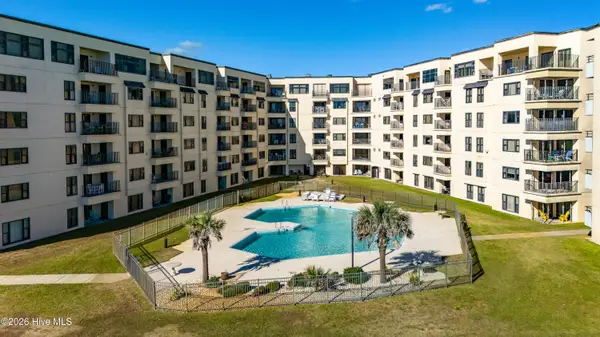 $499,000Active2 beds 2 baths958 sq. ft.
1505 Salter Path Road #133, Indian Beach, NC 28512
MLS# 100588923Listed by: REAL BROKER LLC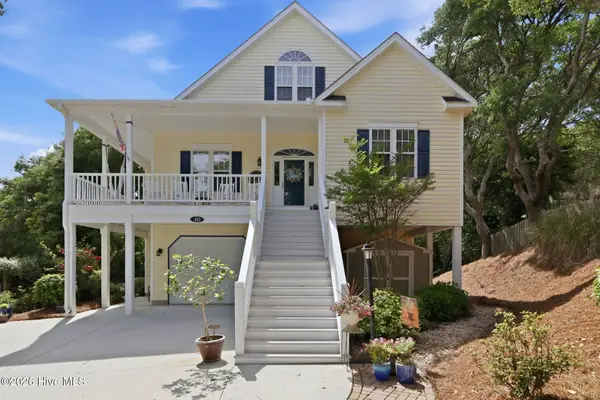 $925,000Active3 beds 4 baths2,717 sq. ft.
103 Sandpiper Lane, Indian Beach, NC 28512
MLS# 100585598Listed by: RE/MAX OCEAN PROPERTIES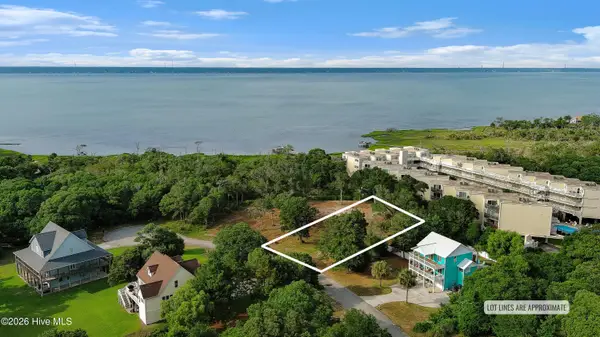 $315,000Active0.46 Acres
110 Sandpiper Lane, Indian Beach, NC 28512
MLS# 100584248Listed by: KELLER WILLIAMS CRYSTAL COAST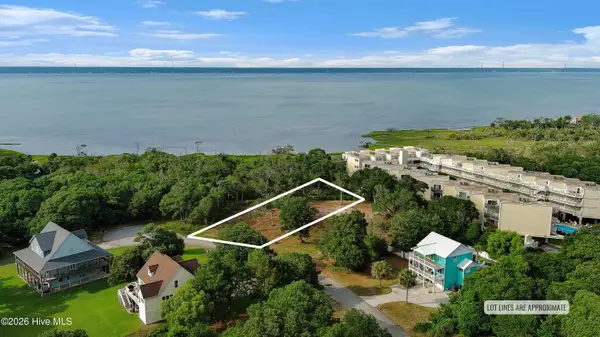 $345,000Active0.59 Acres
112 Sandpiper Lane, Indian Beach, NC 28512
MLS# 100584249Listed by: KELLER WILLIAMS CRYSTAL COAST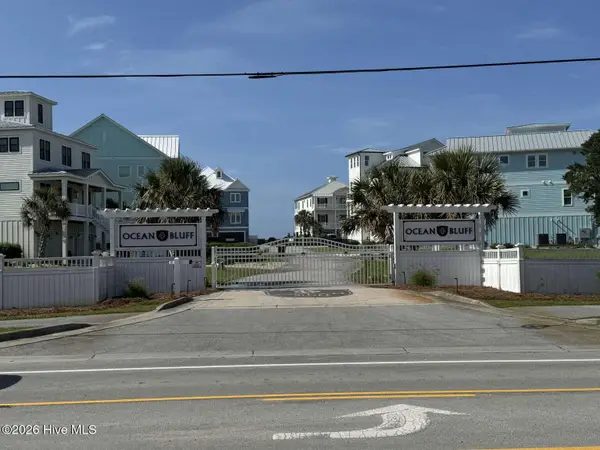 $650,000Active0.26 Acres
100 Ocean Bluff Drive, Indian Beach, NC 28512
MLS# 100579733Listed by: CHOSEN REALTY OF NC


Protect your home and budget from life's surprises with an Assurant Home Warranty, backed by a partner that supports you through every step of homeownership. Explore Plans.
©2026 Century 21 Real Estate LLC. All rights reserved. CENTURY 21®, the CENTURY 21 Logo and C21® are service marks owned by Century 21 Real Estate LLC. Century 21 Real Estate LLC fully supports the principles of the Fair Housing Act and the Equal Opportunity Act. Each office is independently owned and operated. Listing information is deemed reliable but not guaranteed accurate.