
1007 Sunflower Lane, Indian Trail, NC 28079
Local realty services provided by:CENTURY 21 Triangle Group
Listed by: kesete adonay
Office: keller williams south park
MLS#:4387462
Source:CH
Price summary
- Price:$479,000
- Price per sq. ft.:$175.2
- Monthly HOA dues:$58.33
About this home
Location Location Location!!!!! This stunning 2015-well maintained home offers modern exceptional functionality, and a layout designed for today’s lifestyle. The main level features a guest bedroom, full bathroom, Dining room, and an inviting living room that flows seamlessly into the breakfast area and to the kitchen ideal for entertaining, meal prep, and everyday gatherings. Upstairs, a spacious loft provides endless versatility—perfect for a media room, playroom, or second workspace. Three generous secondary bedrooms, two well-appointed full baths, a convenient laundry room, and a bright, expansive primary suite with a beautiful walk-in closet complete the upper level.
Outside, enjoy a fully fenced backyard offering privacy and the perfect setting for relaxation or outdoor activities, along with a two-car garage for added convenience. The home is equipped with paid-off solar panels installed approximately two years ago, delivering incredibly low energy bills and long-term savings. Located in a community known for its exceptional amenities, top-rated schools, and closer proximity to highway 74 and multiple shopping centers this property offers comfort, convenience, and value all in one. This home truly checks every box—come see it and prepare to be impressed!...
Contact an agent
Home facts
- Year built:2015
- Listing ID #:4387462
- Updated:July 09, 2026 at 01:41 PM
Rooms and interior
- Bedrooms:5
- Total bathrooms:3
- Full bathrooms:3
- Kitchen Description:Convection Oven, Electric Cooktop, Oven, Refrigerator, Trash Compactor
- Living area:2,734 sq. ft.
Heating and cooling
- Heating:Natural Gas
- Central air:Yes
Structure and exterior
- Year built:2015
- Building area:2,734 sq. ft.
- Lot area:0.17 Acres
- Lot Features:Level
- Construction Materials:Hardboard
- Foundation Description:Slab
Schools
- High school:Porter Ridge
- Elementary school:Poplin
Utilities
- Water:County Water
- Sewer:County Sewer, Public Sewer
Finances and disclosures
- Price:$479,000
- Price per sq. ft.:$175.2
Features and amenities
- Laundry features:Washer
- Amenities:Attic Stairs Pulldown, Walk-In Closet(s), Walk-In Pantry
Parking
- Parking description:Attached Garage, Driveway
- Garage:Yes
- Garage spaces:2
 Listings courtesy of Canopy MLS as distributed by MLS GRID. Copyright 2021 Canopy MLS. All rights reserved. Canopy MLS, provides content displayed here (“provided content”) on an “as is” basis and makes no representations or warranties regarding the provided content, including, but not limited to those of non-infringement, timeliness, accuracy, or completeness. Individuals and companies using information presented are responsible for verification and validation of information they utilize and present to their customers and clients. Canopy MLS will not be liable for any damage or loss resulting from use of the provided content or the products available through Portals, IDX, VOW, and/or Syndication. Recipients of this information shall not resell, redistribute, reproduce, modify, or otherwise copy any portion thereof without the expressed written consent of Canopy MLS. CH Member Broker: Pat Flanagan
New listings near 1007 Sunflower Lane
- New
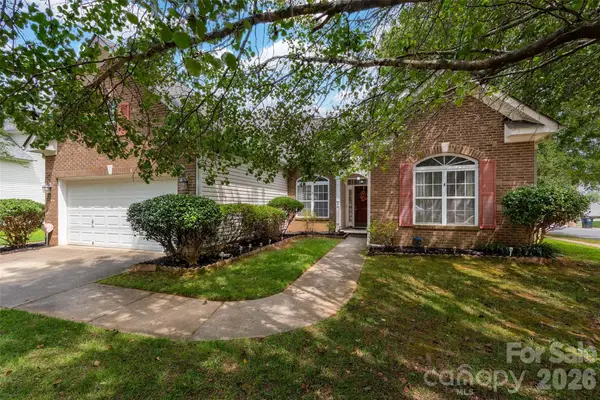 $469,000Active3 beds 2 baths2,208 sq. ft.
1000 Master Gunner Court, Indian Trail, NC 28079
MLS# 4393730Listed by: COLDWELL BANKER REALTY - New
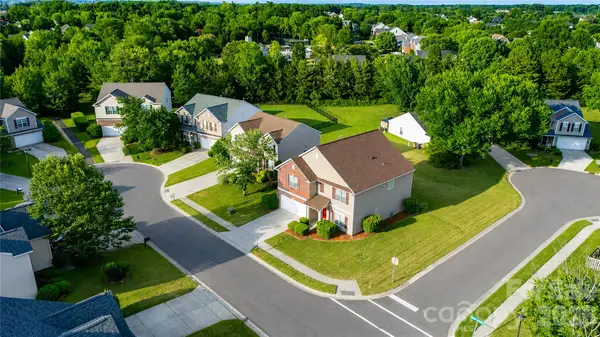 $454,500Active4 beds 3 baths2,950 sq. ft.
3102 Broad Plum Lane, Indian Trail, NC 28079
MLS# 4401259Listed by: BRISTOL INVESTMENTS, LLC - Coming Soon
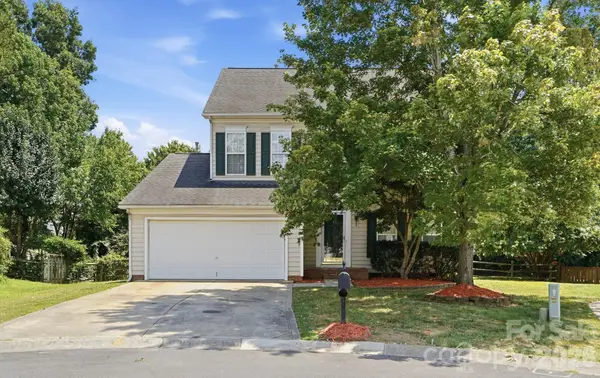 $420,000Coming Soon4 beds 3 baths
1010 Hamstead Court, Indian Trail, NC 28079
MLS# 4401658Listed by: CROSS KEYS LLC - New
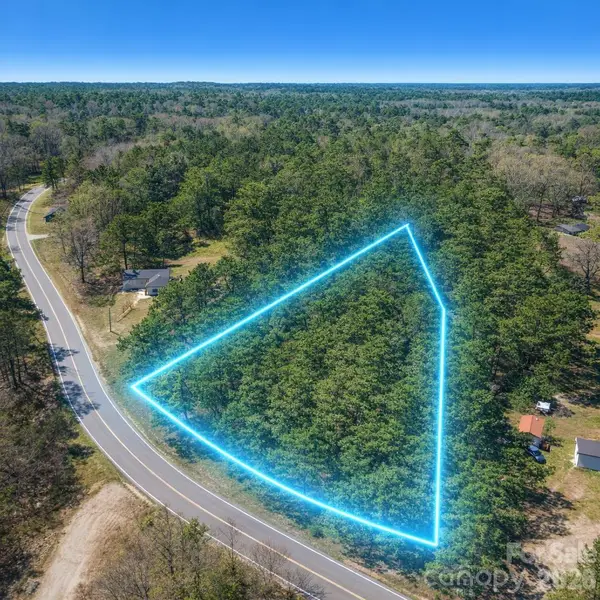 $225,000Active1.08 Acres
1.08 AC Fincher Road, Matthews, NC 28104
MLS# 4401981Listed by: WNC REAL ESTATE PARTNERS - New
 $469,000Active4 beds 3 baths1,872 sq. ft.
3101 Beech Court, Indian Trail, NC 28079
MLS# 4401645Listed by: TAH NORTH CAROLINA LLC - New
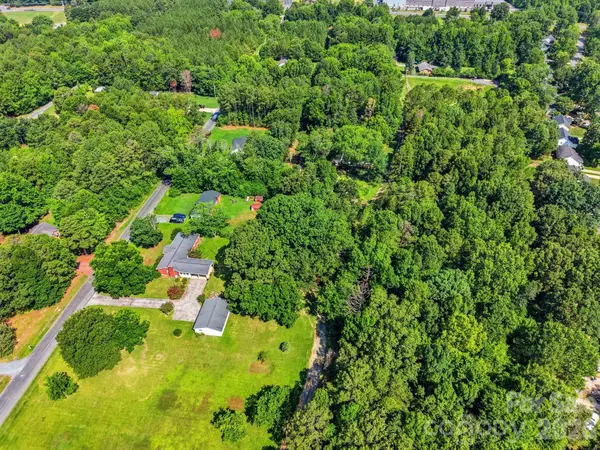 $64,999Active0.22 Acres
0 Woodhaven Lane, Indian Trail, NC 28079
MLS# 4398057Listed by: KELLER WILLIAMS BALLANTYNE AREA - Coming SoonOpen Sat, 1 to 3pm
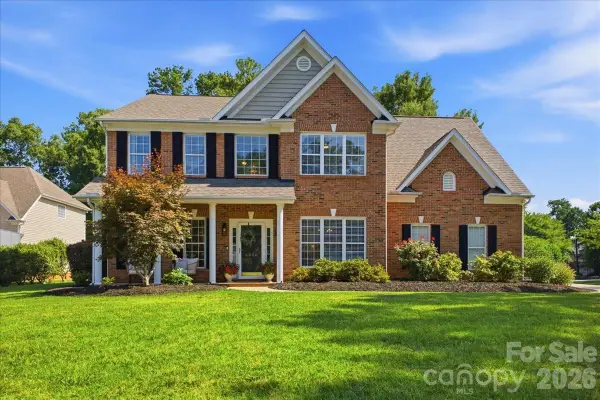 $545,000Coming Soon5 beds 3 baths
6500 Sybil Court, Indian Trail, NC 28079
MLS# 4399982Listed by: EXP REALTY LLC BALLANTYNE - Coming Soon
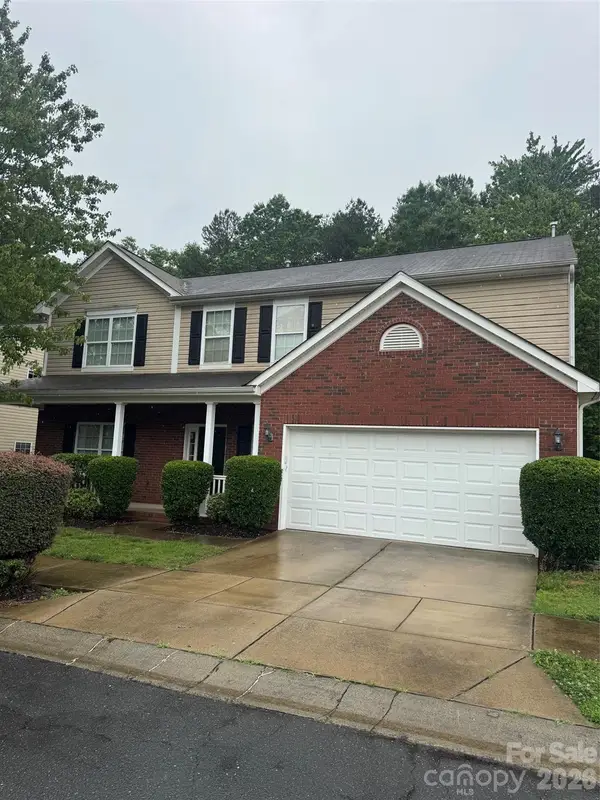 $434,900Coming Soon4 beds 3 baths
2006 Cornflower Lane, Indian Trail, NC 28079
MLS# 4401351Listed by: NORTHSTAR REAL ESTATE, LLC - New
 $325,000Active2 beds 2 baths1,261 sq. ft.
4109 Twenty Grand Drive, Indian Trail, NC 28079
MLS# 4401423Listed by: REAL BROKER, LLC - New
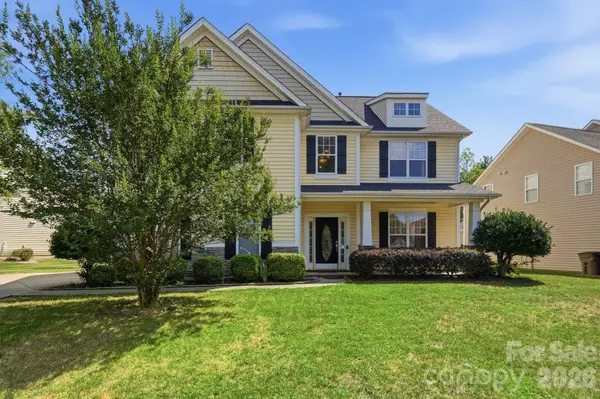 $520,000Active4 beds 3 baths
6014 Magna Lane, Indian Trail, NC 28079
MLS# 4401575Listed by: DRAGONFLY HOME TEAM


Protect your home and budget from life's surprises with an Assurant Home Warranty, backed by a partner that supports you through every step of homeownership. Explore Plans.
©2026 Century 21 Real Estate LLC. All rights reserved. CENTURY 21®, the CENTURY 21 Logo and C21® are service marks owned by Century 21 Real Estate LLC. Century 21 Real Estate LLC fully supports the principles of the Fair Housing Act and the Equal Opportunity Act. Each office is independently owned and operated. Listing information is deemed reliable but not guaranteed accurate.