
1031 Ridgefield Circle, Indian Trail, NC 28079
Local realty services provided by:CENTURY 21 Town & Country Realty
Listed by: paul jamison
Office: keller williams south park
MLS#:4403811
Source:CH
1031 Ridgefield Circle,Indian Trail, NC 28079
$379,800
- 3 Beds
- 2 Baths
- 1,446 sq. ft.
- Single family
- Active
Upcoming open houses
- Sat, Jul 1811:00 am - 01:00 pm
- Sun, Jul 1902:00 pm - 04:00 pm
Price summary
- Price:$379,800
- Price per sq. ft.:$262.66
About this home
Welcome home to this beautifully maintained 3-bedroom, 2-bathroom home offering a desirable open floor plan and move-in ready convenience. The spacious living area flows seamlessly into the dining and kitchen spaces, creating the perfect layout for both everyday living and entertaining. It's all spruced up and move in ready.
The thoughtfully designed kitchen features a conveniently located laundry area, while neutral colors throughout the home provide a fresh, inviting canvas ready for your personal style. The generous primary suite offers a large private bath and an oversized walk-in closet, creating a comfortable retreat at the end of the day.
Step outside to enjoy the large, flat, partially fenced backyard with the feel of lots of privacy. An attached two-car garage provides ample storage and convenience.
Ideally located just minutes from Walmart, Lowe's, I-485, restaurants, and shopping, this home combines comfort, functionality, and an unbeatable location. Don't miss your opportunity to make this exceptional property your next home!...
Contact an agent
Home facts
- Year built:1994
- Listing ID #:4403811
- Updated:July 17, 2026 at 01:13 PM
Rooms and interior
- Bedrooms:3
- Total bathrooms:2
- Full bathrooms:2
- Kitchen Description:Dishwasher, Disposal, Electric Cooktop, Electric Oven, Plumbed For Ice Maker, Refrigerator
- Living area:1,446 sq. ft.
Heating and cooling
- Heating:Forced Air, Natural Gas
- Central air:Yes
Structure and exterior
- Year built:1994
- Building area:1,446 sq. ft.
- Lot area:0.48 Acres
- Lot Features:Level, Private, Wooded
- Construction Materials:Vinyl
- Foundation Description:Slab
Schools
- High school:Unspecified
- Elementary school:Unspecified
Utilities
- Sewer:Public Sewer
Finances and disclosures
- Price:$379,800
- Price per sq. ft.:$262.66
Features and amenities
- Laundry features:In Kitchen
Parking
- Parking description:Attached Garage, Driveway
- Garage:Yes
- Garage spaces:2
 Listings courtesy of Canopy MLS as distributed by MLS GRID. Copyright 2021 Canopy MLS. All rights reserved. Canopy MLS, provides content displayed here (“provided content”) on an “as is” basis and makes no representations or warranties regarding the provided content, including, but not limited to those of non-infringement, timeliness, accuracy, or completeness. Individuals and companies using information presented are responsible for verification and validation of information they utilize and present to their customers and clients. Canopy MLS will not be liable for any damage or loss resulting from use of the provided content or the products available through Portals, IDX, VOW, and/or Syndication. Recipients of this information shall not resell, redistribute, reproduce, modify, or otherwise copy any portion thereof without the expressed written consent of Canopy MLS. CH Member Broker: Janice Peeler
New listings near 1031 Ridgefield Circle
- New
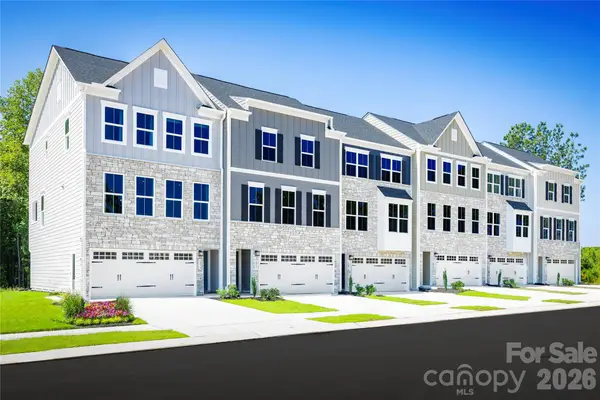 $347,985Active4 beds 4 baths2,007 sq. ft.
4052 Grain Orchard Road, Indian Trail, NC 28079
MLS# 4404856Listed by: SMITH CAPITAL PARTNERS LLC - New
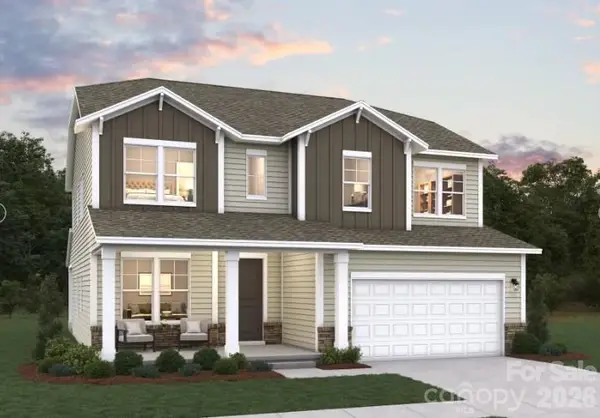 $546,940Active5 beds 5 baths2,932 sq. ft.
5073 Puddle Pond Road, Indian Trail, NC 28079
MLS# 4404913Listed by: DREAM FINDERS REALTY, LLC. - New
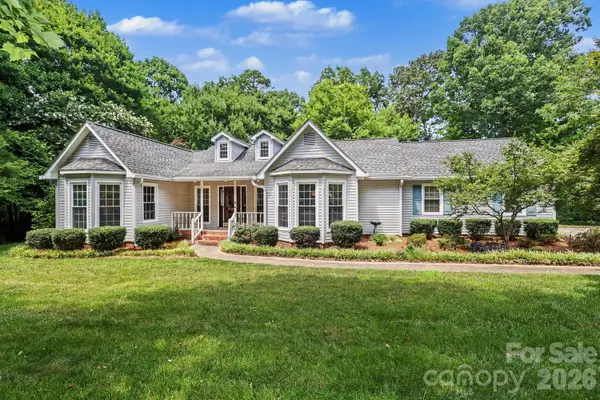 $443,500Active3 beds 2 baths1,850 sq. ft.
9043 Birch Court, Indian Trail, NC 28079
MLS# 4404780Listed by: K2 REAL ESTATE GROUP - New
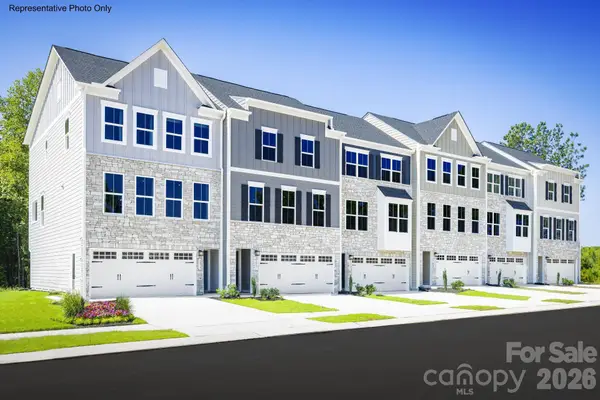 $371,990Active3 beds 3 baths2,247 sq. ft.
4050 Grain Orchard Road, Indian Trail, NC 28079
MLS# 4404838Listed by: SMITH CAPITAL PARTNERS LLC - New
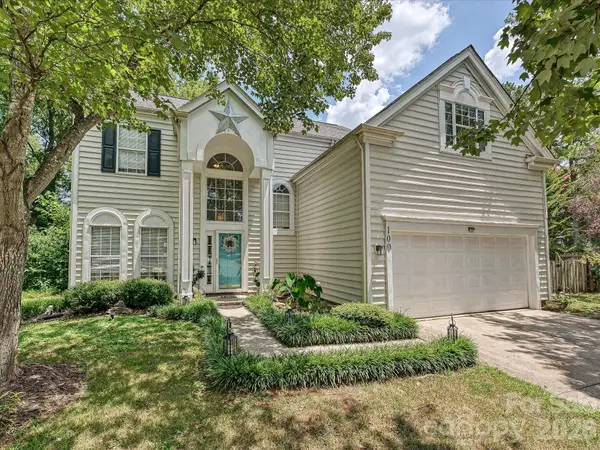 $439,000Active4 beds 3 baths1,941 sq. ft.
100 Aylesbury Lane, Indian Trail, NC 28079
MLS# 4404850Listed by: WD REALTY GROUP LLC - Coming Soon
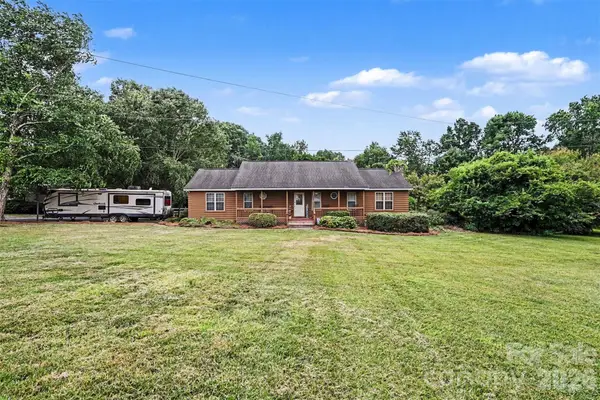 $2,500,000Coming Soon3 beds 2 baths
3999 Fincher Road, Matthews, NC 28104
MLS# 4403875Listed by: MARK SPAIN REAL ESTATE - Coming SoonOpen Sat, 10am to 1pm
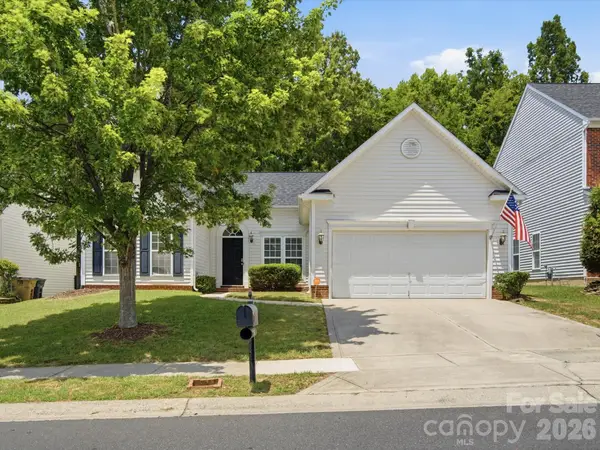 $390,000Coming Soon3 beds 2 baths
2007 Rosewater Lane, Indian Trail, NC 28079
MLS# 4403255Listed by: AUSTIN-BARNETT REALTY LLC - New
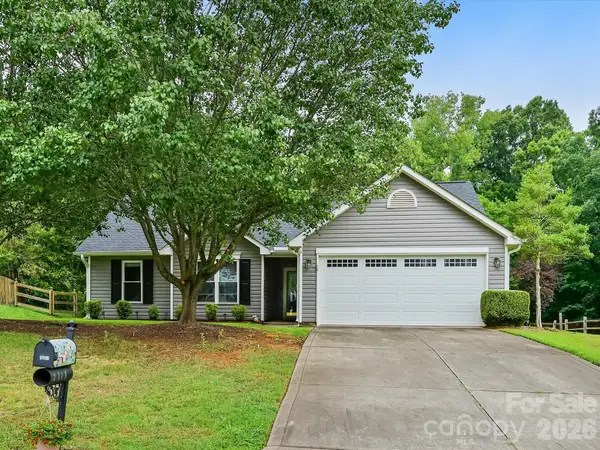 $360,000Active3 beds 2 baths1,145 sq. ft.
2316 Ivy Run Drive, Indian Trail, NC 28079
MLS# 4403970Listed by: PROSTEAD REALTY - Coming Soon
 $1,400,000Coming Soon5 beds 6 baths
1004 Viscount Drive, Matthews, NC 28104
MLS# 4404468Listed by: NEXTHOME PARAMOUNT


Protect your home and budget from life's surprises with an Assurant Home Warranty, backed by a partner that supports you through every step of homeownership. Explore Plans.
©2026 Century 21 Real Estate LLC. All rights reserved. CENTURY 21®, the CENTURY 21 Logo and C21® are service marks owned by Century 21 Real Estate LLC. Century 21 Real Estate LLC fully supports the principles of the Fair Housing Act and the Equal Opportunity Act. Each office is independently owned and operated. Listing information is deemed reliable but not guaranteed accurate.