
4052 Grain Orchard Road, Indian Trail, NC 28079
Local realty services provided by:CENTURY 21 First Choice Realty
Listed by: jerry smith
Office: smith capital partners llc.
MLS#:4404856
Source:CH
4052 Grain Orchard Road,Indian Trail, NC 28079
$347,985
- 4 Beds
- 4 Baths
- 2,007 sq. ft.
- Townhouse
- Active
Price summary
- Price:$347,985
- Price per sq. ft.:$173.39
- Monthly HOA dues:$197
About this home
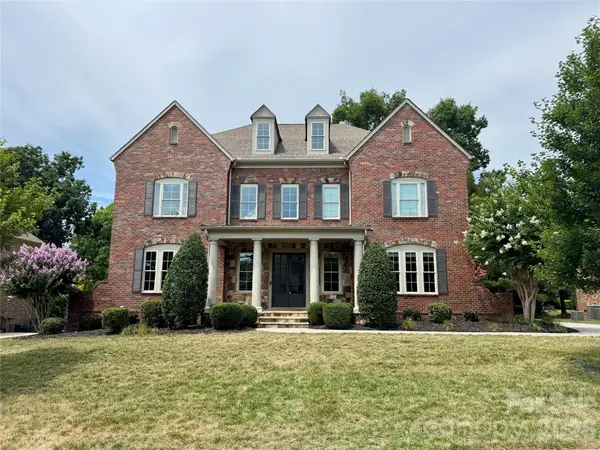
NEW CONSTRUCTION IN HIGHLY DESIRABLE UNION COUNTY! Discover low-maintenance luxury living at Moore Farm in Indian Trail, where you have the opportunity to build and personalize the popular Overture Townhome. Choose your own colors, finishes, and design selections before construction begins to create a home that perfectly fits your lifestyle. This thoughtfully designed three-story townhome features a versatile first-floor bedroom, spacious open-concept living areas, and a private 10' x 12' Trex® composite deck—ideal for relaxing or entertaining guests. The designer kitchen showcases granite countertops, a tile backsplash, crown-molded cabinetry with hardware, stainless steel appliances, a counter-depth side-by-side refrigerator, oversized single-bowl sink, and ample prep space for everyday living and special occasions. Upstairs, the luxurious owner's suite offers a spa-inspired bath with a large ceramic tile shower and generous closet space. Additional included features include a 2-car front-entry garage, WiFi-enabled garage door opener, smart thermostat, gas heating, 9-foot ceilings, LED lighting package, laundry room shelving, and designer-selected finishes throughout. Enjoy Moore Farm's exceptional resort-style amenities, including a community pool, clubhouse, fitness center, pickleball courts, playground, walking trails, and green spaces. HOA dues include lawn care and exterior maintenance, allowing you to spend more time enjoying your home and community. Home to be built. Photos are representative only. Pricing, features, options, and availability are subject to change without notice. Buyers may select from available structural and design options prior to construction....
Contact an agent
Home facts
- Year built:2027
- Listing ID #:4404856
- Updated:July 17, 2026 at 01:13 PM
Rooms and interior
- Bedrooms:4
- Total bathrooms:4
- Full bathrooms:3
- Half bathrooms:1
- Flooring:Carpet, Tile, Vinyl
- Kitchen Description:Dishwasher, Disposal, Microwave, Refrigerator, Self Cleaning Oven
- Living area:2,007 sq. ft.
Heating and cooling
- Heating:Forced Air, Natural Gas
- Central air:Yes
Structure and exterior
- Year built:2027
- Building area:2,007 sq. ft.
- Lot area:0.05 Acres
- Architectural Style:Cottage
- Construction Materials:Hardboard, Stone Veneer
- Exterior Features:Lawn Maintenance
- Foundation Description:Slab
Schools
- High school:Sun Valley
- Elementary school:Indian Trail
Utilities
- Sewer:Public Sewer
Finances and disclosures
- Price:$347,985
- Price per sq. ft.:$173.39
Features and amenities
- Amenities:Open Floorplan, Walk-In Closet(s)
Parking
- Parking description:Attached Garage, Driveway, Garage Door Opener
- Garage:Yes
- Garage spaces:2
 Listings courtesy of Canopy MLS as distributed by MLS GRID. Copyright 2021 Canopy MLS. All rights reserved. Canopy MLS, provides content displayed here (“provided content”) on an “as is” basis and makes no representations or warranties regarding the provided content, including, but not limited to those of non-infringement, timeliness, accuracy, or completeness. Individuals and companies using information presented are responsible for verification and validation of information they utilize and present to their customers and clients. Canopy MLS will not be liable for any damage or loss resulting from use of the provided content or the products available through Portals, IDX, VOW, and/or Syndication. Recipients of this information shall not resell, redistribute, reproduce, modify, or otherwise copy any portion thereof without the expressed written consent of Canopy MLS.
New listings near 4052 Grain Orchard Road
- New
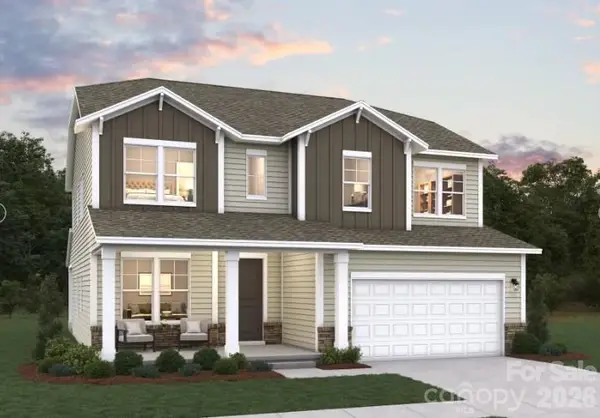 $546,940Active5 beds 5 baths2,932 sq. ft.
5073 Puddle Pond Road, Indian Trail, NC 28079
MLS# 4404913Listed by: DREAM FINDERS REALTY, LLC. - New
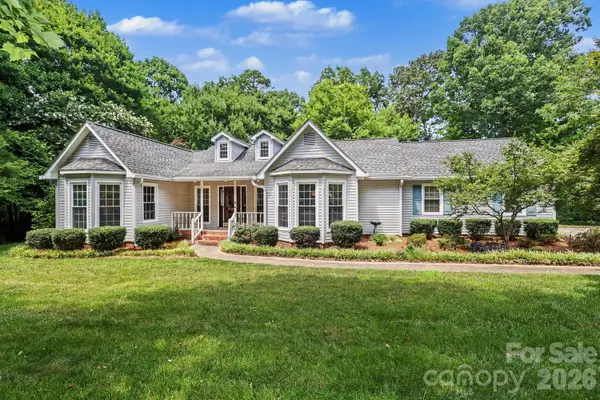 $443,500Active3 beds 2 baths1,850 sq. ft.
9043 Birch Court, Indian Trail, NC 28079
MLS# 4404780Listed by: K2 REAL ESTATE GROUP - New
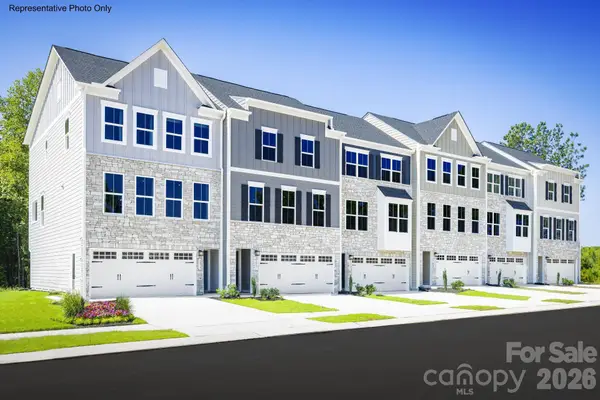 $371,990Active3 beds 3 baths2,247 sq. ft.
4050 Grain Orchard Road, Indian Trail, NC 28079
MLS# 4404838Listed by: SMITH CAPITAL PARTNERS LLC - New
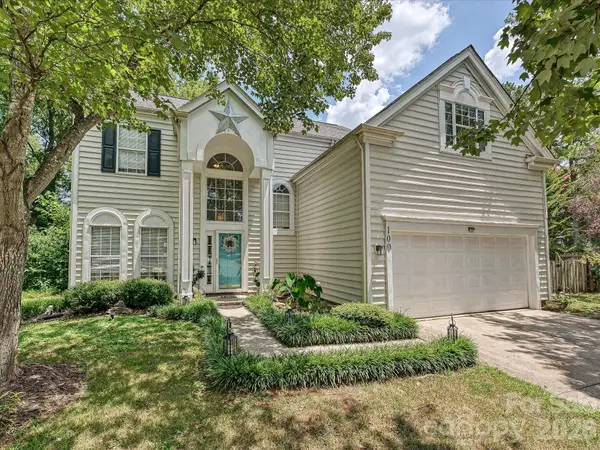 $439,000Active4 beds 3 baths1,941 sq. ft.
100 Aylesbury Lane, Indian Trail, NC 28079
MLS# 4404850Listed by: WD REALTY GROUP LLC - Open Sat, 11am to 1pmNew
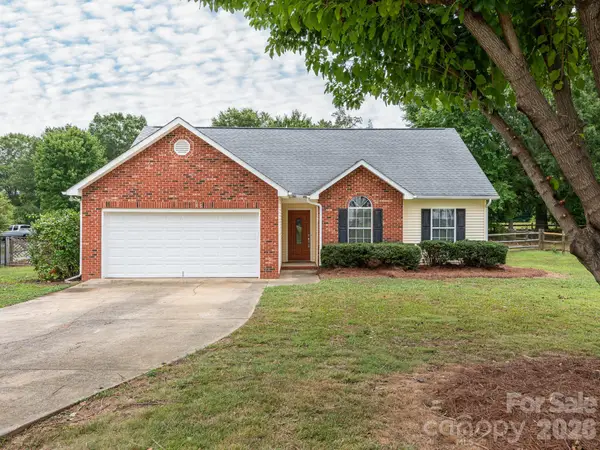 $379,800Active3 beds 2 baths1,446 sq. ft.
1031 Ridgefield Circle, Indian Trail, NC 28079
MLS# 4403811Listed by: KELLER WILLIAMS SOUTH PARK - Coming Soon
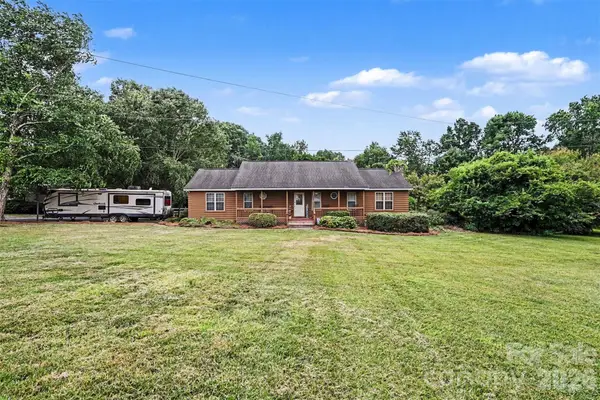 $2,500,000Coming Soon3 beds 2 baths
3999 Fincher Road, Matthews, NC 28104
MLS# 4403875Listed by: MARK SPAIN REAL ESTATE - Coming SoonOpen Sat, 10am to 1pm
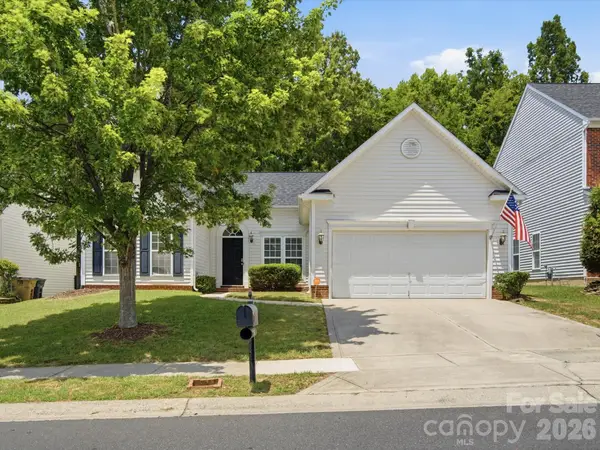 $390,000Coming Soon3 beds 2 baths
2007 Rosewater Lane, Indian Trail, NC 28079
MLS# 4403255Listed by: AUSTIN-BARNETT REALTY LLC - New
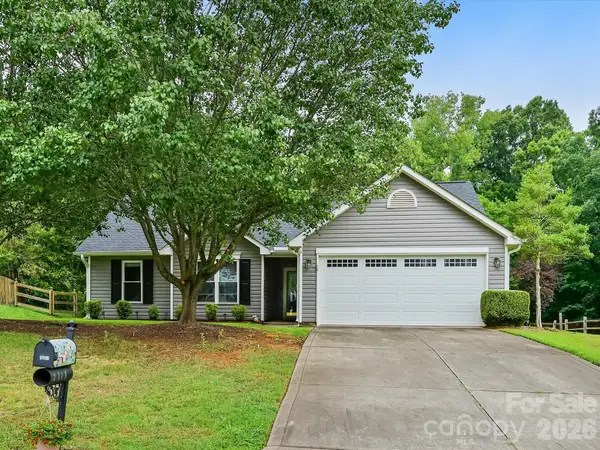 $360,000Active3 beds 2 baths1,145 sq. ft.
2316 Ivy Run Drive, Indian Trail, NC 28079
MLS# 4403970Listed by: PROSTEAD REALTY - Coming Soon
 $1,400,000Coming Soon5 beds 6 baths
1004 Viscount Drive, Matthews, NC 28104
MLS# 4404468Listed by: NEXTHOME PARAMOUNT


Protect your home and budget from life's surprises with an Assurant Home Warranty, backed by a partner that supports you through every step of homeownership. Explore Plans.
©2026 Century 21 Real Estate LLC. All rights reserved. CENTURY 21®, the CENTURY 21 Logo and C21® are service marks owned by Century 21 Real Estate LLC. Century 21 Real Estate LLC fully supports the principles of the Fair Housing Act and the Equal Opportunity Act. Each office is independently owned and operated. Listing information is deemed reliable but not guaranteed accurate.