
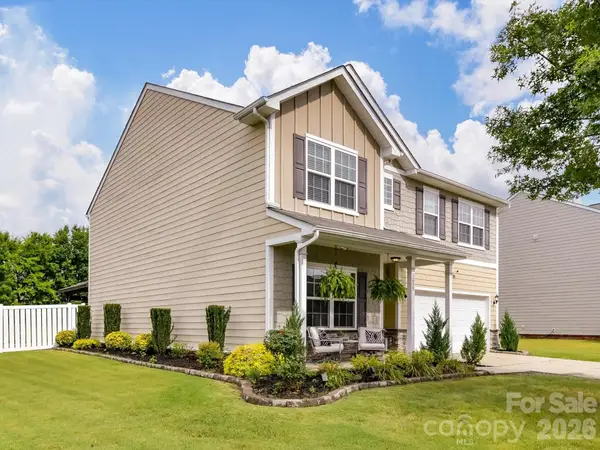
1303 Mossy Glade Road, Indian Trail, NC 28079
Local realty services provided by:CENTURY 21 First Choice Realty
Listed by: maria bansal
Office: sm north carolina brokerage llc.
MLS#:4405033
Source:CH
1303 Mossy Glade Road,Indian Trail, NC 28079
$569,255
- 5 Beds
- 4 Baths
- 3,610 sq. ft.
- Single family
- Active
Price summary
- Price:$569,255
- Price per sq. ft.:$157.69
- Monthly HOA dues:$80
About this home
Discover elevated comfort and contemporary style in this beautifully designed 5-bedroom, 4-bath SHILOH II home. The open-concept floor plan showcases modern finishes and a seamless layout, creating an inviting atmosphere perfect for both everyday living and entertaining. Perfectly blending suburban peace with ultimate convenience, this home offers easy commuting to Uptown Charlotte via Hwy 74 and I-485, plus quick access to local dining, and entertainment. At the heart of the home, the gourmet kitchen features quartz countertops, a spacious island, and a pantry—ideal for cooking, gathering, and hosting with ease. The main level offers a private study with French doors and a formal dining room, combining versatility with timeless elegance. Upstairs, the primary suite provides a serene retreat with a raised tray ceiling and a spa-inspired bathroom designed for relaxation. Generously sized secondary bedrooms and a flexible loft space offer endless options for a media room, lounge, or fitness area. Standout outdoor living includes a premium screened patio with fan plus an open grill patio. Complete with the Living Connected smart package, CAT6, and 2" Faux wood blinds. Move-in ready luxury. Call today to secure your appointment!...
Contact an agent
Home facts
- Year built:2026
- Listing ID #:4405033
- Updated:July 18, 2026 at 11:50 AM
Rooms and interior
- Bedrooms:5
- Total bathrooms:4
- Full bathrooms:4
- Flooring:Carpet, Tile, Vinyl
- Kitchen Description:Convection Oven, Dishwasher, Disposal, Exhaust Fan, Exhaust Hood, Gas Cooktop, Microwave, Plumbed For Ice Maker, Refrigerator, Self Cleaning Oven, Wall Oven
- Living area:3,610 sq. ft.
Heating and cooling
- Heating:Forced Air, Natural Gas
- Central air:Yes
Structure and exterior
- Year built:2026
- Building area:3,610 sq. ft.
- Lot area:0.18 Acres
- Architectural Style:Traditional
- Construction Materials:Fiber Cement, Stone Veneer
- Foundation Description:Slab
Schools
- High school:Monroe
- Elementary school:Rocky River
Utilities
- Sewer:Public Sewer
Finances and disclosures
- Price:$569,255
- Price per sq. ft.:$157.69
Features and amenities
- Laundry features:Laundry Room, Upper Level
- Amenities:Attic Other, Garden Tub, Open Floorplan, Walk-In Closet(s)
Parking
- Parking description:Attached Garage, Driveway, Garage Door Opener
- Garage:Yes
- Garage spaces:2
 Listings courtesy of Canopy MLS as distributed by MLS GRID. Copyright 2021 Canopy MLS. All rights reserved. Canopy MLS, provides content displayed here (“provided content”) on an “as is” basis and makes no representations or warranties regarding the provided content, including, but not limited to those of non-infringement, timeliness, accuracy, or completeness. Individuals and companies using information presented are responsible for verification and validation of information they utilize and present to their customers and clients. Canopy MLS will not be liable for any damage or loss resulting from use of the provided content or the products available through Portals, IDX, VOW, and/or Syndication. Recipients of this information shall not resell, redistribute, reproduce, modify, or otherwise copy any portion thereof without the expressed written consent of Canopy MLS.
New listings near 1303 Mossy Glade Road
- New
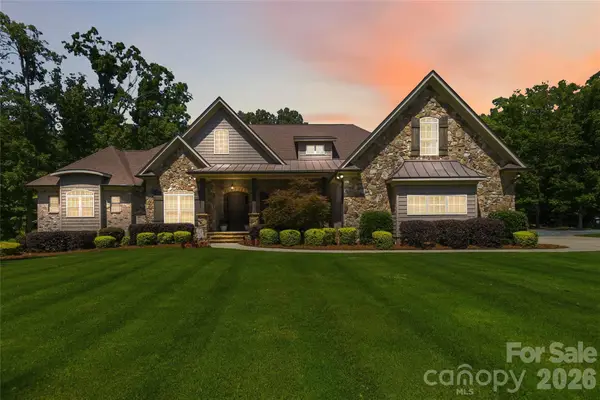 $1,400,000Active3 beds 5 baths3,849 sq. ft.
1017 Biggers Farm Court, Indian Trail, NC 28079
MLS# 4404718Listed by: EMERALD POINTE REALTY & CONST. - New
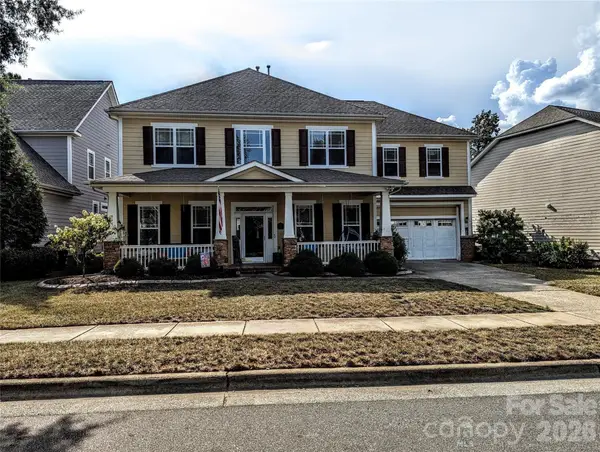 $524,900Active4 beds 3 baths2,746 sq. ft.
1507 Belmont Stakes Avenue, Indian Trail, NC 28079
MLS# 4405383Listed by: NORTHGROUP REAL ESTATE LLC - Coming Soon
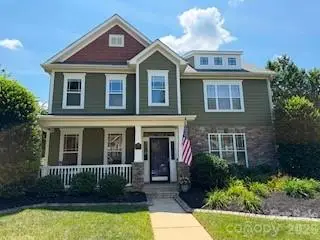 $534,900Coming Soon4 beds 3 baths
1404 Belmont Stakes Avenue, Indian Trail, NC 28079
MLS# 4403816Listed by: HOWARD HANNA ALLEN TATE LAKE NORMAN - New
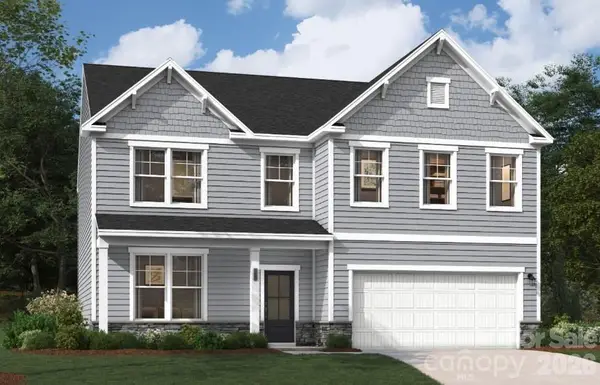 $534,937Active4 beds 3 baths3,045 sq. ft.
1217 Mossy Glade Road, Indian Trail, NC 28079
MLS# 4404816Listed by: SM NORTH CAROLINA BROKERAGE LLC - New
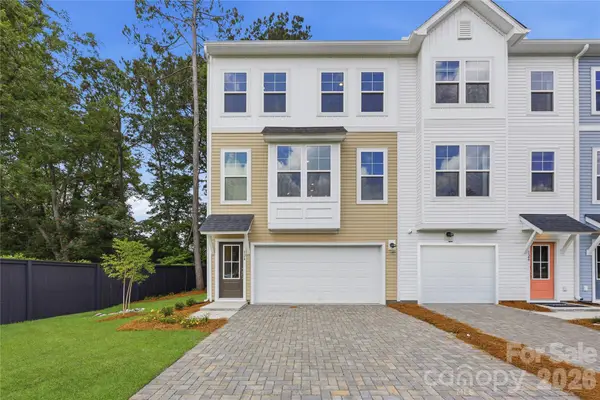 $358,920Active3 beds 3 baths2,170 sq. ft.
1109 Mossy Glade Road, Indian Trail, NC 28079
MLS# 4405080Listed by: SM NORTH CAROLINA BROKERAGE LLC - New
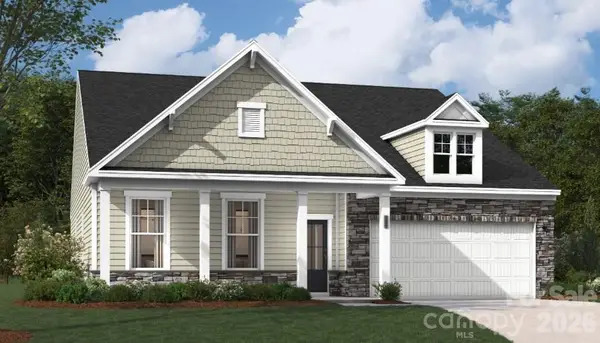 $505,515Active4 beds 3 baths2,690 sq. ft.
1311 Mossy Glade Road, Indian Trail, NC 28079
MLS# 4405103Listed by: SM NORTH CAROLINA BROKERAGE LLC - New
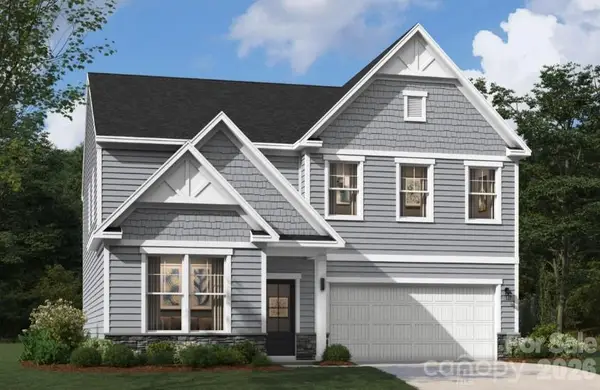 $516,445Active4 beds 3 baths2,982 sq. ft.
1315 Mossy Glade Road, Indian Trail, NC 28079
MLS# 4405152Listed by: SM NORTH CAROLINA BROKERAGE LLC - New
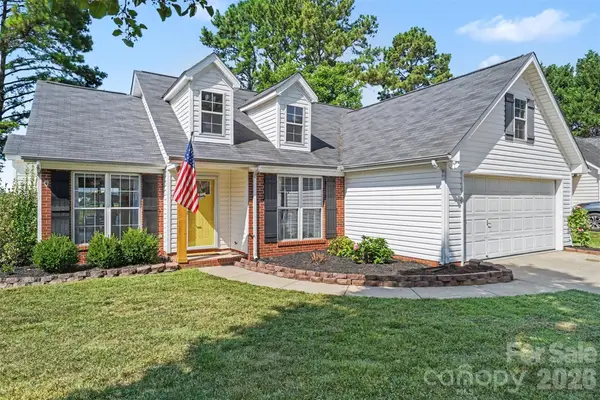 $359,900Active3 beds 2 baths1,224 sq. ft.
4711 Granite Court, Indian Trail, NC 28079
MLS# 4405213Listed by: COMPASS - Coming Soon
 $565,000Coming Soon4 beds 3 baths
1033 Blue Stream Lane, Indian Trail, NC 28079
MLS# 4392083Listed by: MIKE MAUS REALTY LLC


Protect your home and budget from life's surprises with an Assurant Home Warranty, backed by a partner that supports you through every step of homeownership. Explore Plans.
©2026 Century 21 Real Estate LLC. All rights reserved. CENTURY 21®, the CENTURY 21 Logo and C21® are service marks owned by Century 21 Real Estate LLC. Century 21 Real Estate LLC fully supports the principles of the Fair Housing Act and the Equal Opportunity Act. Each office is independently owned and operated. Listing information is deemed reliable but not guaranteed accurate.