
1414 Mossy Glade Road, Indian Trail, NC 28079
Local realty services provided by:CENTURY 21 Rucker Real Estate
Listed by: maria bansal
Office: sm north carolina brokerage llc.
MLS#:4427396
Source:CH
1414 Mossy Glade Road,Indian Trail, NC 28079
$487,340
- 4 Beds
- 3 Baths
- 2,455 sq. ft.
- Single family
- Active
Price summary
- Price:$487,340
- Price per sq. ft.:$198.51
- Monthly HOA dues:$80
About this home
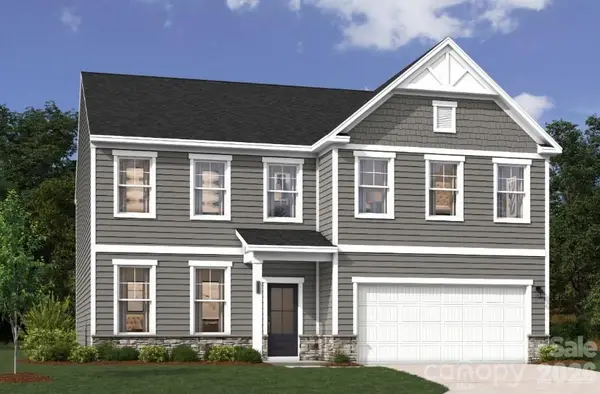
This exceptional home showcases the Inspired Design Collection with Sea Glass hard-surface flooring, a versatile main-level bedroom instead of a study, and oak main stairs. The gourmet kitchen is fully equipped with GE Profile stainless steel appliances, Carrara Morro quartz countertops, Legacy Luna Pearl cabinetry, under-cabinet lighting, and stylish pendant lights. Additional interior conveniences include mudroom cubbies with a bench, a primary suite with a raised tray ceiling and garden tub layout, a second sink in bath #2, and 2" white faux wood blinds throughout.
This community offers a vibrant neighborhood setting close to local recreation and everyday conveniences. Fall into your new beginning! Schedule your tour today and celebrate the autumn season in a brand-new home!
Contact an agent
Home facts
- Year built:2026
- Subdivision & Development:Fallbrook
- Listing ID #:4427396
- Updated:September 23, 2026 at 01:39 PM
Rooms and interior
- Bedrooms:4
- Total bathrooms:3
- Full bathrooms:3
- Flooring:Carpet, Tile, Vinyl
- Kitchen Description:Dishwasher, Disposal, Double Oven, Exhaust Fan, Exhaust Hood, Gas Cooktop, Microwave, Plumbed For Ice Maker, Refrigerator, Wall Oven
- Living area:2,455 sq. ft.
Heating and cooling
- Heating:Forced Air, Natural Gas
- Central air:Yes
Structure and exterior
- Year built:2026
- Building area:2,455 sq. ft.
- Lot area:0.24 Acres
- Architectural Style:Traditional
- Construction Materials:Fiber Cement, Stone Veneer
- Foundation Description:Slab
Schools
- High school:Porter Ridge
- Elementary school:Poplin
Utilities
- Sewer:Public Sewer
Finances and disclosures
- Price:$487,340
- Price per sq. ft.:$198.51
Features and amenities
- Laundry features:Upper Level
- Amenities:Garden Tub, Open Floorplan, Walk-In Closet(s), Walk-In Pantry
Parking
- Parking description:Attached Garage, Driveway, Garage Door Opener
- Garage:Yes
- Garage spaces:2
 Listings courtesy of Canopy MLS as distributed by MLS GRID. Copyright 2021 Canopy MLS. All rights reserved. Canopy MLS, provides content displayed here (“provided content”) on an “as is” basis and makes no representations or warranties regarding the provided content, including, but not limited to those of non-infringement, timeliness, accuracy, or completeness. Individuals and companies using information presented are responsible for verification and validation of information they utilize and present to their customers and clients. Canopy MLS will not be liable for any damage or loss resulting from use of the provided content or the products available through Portals, IDX, VOW, and/or Syndication. Recipients of this information shall not resell, redistribute, reproduce, modify, or otherwise copy any portion thereof without the expressed written consent of Canopy MLS. CH Member Broker: Arica Rucker
New listings near 1414 Mossy Glade Road
- Coming SoonOpen Sat, 1 to 3pm
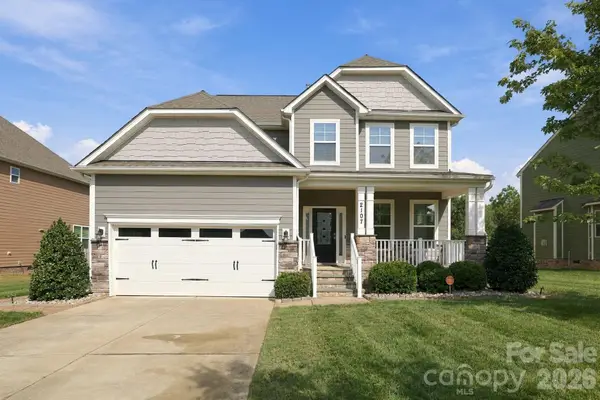 $499,999Coming Soon4 beds 3 baths2,532 sq. ft.
2107 Balting Glass Drive, Indian Trail, NC 28079
MLS# 4424489Listed by: STONE REALTY GROUP - Coming Soon
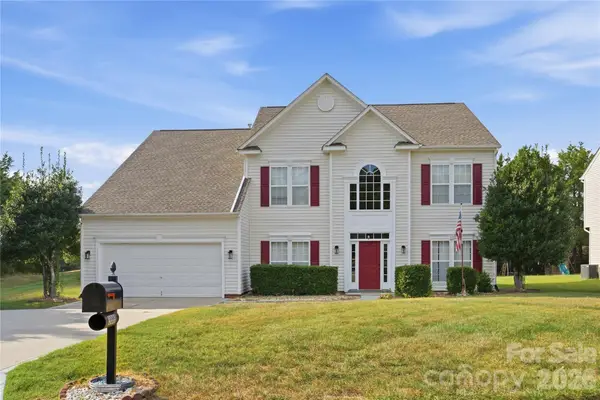 $485,000Coming Soon4 beds 3 baths2,985 sq. ft.
3003 Rosewater Lane, Indian Trail, NC 28079
MLS# 4427249Listed by: KELLER WILLIAMS BALLANTYNE AREA - Coming Soon
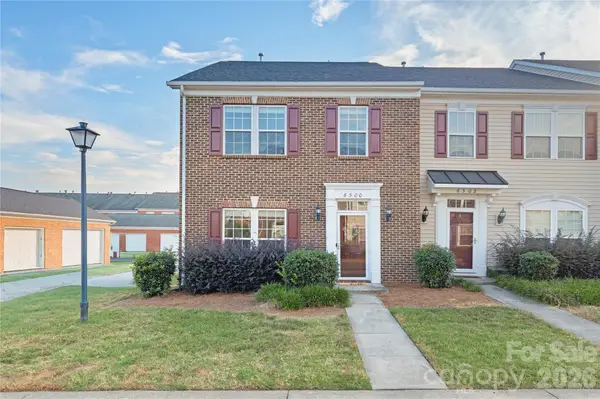 $324,999Coming Soon3 beds 3 baths1,916 sq. ft.
6300 Kloss Lane, Indian Trail, NC 28079
MLS# 4427452Listed by: COMPASS - Coming Soon
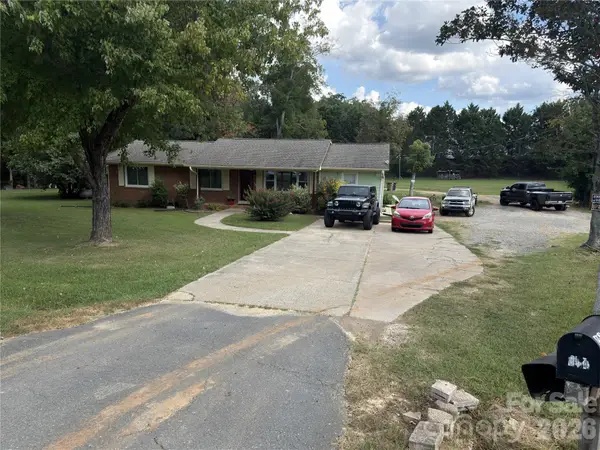 $560,000Coming Soon3 beds 2 baths1,834 sq. ft.
604 Allen Way, Indian Trail, NC 28079
MLS# 4427308Listed by: THALY REALTY LLC - Coming SoonOpen Sat, 12 to 2pm
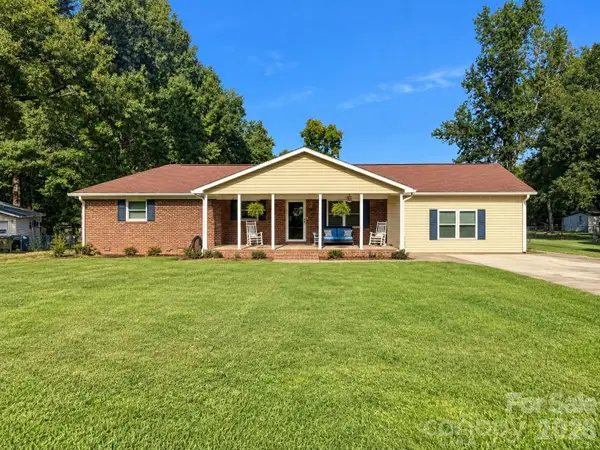 $435,000Coming Soon4 beds 3 baths2,105 sq. ft.
15229 Comanche Lane #21, Matthews, NC 28104
MLS# 4425836Listed by: PROSTEAD REALTY - Coming Soon
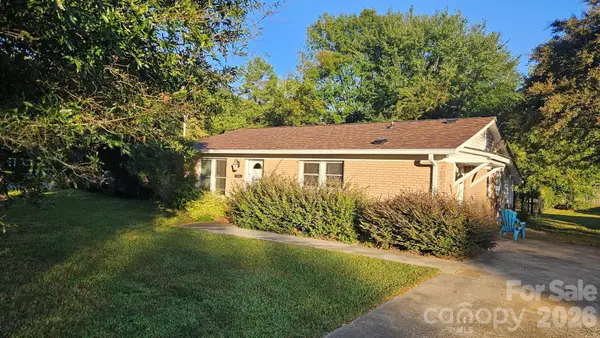 $294,900Coming Soon3 beds 1 baths925 sq. ft.
5704 Hillcrest Circle, Indian Trail, NC 28079
MLS# 4425701Listed by: UNITED REAL ESTATE-QUEEN CITY - New
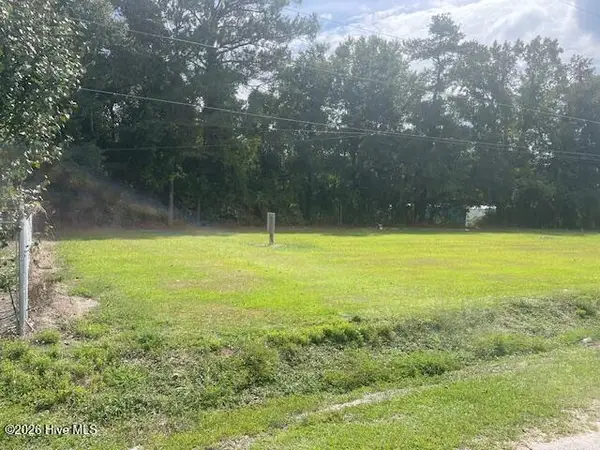 $225,000Active1 Acres
201 Midway Drive, Bladenboro, NC 28320
MLS# 100605414Listed by: NATIONWIDE REALTY, LLC - New
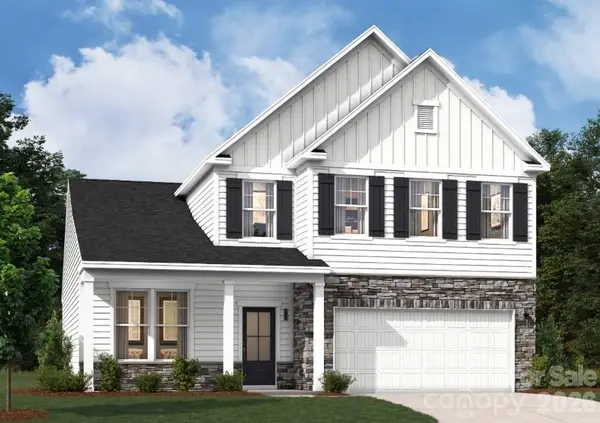 $495,460Active4 beds 3 baths2,455 sq. ft.
1411 Mossy Glade Road, Indian Trail, NC 28079
MLS# 4427439Listed by: SM NORTH CAROLINA BROKERAGE LLC - New
 $512,467Active4 beds 3 baths3,045 sq. ft.
1330 Mossy Glade Road, Indian Trail, NC 28079
MLS# 4427373Listed by: SM NORTH CAROLINA BROKERAGE LLC


Protect your home and budget from life's surprises with an Assurant Home Warranty, backed by a partner that supports you through every step of homeownership. Explore Plans.
©2026 Century 21 Real Estate LLC. All rights reserved. CENTURY 21®, the CENTURY 21 Logo and C21® are service marks owned by Century 21 Real Estate LLC. Century 21 Real Estate LLC fully supports the principles of the Fair Housing Act and the Equal Opportunity Act. Each office is independently owned and operated. Listing information is deemed reliable but not guaranteed accurate.