
2107 Balting Glass Drive, Indian Trail, NC 28079
Local realty services provided by:CENTURY 21 First Choice Realty
Listed by: matt stone, carter brogan
Office: stone realty group
MLS#:4424489
Source:CH
2107 Balting Glass Drive,Indian Trail, NC 28079
$499,999
- 4 Beds
- 3 Baths
- 2,532 sq. ft.
- Single family
- Coming Soon
Upcoming open houses
- Sat, Sep 2601:00 pm - 03:00 pm
Price summary
- Price:$499,999
- Price per sq. ft.:$197.47
- Monthly HOA dues:$62.17
About this home
Beautiful indoor spaces meet an exceptional backyard retreat at 2107 Balting Glass Drive! Backing to mature woods and HOA-maintained park space with no homes directly behind, this thoughtfully upgraded home offers a peaceful setting with added privacy. A welcoming covered front porch, attractive stone accents, and manicured landscaping create inviting curb appeal.
Inside, natural light fills the open living spaces, complemented by crown molding, detailed trim, and a cozy fireplace. The kitchen features white cabinetry, stainless steel appliances, generous counter space, and a breakfast bar overlooking the main living area. A custom lighted wood bar with a dedicated beverage cooler makes entertaining easy, while a separate room with French doors offers an inviting home office or flex space. The spacious primary suite features a tray ceiling and a beautifully appointed bath with dual vanities, a tiled walk-in shower, and a separate soaking tub.
The backyard is a true highlight. Enjoy morning coffee on the recently added screened porch, gather around the firepit on the expansive paver patio, or unwind in the spa, complete with a brand-new motor. The fully fenced yard enjoys a beautiful wooded backdrop, while a whole-yard sprinkler system, river rock landscaping, and decorative edging simplify upkeep.
Additional features include new blinds and ceiling fans, hardwired network connections in select rooms, and storage beneath the screened porch. An extensive appliance package—including kitchen and garage refrigerators, washer, dryer, and beverage cooler—plus three mounted LG televisions adds even more value. With the neighborhood pool, clubhouse, park, and playground within walking distance, this home brings together comfortable living, thoughtful upgrades, and outdoor spaces you’ll love coming home to....
Contact an agent
Home facts
- Year built:2018
- Subdivision & Development:Glendalough
- Listing ID #:4424489
- Updated:September 23, 2026 at 04:14 PM
Rooms and interior
- Bedrooms:4
- Total bathrooms:3
- Full bathrooms:3
- Kitchen Description:Bar Fridge, Dishwasher, Disposal, ENERGY STAR Qualified Dishwasher, ENERGY STAR Qualified Refrigerator, Gas Oven, Gas Range, Microwave, Plumbed For Ice Maker
- Living area:2,532 sq. ft.
Heating and cooling
- Cooling:Central Air
- Heating:Forced Air
- Central air:Yes
Structure and exterior
- Year built:2018
- Building area:2,532 sq. ft.
- Lot area:0.23 Acres
- Lot Features:Level, Private
- Construction Materials:Fiber Cement, Hardboard, Stone
- Exterior Features:Fire Pit, In-Ground Irrigation
- Foundation Description:Crawl Space
Schools
- High school:Porter Ridge
- Elementary school:Porter Ridge
Utilities
- Sewer:Public Sewer
Finances and disclosures
- Price:$499,999
- Price per sq. ft.:$197.47
Features and amenities
- Laundry features:ENERGY STAR Qualified Washer, Laundry Room, Upper Level
- Amenities:Attic Stairs Pulldown, Garden Tub, Networked, Walk-In Closet(s)
Parking
- Parking description:Attached Garage, Driveway
- Garage:Yes
- Garage spaces:2
 Listings courtesy of Canopy MLS as distributed by MLS GRID. Copyright 2021 Canopy MLS. All rights reserved. Canopy MLS, provides content displayed here (“provided content”) on an “as is” basis and makes no representations or warranties regarding the provided content, including, but not limited to those of non-infringement, timeliness, accuracy, or completeness. Individuals and companies using information presented are responsible for verification and validation of information they utilize and present to their customers and clients. Canopy MLS will not be liable for any damage or loss resulting from use of the provided content or the products available through Portals, IDX, VOW, and/or Syndication. Recipients of this information shall not resell, redistribute, reproduce, modify, or otherwise copy any portion thereof without the expressed written consent of Canopy MLS.
New listings near 2107 Balting Glass Drive
- Coming Soon
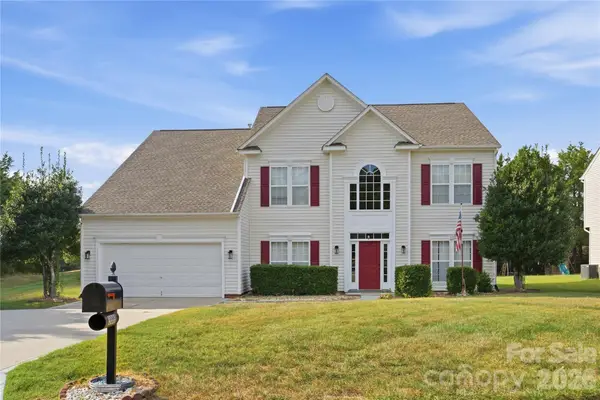 $485,000Coming Soon4 beds 3 baths2,985 sq. ft.
3003 Rosewater Lane, Indian Trail, NC 28079
MLS# 4427249Listed by: KELLER WILLIAMS BALLANTYNE AREA - Coming Soon
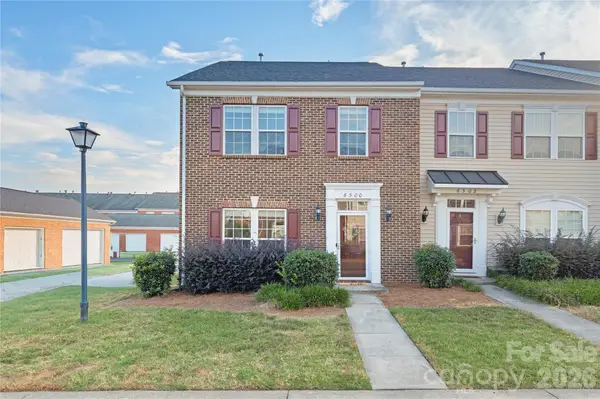 $324,999Coming Soon3 beds 3 baths1,916 sq. ft.
6300 Kloss Lane, Indian Trail, NC 28079
MLS# 4427452Listed by: COMPASS - Coming Soon
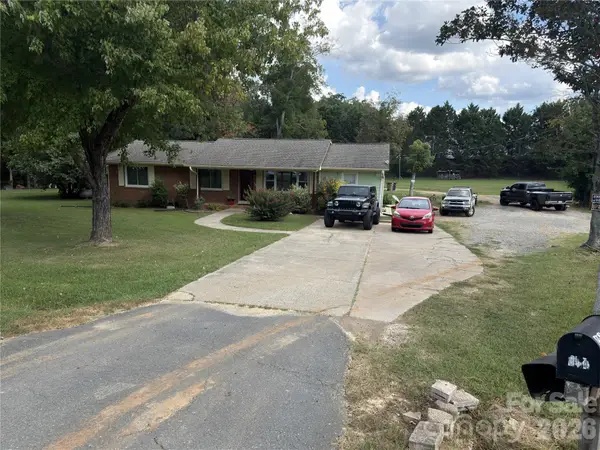 $560,000Coming Soon3 beds 2 baths1,834 sq. ft.
604 Allen Way, Indian Trail, NC 28079
MLS# 4427308Listed by: THALY REALTY LLC - Coming SoonOpen Sat, 12 to 2pm
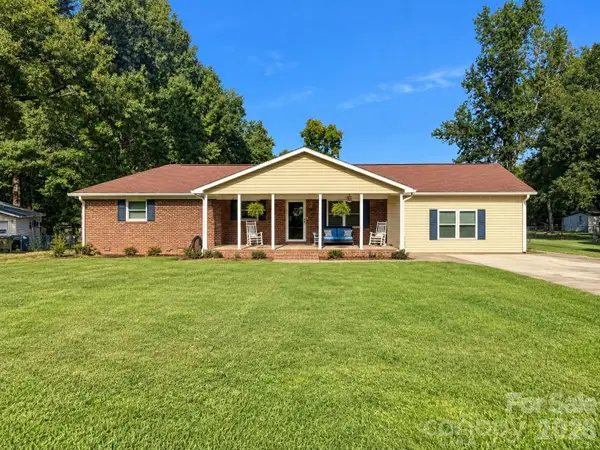 $435,000Coming Soon4 beds 3 baths2,105 sq. ft.
15229 Comanche Lane #21, Matthews, NC 28104
MLS# 4425836Listed by: PROSTEAD REALTY - Coming Soon
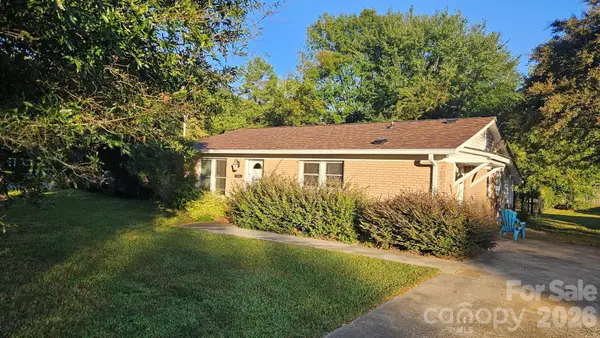 $294,900Coming Soon3 beds 1 baths925 sq. ft.
5704 Hillcrest Circle, Indian Trail, NC 28079
MLS# 4425701Listed by: UNITED REAL ESTATE-QUEEN CITY - New
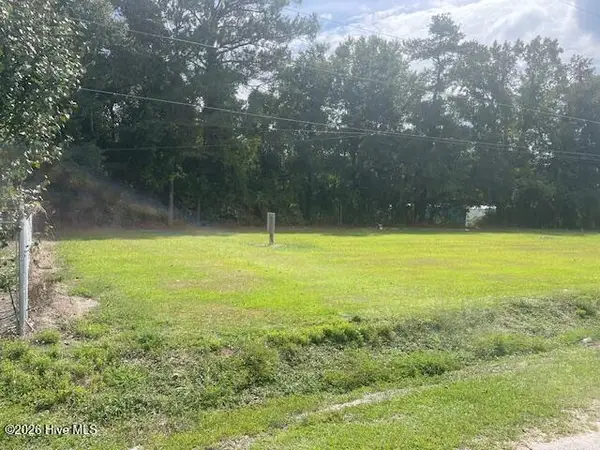 $225,000Active1 Acres
201 Midway Drive, Bladenboro, NC 28320
MLS# 100605414Listed by: NATIONWIDE REALTY, LLC - New
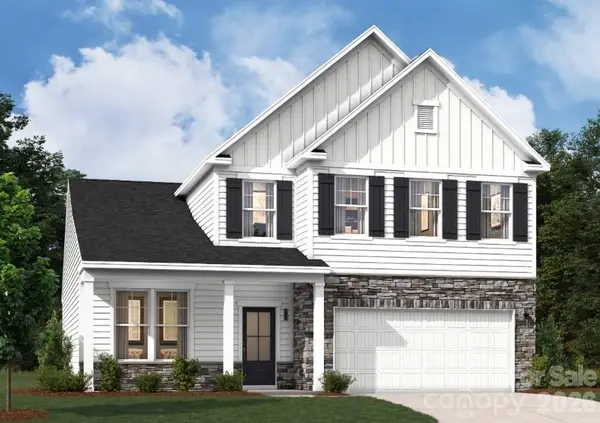 $495,460Active4 beds 3 baths2,455 sq. ft.
1411 Mossy Glade Road, Indian Trail, NC 28079
MLS# 4427439Listed by: SM NORTH CAROLINA BROKERAGE LLC - New
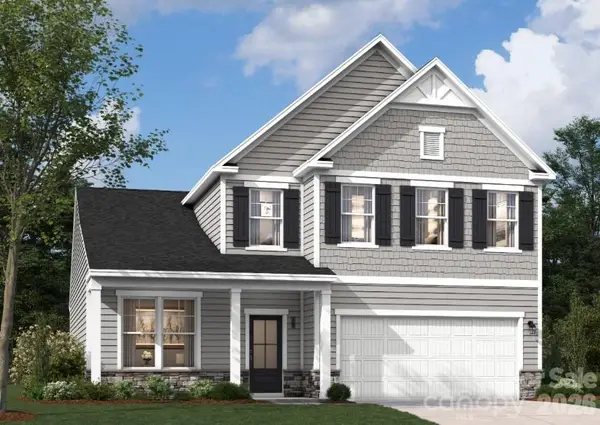 $487,340Active4 beds 3 baths2,455 sq. ft.
1414 Mossy Glade Road, Indian Trail, NC 28079
MLS# 4427396Listed by: SM NORTH CAROLINA BROKERAGE LLC - New
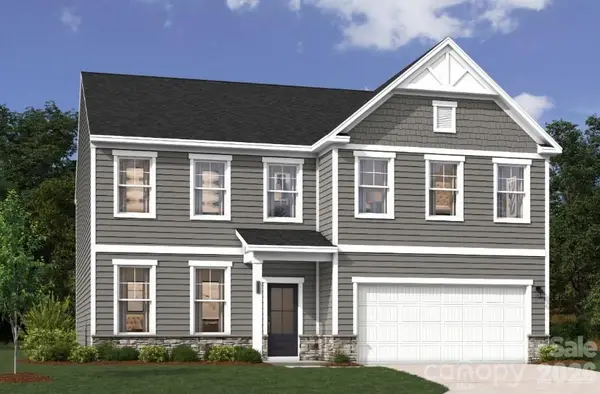 $512,467Active4 beds 3 baths3,045 sq. ft.
1330 Mossy Glade Road, Indian Trail, NC 28079
MLS# 4427373Listed by: SM NORTH CAROLINA BROKERAGE LLC


Protect your home and budget from life's surprises with an Assurant Home Warranty, backed by a partner that supports you through every step of homeownership. Explore Plans.
©2026 Century 21 Real Estate LLC. All rights reserved. CENTURY 21®, the CENTURY 21 Logo and C21® are service marks owned by Century 21 Real Estate LLC. Century 21 Real Estate LLC fully supports the principles of the Fair Housing Act and the Equal Opportunity Act. Each office is independently owned and operated. Listing information is deemed reliable but not guaranteed accurate.