4108 Martina Drive, Indian Trail, NC 28079
Local realty services provided by:CENTURY 21 Town & Country Realty
Listed by: christopher hendrickson
Office: mark spain real estate
MLS#:4439496
Source:CH
4108 Martina Drive,Indian Trail, NC 28079
$375,000
- 3 Beds
- 3 Baths
- 1,993 sq. ft.
- Single family
- Coming Soon
Price summary
- Price:$375,000
- Price per sq. ft.:$188.16
- Monthly HOA dues:$17
About this home
**CUL-DE-SAC LIVING IN A PRIME INDIAN TRAIL LOCATION — PRICED TO SELL!** Discover the potential in this spacious 1998-built home on desirable Martina Drive! Featuring soaring vaulted ceilings, beautiful hardwood floors on the main level, a convenient floor plan, and abundant storage throughout, this home offers space, comfort, and opportunity. Enjoy a private, fenced backyard perfect for entertaining, relaxing, or outdoor activities. The roof and HVAC are approximately 10 years old, offering added peace of mind. With just a little cosmetic TLC, including fresh paint and upstairs carpeting, this home has incredible potential. Conveniently located near shopping, dining, and everyday essentials, this is a fantastic opportunity to make a great home your own. **PRICED TO SELL — DON'T MISS IT!**
Contact an agent
Home facts
- Year built:1998
- Subdivision & Development:Traewyck
- Listing ID #:4439496
- Updated:October 31, 2026 at 12:33 AM
Rooms and interior
- Bedrooms:3
- Total bathrooms:3
- Full bathrooms:2
- Half bathrooms:1
- Kitchen Description:Dishwasher, Electric Cooktop, Electric Oven, Microwave, Refrigerator
- Living area:1,993 sq. ft.
Heating and cooling
- Cooling:Central Air
- Heating:Forced Air, Natural Gas
- Central air:Yes
Structure and exterior
- Year built:1998
- Building area:1,993 sq. ft.
- Lot area:0.15 Acres
- Construction Materials:Vinyl
- Foundation Description:Slab
Schools
- High school:Unspecified
- Elementary school:Porter Ridge
Utilities
- Sewer:Public Sewer
Finances and disclosures
- Price:$375,000
- Price per sq. ft.:$188.16
Features and amenities
- Laundry features:Dryer, Laundry Room, Washer
Parking
- Parking description:Attached Garage, Driveway
- Garage:Yes
- Garage spaces:1
 Listings courtesy of Canopy MLS as distributed by MLS GRID. Copyright 2021 Canopy MLS. All rights reserved. Canopy MLS, provides content displayed here (“provided content”) on an “as is” basis and makes no representations or warranties regarding the provided content, including, but not limited to those of non-infringement, timeliness, accuracy, or completeness. Individuals and companies using information presented are responsible for verification and validation of information they utilize and present to their customers and clients. Canopy MLS will not be liable for any damage or loss resulting from use of the provided content or the products available through Portals, IDX, VOW, and/or Syndication. Recipients of this information shall not resell, redistribute, reproduce, modify, or otherwise copy any portion thereof without the expressed written consent of Canopy MLS. CH Member Broker: Janice Peeler
New listings near 4108 Martina Drive
- Coming Soon
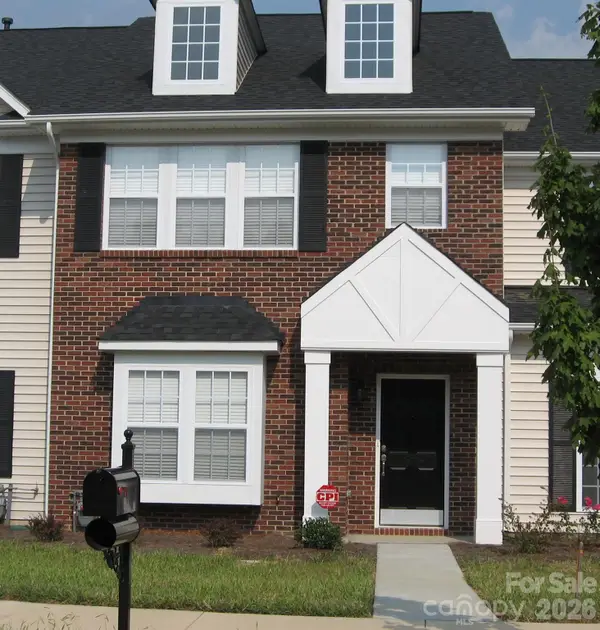 $249,900Coming Soon2 beds 3 baths1,487 sq. ft.
2053 Twilight Lane, Monroe, NC 28110
MLS# 4435666Listed by: BETTER HOMES AND GARDENS REAL ESTATE PARACLE - Coming Soon
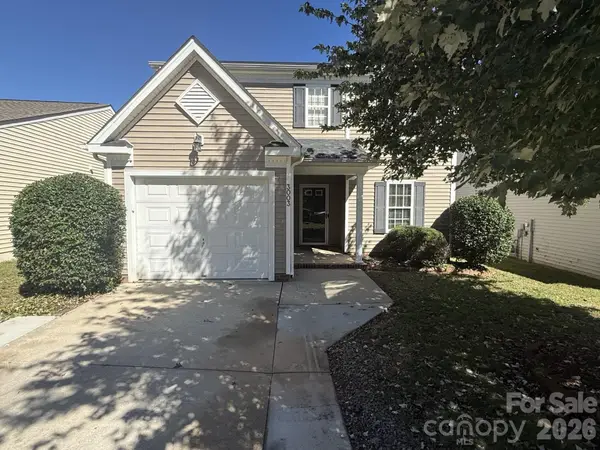 $329,900Coming Soon3 beds 3 baths1,460 sq. ft.
3003 Kansas City Drive, Monroe, NC 28110
MLS# 4434965Listed by: SASSY CHICKS REAL ESTATE GROUP LLC - New
 $529,900Active5 beds 3 baths3,179 sq. ft.
1601 Painted Horse Drive, Indian Trail, NC 28079
MLS# 4439356Listed by: EXP REALTY LLC BALLANTYNE - New

 $450,000Active4 beds 4 baths2,800 sq. ft.
2623 Waxhaw Indian Trail Road, Indian Trail, NC 28079
MLS# 4439343Listed by: CENTURY 21 PROVIDENCE REALTY - New
 $479,900Active4 beds 3 baths2,292 sq. ft.
3819 Waters Reach Lane, Indian Trail, NC 28079
MLS# 4439145Listed by: KELLER WILLIAMS LAKE NORMAN - New
 $508,455Active4 beds 3 baths2,801 sq. ft.
2012 Pine Nut Trail, Indian Trail, NC 28079
MLS# 4439328Listed by: SM NORTH CAROLINA BROKERAGE LLC - New
 $366,155Active3 beds 3 baths2,177 sq. ft.
3012 Cedar Wind Path, Indian Trail, NC 28079
MLS# 4439279Listed by: SM NORTH CAROLINA BROKERAGE LLC - New
 $379,445Active4 beds 4 baths2,177 sq. ft.
3004 Cedar Wind Path, Indian Trail, NC 28079
MLS# 4431019Listed by: SM NORTH CAROLINA BROKERAGE LLC - New
 $299,900Active3 beds 2 baths1,289 sq. ft.
5701 Hoover Avenue, Indian Trail, NC 28079
MLS# 4438473Listed by: HOWARD HANNA ALLEN TATE SOUTHLAND HOMES + REALTY LLC


Protect your home and budget from life's surprises with an Assurant Home Warranty, backed by a partner that supports you through every step of homeownership. Explore Plans.
©2026 Century 21 Real Estate LLC. All rights reserved. CENTURY 21®, the CENTURY 21 Logo and C21® are service marks owned by Century 21 Real Estate LLC. Century 21 Real Estate LLC fully supports the principles of the Fair Housing Act and the Equal Opportunity Act. Each office is independently owned and operated. Listing information is deemed reliable but not guaranteed accurate.