170 Countrytyme Lane, Iron Station, NC 28080
Local realty services provided by:CENTURY 21 Town & Country Realty
Listed by: andie taylor, katie jessen
Office: fit realty llc.
MLS#:4426755
Source:CH
170 Countrytyme Lane,Iron Station, NC 28080
$539,000
- 3 Beds
- 2 Baths
- 1,800 sq. ft.
- Single family
- Active
Price summary
- Price:$539,000
- Price per sq. ft.:$299.44
About this home
Welcome home to this beautifully renovated gem at 170 Countrytyme Ln, Iron Station. This home is completely move-in ready and bursting with all sorts of updates inside and out! Situated on a lovely 2-acre parcel in a highly desirable neighborhood of upscale homes on larger lots, this property delivers high-end luxury at an unbeatable price. Best of all, you get space and privacy in a prime location just minutes from Denver or Lincolnton, 10 minutes to Lake Norman, and an easy 25-minute commute to Charlotte.
Key Systems & Peace of Mind
Enjoy ultimate peace of mind with a 2022 HVAC system, 2025 water heater, and a new roof (2026)! Spend money on what you want, not what is needed.
Exterior & Curb Appeal
First impressions are everything, and this home packs massive curb appeal! All new hardiplank siding, new gutters, plus new motors on the doors of the oversized 2 car garage.
Interior & Living Spaces
Step inside to a bright, airy space featuring fresh paint throughout, refinished hardwood floors and wood beams that bring warmth to the main living area. Cozy up during cool evenings in front of the towering gas fireplace, creating an inviting focal point in the Great Room. Modernized ceiling fans and light fixtures add comfort and style throughout, while the kitchen boasts a chic new tile backsplash that instantly elevates the space.
Turn-Key Designer Bathrooms
Primary Suite: Experience pure luxury with a complete primary bathroom renovation featuring a gorgeous walk-in shower with glass surround, new dual sink vanity, beautiful granite countertops, and durable, stylish new LVP flooring.
Guest Bathroom: Refreshed with new cabinets, pristine granite countertops, and sleek new LVP flooring.
Outdoor Living & Acreage
Unwind and take in your expansive 2-acre setting however you choose—relax on the freshly painted, expansive covered front porch, or step out back onto the deck to entertain while overlooking your fenced backyard.
Don't miss out on this incredible value and fully transformed Iron Station masterpiece—schedule your showing today and make 170 Countrytyme Ln your new home!...
Contact an agent
Home facts
- Year built:2005
- Subdivision & Development:Amity Creek
- Listing ID #:4426755
- Updated:September 23, 2026 at 01:22 PM
Rooms and interior
- Bedrooms:3
- Total bathrooms:2
- Full bathrooms:2
- Flooring:Vinyl, Wood
- Kitchen Description:Dishwasher, Microwave
- Living area:1,800 sq. ft.
Heating and cooling
- Cooling:Central Air
- Central air:Yes
Structure and exterior
- Year built:2005
- Building area:1,800 sq. ft.
- Lot area:2.01 Acres
- Lot Features:Cleared
- Architectural Style:Ranch
- Construction Materials:Hardboard
- Foundation Description:Crawl Space
- Levels:1 Story
Schools
- High school:East Lincoln
- Elementary school:Iron Station
Utilities
- Water:Well
- Sewer:Septic (At Site)
Finances and disclosures
- Price:$539,000
- Price per sq. ft.:$299.44
Features and amenities
- Amenities:Attic Stairs Pulldown
Parking
- Parking description:Attached Garage
- Garage:Yes
- Garage spaces:2
 Listings courtesy of Canopy MLS as distributed by MLS GRID. Copyright 2021 Canopy MLS. All rights reserved. Canopy MLS, provides content displayed here (“provided content”) on an “as is” basis and makes no representations or warranties regarding the provided content, including, but not limited to those of non-infringement, timeliness, accuracy, or completeness. Individuals and companies using information presented are responsible for verification and validation of information they utilize and present to their customers and clients. Canopy MLS will not be liable for any damage or loss resulting from use of the provided content or the products available through Portals, IDX, VOW, and/or Syndication. Recipients of this information shall not resell, redistribute, reproduce, modify, or otherwise copy any portion thereof without the expressed written consent of Canopy MLS. CH Member Broker: Janice Peeler
New listings near 170 Countrytyme Lane
- Coming Soon
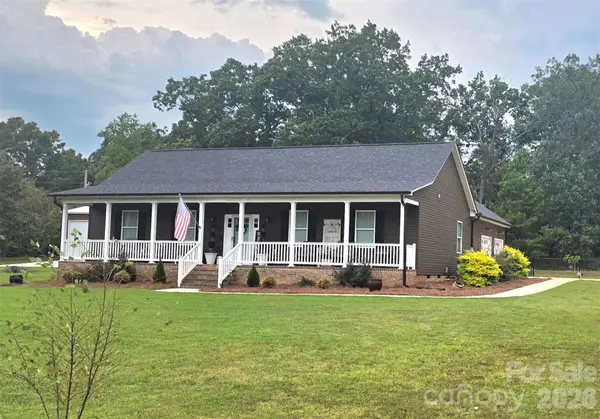 $429,500Coming Soon3 beds 2 baths1,590 sq. ft.
2278 Devine Road, Iron Station, NC 28080
MLS# 4426566Listed by: COLDWELL BANKER CARVER-PRESSLEY, REALTORS - New
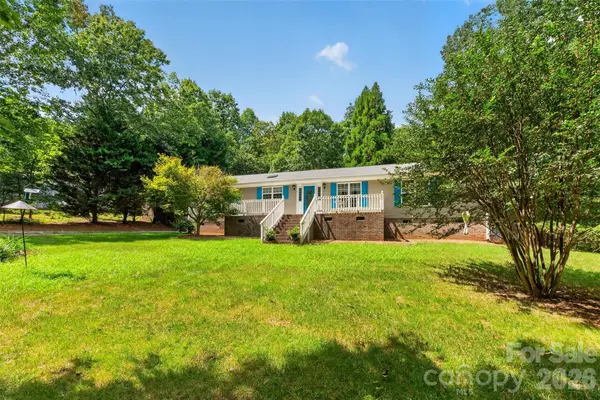 $320,000Active3 beds 2 baths1,797 sq. ft.
3635 Will Street, Iron Station, NC 28080
MLS# 4425805Listed by: REALTY EXECUTIVES OF HICKORY  $675,000Active2 beds 3 baths1,535 sq. ft.
5338 Wilson Dale Way, Iron Station, NC 28080
MLS# 4423695Listed by: COLDWELL BANKER REALTY
 $674,900Pending3 beds 3 baths3,127 sq. ft.
1551 Brevard Place Road, Iron Station, NC 28080
MLS# 4422440Listed by: CENTURY 21 TOWN & COUNTRY RLTY $179,900Active3 beds 2 baths904 sq. ft.
3515 Jeanette Drive, Iron Station, NC 28080
MLS# 4420085Listed by: RE/MAX CROSSROADS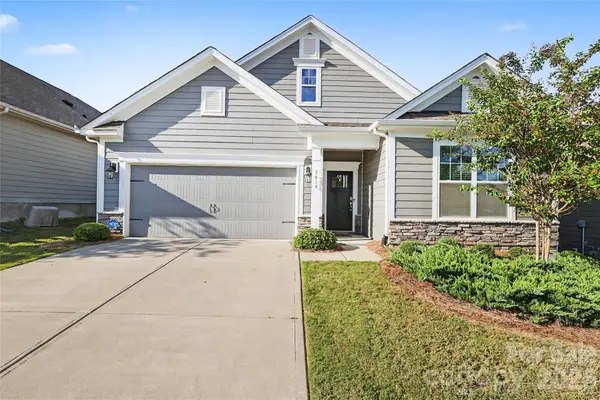 $414,900Active3 beds 2 baths1,804 sq. ft.
5019 Grand Champion Court, Iron Station, NC 28080
MLS# 4422525Listed by: DOUGLAS CARSON, REALTORS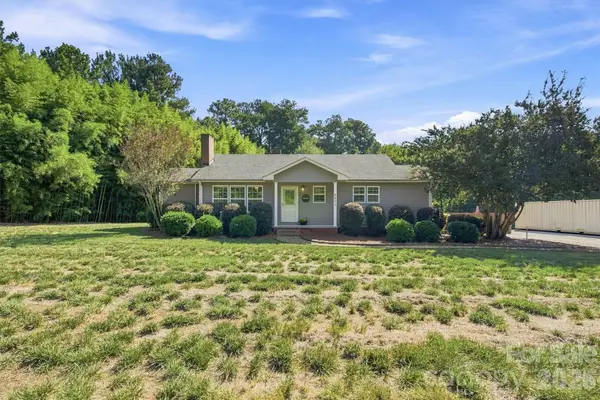 $280,000Active2 beds 1 baths1,125 sq. ft.
4617 Old Plank Road, Iron Station, NC 28080
MLS# 4422370Listed by: LAKE NORMAN REALTY, INC.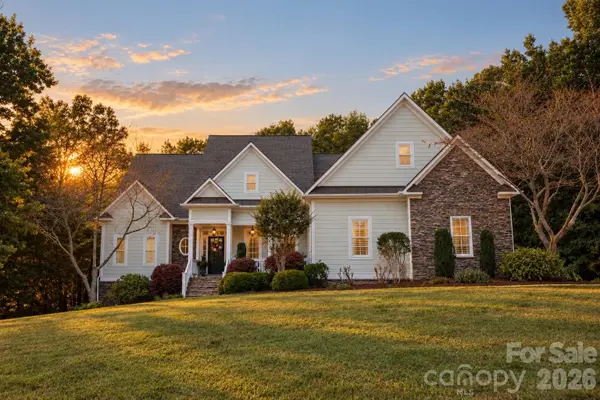 $850,000Active4 beds 4 baths4,087 sq. ft.
4109 River Birch Drive, Iron Station, NC 28080
MLS# 4421294Listed by: HELEN ADAMS REALTY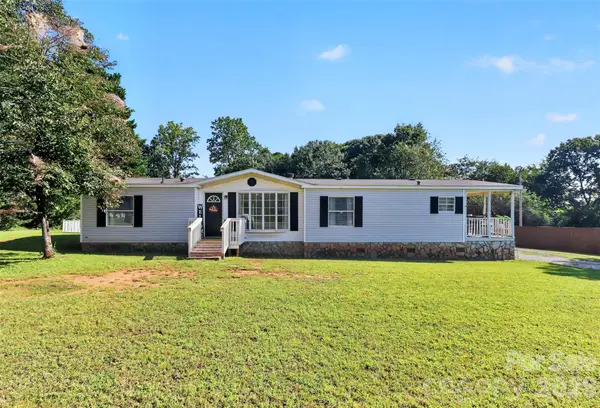 $255,000Active3 beds 2 baths1,496 sq. ft.
1778 N Ingleside Farm Road, Iron Station, NC 28080
MLS# 4420350Listed by: KELLER WILLIAMS UNLIMITED


Protect your home and budget from life's surprises with an Assurant Home Warranty, backed by a partner that supports you through every step of homeownership. Explore Plans.
©2026 Century 21 Real Estate LLC. All rights reserved. CENTURY 21®, the CENTURY 21 Logo and C21® are service marks owned by Century 21 Real Estate LLC. Century 21 Real Estate LLC fully supports the principles of the Fair Housing Act and the Equal Opportunity Act. Each office is independently owned and operated. Listing information is deemed reliable but not guaranteed accurate.