
5019 Grand Champion Court, Iron Station, NC 28080
Local realty services provided by:CENTURY 21 Town & Country Realty
Listed by: andy wiesner
Office: douglas carson, realtors
MLS#:4422525
Source:CH
5019 Grand Champion Court,Iron Station, NC 28080
$414,900
- 3 Beds
- 3 Baths
- 1,804 sq. ft.
- Single family
- Coming Soon
Price summary
- Price:$414,900
- Price per sq. ft.:$229.99
- Monthly HOA dues:$90
About this home
Welcome to this impeccably maintained 3-bedroom, 2-bathroom ranch home, offering effortless one-level living with an open, inviting floor plan and updated finishes throughout. The spacious living areas flow seamlessly together, creating a comfortable and welcoming atmosphere for both everyday living and entertaining.
The kitchen is a true standout and a perfect sanctuary for the inspired chef or dedicated entertainer, featuring a gas range, spacious island, and oversized pantry with abundant storage. The thoughtfully designed split-bedroom floor plan provides wonderful privacy, with the primary suite tucked away from the two additional bedrooms. The spacious primary suite features a large walk-in closet sure to impress.
Enjoy the best of outdoor living from the screened-in back porch—an ideal retreat for morning coffee, relaxing evenings, or gathering with friends while overlooking the beautifully maintained yard.
The low-maintenance lifestyle is one of this home's greatest advantages. HOA dues include professional lawn care, including grass cutting, mulching, and seasonal seeding, allowing you to enjoy a beautifully maintained yard without the time, expense, or hassle of doing it yourself. Simply come home, relax, and enjoy your outdoor space!
Thoughtfully designed for comfort, convenience, and easy living, this move-in-ready ranch offers the perfect blend of style and functionality. With three bedrooms, two full bathrooms, an open floor plan, updated finishes, a screened-in porch, and HOA-maintained landscaping, this home offers the opportunity to enjoy all the comforts of home....
Contact an agent
Home facts
- Year built:2021
- Subdivision & Development:The Farm at Ingleside
- Listing ID #:4422525
- Updated:September 10, 2026 at 04:16 PM
Rooms and interior
- Bedrooms:3
- Total bathrooms:3
- Full bathrooms:2
- Half bathrooms:1
- Kitchen Description:Gas Range
- Living area:1,804 sq. ft.
Heating and cooling
- Central air:Yes
Structure and exterior
- Year built:2021
- Building area:1,804 sq. ft.
- Lot area:0.14 Acres
- Lot Features:Cul-De-Sac, Level
- Construction Materials:Hardboard, Stone Veneer
- Exterior Features:In-Ground Irrigation, Lawn Maintenance
- Foundation Description:Slab
Schools
- High school:Unspecified
- Elementary school:Unspecified
Utilities
- Water:Community Well, County Water
- Sewer:County Sewer
Finances and disclosures
- Price:$414,900
- Price per sq. ft.:$229.99
Features and amenities
- Laundry features:Laundry Room
- Amenities:Open Floorplan, Walk-In Closet(s)
Parking
- Parking description:Attached Garage, Driveway, Garage Door Opener
- Garage:Yes
- Garage spaces:2
 Listings courtesy of Canopy MLS as distributed by MLS GRID. Copyright 2021 Canopy MLS. All rights reserved. Canopy MLS, provides content displayed here (“provided content”) on an “as is” basis and makes no representations or warranties regarding the provided content, including, but not limited to those of non-infringement, timeliness, accuracy, or completeness. Individuals and companies using information presented are responsible for verification and validation of information they utilize and present to their customers and clients. Canopy MLS will not be liable for any damage or loss resulting from use of the provided content or the products available through Portals, IDX, VOW, and/or Syndication. Recipients of this information shall not resell, redistribute, reproduce, modify, or otherwise copy any portion thereof without the expressed written consent of Canopy MLS. CH Member Broker: Janice Peeler
New listings near 5019 Grand Champion Court
- New
 $179,900Active3 beds 2 baths904 sq. ft.
3515 Jeanette Drive, Iron Station, NC 28080
MLS# 4420085Listed by: RE/MAX CROSSROADS - Open Sun, 1 to 3pmNew
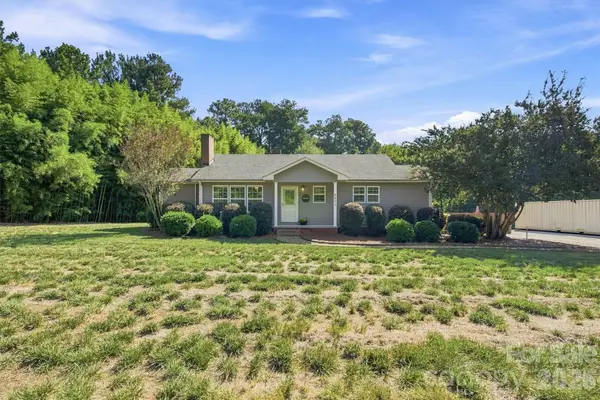 $280,000Active2 beds 1 baths1,125 sq. ft.
4617 Old Plank Road, Iron Station, NC 28080
MLS# 4422370Listed by: LAKE NORMAN REALTY, INC. - New
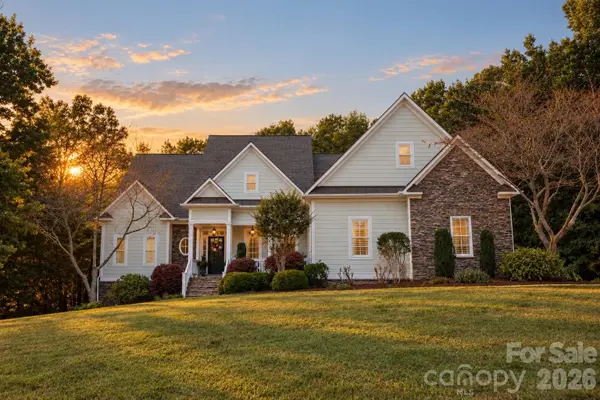 $850,000Active4 beds 4 baths3,873 sq. ft.
4109 River Birch Drive, Iron Station, NC 28080
MLS# 4421294Listed by: HELEN ADAMS REALTY - New
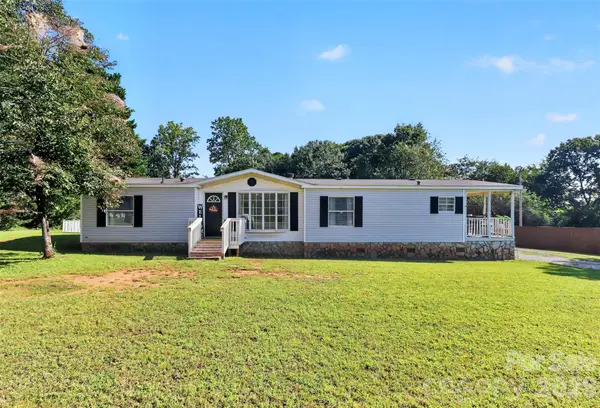 $255,000Active3 beds 2 baths1,496 sq. ft.
1778 N Ingleside Farm Road, Iron Station, NC 28080
MLS# 4420350Listed by: KELLER WILLIAMS UNLIMITED - New
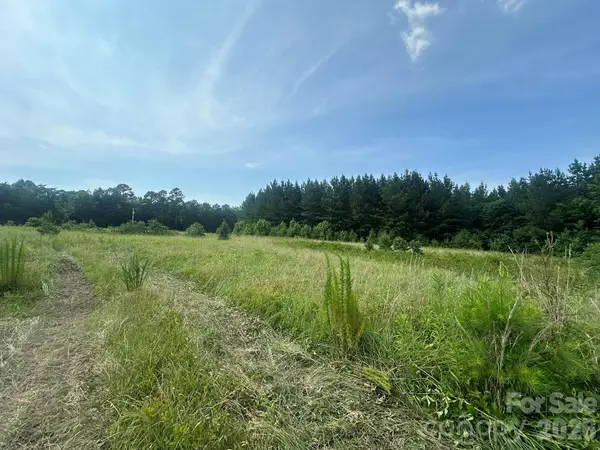 $550,000Active10 Acres
2 Hwy 73 Highway, Iron Station, NC 28080
MLS# 4420334Listed by: SOUTHERN HOMES OF THE CAROLINAS, INC  $440,000Active3 beds 3 baths1,780 sq. ft.
110 Oakhill Street, Iron Station, NC 28080
MLS# 4419178Listed by: EXP REALTY LLC MOORESVILLE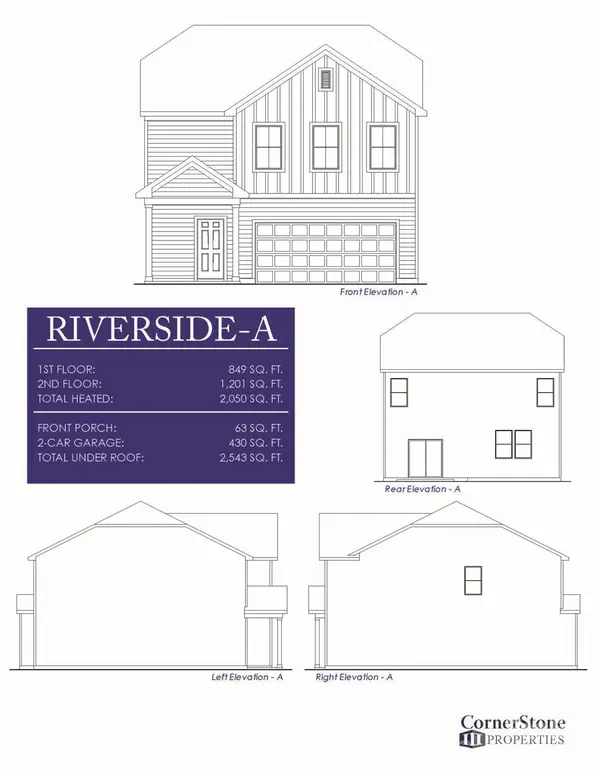 $445,000Active4 beds 3 baths2,050 sq. ft.
227 Planters Row Road, Iron Station, NC 28080
MLS# 4411698Listed by: EXP REALTY LLC ROCK HILL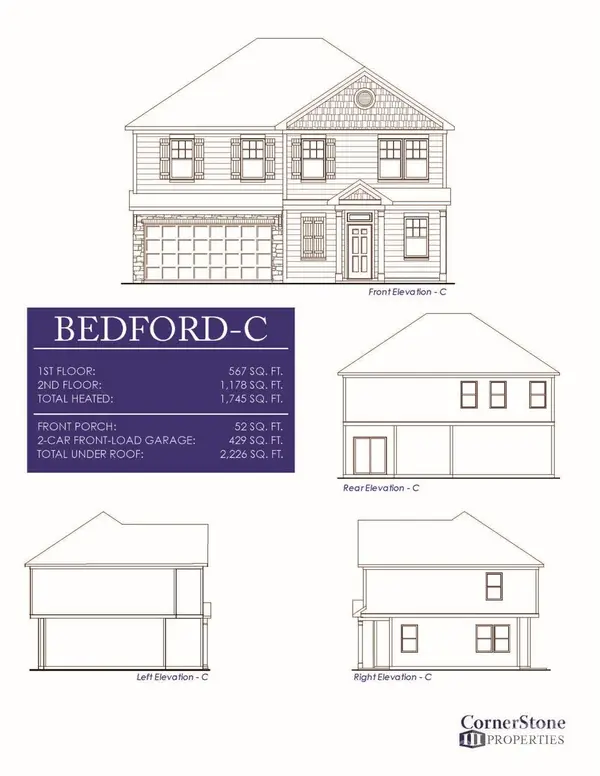 $438,000Active4 beds 3 baths1,745 sq. ft.
243 Planters Row Road, Iron Station, NC 28080
MLS# 4411803Listed by: EXP REALTY LLC ROCK HILL $1,100,000Active3 beds 3 baths3,182 sq. ft.
7197 Windy Ridge Drive, Iron Station, NC 28080
MLS# 4417271Listed by: RE/MAX EXECUTIVE


Protect your home and budget from life's surprises with an Assurant Home Warranty, backed by a partner that supports you through every step of homeownership. Explore Plans.
©2026 Century 21 Real Estate LLC. All rights reserved. CENTURY 21®, the CENTURY 21 Logo and C21® are service marks owned by Century 21 Real Estate LLC. Century 21 Real Estate LLC fully supports the principles of the Fair Housing Act and the Equal Opportunity Act. Each office is independently owned and operated. Listing information is deemed reliable but not guaranteed accurate.