2073 Saddlebred Drive, Iron Station, NC 28080
Local realty services provided by:CENTURY 21 Town & Country Realty
Listed by: joe buell
Office: carolina living associates llc.
MLS#:4407522
Source:CH
2073 Saddlebred Drive,Iron Station, NC 28080
$487,500
- 4 Beds
- 3 Baths
- - sq. ft.
- Single family
- Sold
Sorry, we are unable to map this address
Price summary
- Price:$487,500
- Monthly HOA dues:$78.67
About this home
Welcome to 2073 Saddlebred Drive, a spacious four-bedroom, three-bath home offering more than 3,100 square feet of thoughtfully designed living space in The Farm at Ingleside. From the moment you enter, the open layout, detailed moldings, and durable RevWood flooring create a polished yet comfortable atmosphere.
The kitchen is designed for both everyday living and entertaining, featuring granite countertops, a tile backsplash, stainless-steel appliances, a large center island, and a generous walk-in pantry. It flows seamlessly into the dining and living areas, where a gas-log fireplace provides a warm and inviting focal point.
A main-level bedroom with access to a full bath offers excellent flexibility for overnight guests, a private office, or multigenerational living. Upstairs, the expansive primary suite includes a separate sitting area, a tray ceiling, a spacious walk-in closet, and a private bath. Two additional bedrooms, a full bath, upper-level laundry room, and versatile loft provide plenty of room to work, relax, and grow.
Outdoor living is just as inviting. The covered back patio offers a comfortable place to unwind, while the extended paver patio creates even more space for grilling, dining, gathering with friends, or enjoying quiet evenings at home. Together, these outdoor areas make entertaining easy in every season.
Additional highlights include a tankless water heater, connected-home technology, an attached two-car garage, and attractive fiber-cement and stone exterior details. Residents of The Farm at Ingleside enjoy access to a clubhouse, fitness center, outdoor pool, playground, sidewalks, recreation areas, and walking trails—bringing comfort, convenience, and community together in one exceptional home....
Contact an agent
Home facts
- Year built:2021
- Subdivision & Development:The Farm at Ingleside
- Listing ID #:4407522
- Updated:September 12, 2026 at 06:24 AM
Rooms and interior
- Bedrooms:4
- Total bathrooms:3
- Full bathrooms:3
- Kitchen Description:Double Oven, Gas Range
Heating and cooling
- Cooling:Heat Pump
- Heating:Heat Pump
- Central air:Yes
Structure and exterior
- Year built:2021
- Construction Materials:Hardboard, Stone Veneer
- Exterior Features:Fire Pit
- Foundation Description:Slab
Schools
- High school:East Lincoln
- Elementary school:Catawba Springs
Utilities
- Sewer:Public Sewer
Finances and disclosures
- Price:$487,500
Features and amenities
- Laundry features:Laundry Room, Utility Room
Parking
- Parking description:Attached Garage, Driveway, Garage Door Opener
- Garage:Yes
- Garage spaces:2
 Listings courtesy of Canopy MLS as distributed by MLS GRID. Copyright 2021 Canopy MLS. All rights reserved. Canopy MLS, provides content displayed here (“provided content”) on an “as is” basis and makes no representations or warranties regarding the provided content, including, but not limited to those of non-infringement, timeliness, accuracy, or completeness. Individuals and companies using information presented are responsible for verification and validation of information they utilize and present to their customers and clients. Canopy MLS will not be liable for any damage or loss resulting from use of the provided content or the products available through Portals, IDX, VOW, and/or Syndication. Recipients of this information shall not resell, redistribute, reproduce, modify, or otherwise copy any portion thereof without the expressed written consent of Canopy MLS. CH Member Broker: Janice Peeler
New listings near 2073 Saddlebred Drive
- Coming Soon
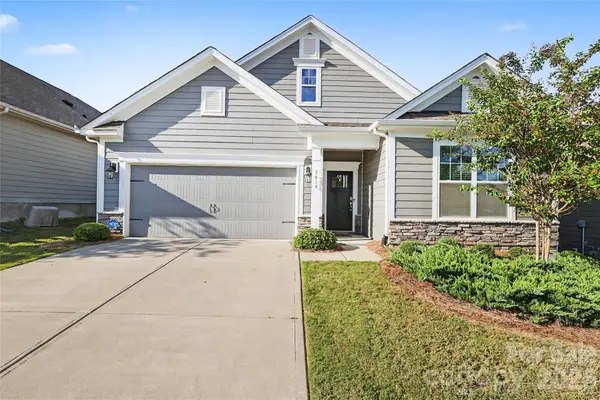 $414,900Coming Soon3 beds 2 baths1,804 sq. ft.
5019 Grand Champion Court, Iron Station, NC 28080
MLS# 4422525Listed by: DOUGLAS CARSON, REALTORS - New
 $675,000Active2 beds 3 baths1,535 sq. ft.
5338 Wilson Dale Way, Iron Station, NC 28080
MLS# 4423695Listed by: COLDWELL BANKER REALTY - New

 $674,900Active3 beds 3 baths3,127 sq. ft.
1551 Brevard Place Road, Iron Station, NC 28080
MLS# 4422440Listed by: CENTURY 21 TOWN & COUNTRY RLTY - New
 $179,900Active3 beds 2 baths904 sq. ft.
3515 Jeanette Drive, Iron Station, NC 28080
MLS# 4420085Listed by: RE/MAX CROSSROADS - Open Sun, 1 to 3pmNew
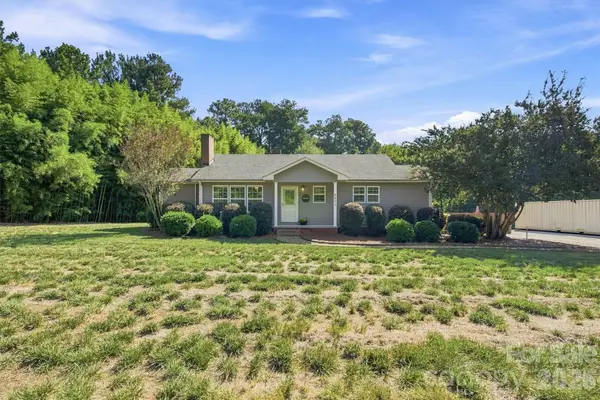 $280,000Active2 beds 1 baths1,125 sq. ft.
4617 Old Plank Road, Iron Station, NC 28080
MLS# 4422370Listed by: LAKE NORMAN REALTY, INC. - New
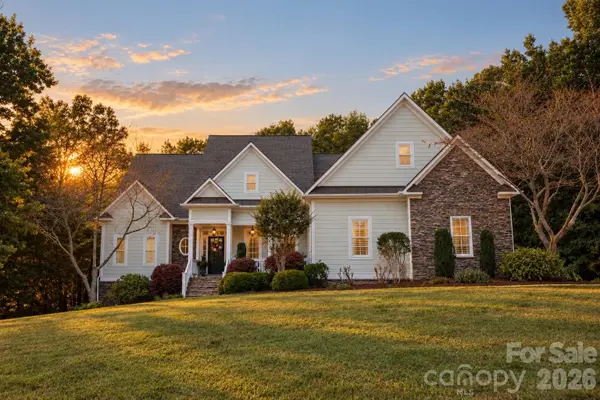 $850,000Active4 beds 4 baths3,873 sq. ft.
4109 River Birch Drive, Iron Station, NC 28080
MLS# 4421294Listed by: HELEN ADAMS REALTY - New
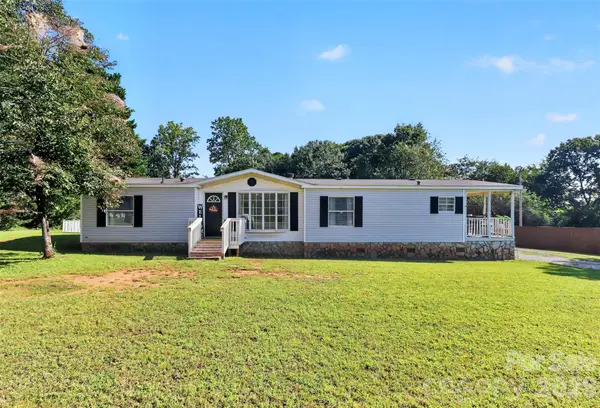 $255,000Active3 beds 2 baths1,496 sq. ft.
1778 N Ingleside Farm Road, Iron Station, NC 28080
MLS# 4420350Listed by: KELLER WILLIAMS UNLIMITED - New
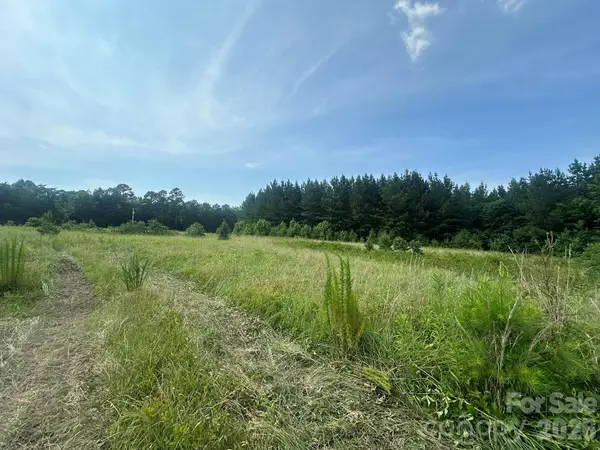 $550,000Active10 Acres
2 Hwy 73 Highway, Iron Station, NC 28080
MLS# 4420334Listed by: SOUTHERN HOMES OF THE CAROLINAS, INC  $440,000Active3 beds 3 baths1,780 sq. ft.
110 Oakhill Street, Iron Station, NC 28080
MLS# 4419178Listed by: EXP REALTY LLC MOORESVILLE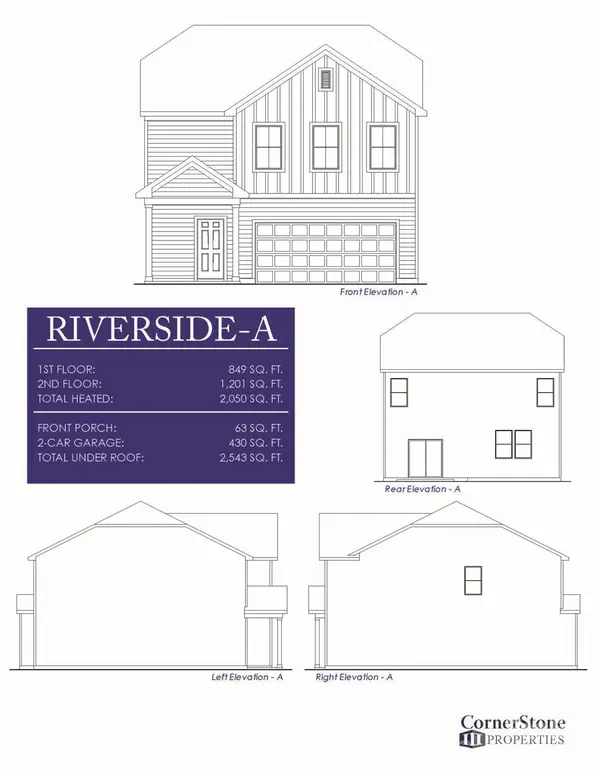 $445,000Active4 beds 3 baths2,050 sq. ft.
227 Planters Row Road, Iron Station, NC 28080
MLS# 4411698Listed by: EXP REALTY LLC ROCK HILL


Protect your home and budget from life's surprises with an Assurant Home Warranty, backed by a partner that supports you through every step of homeownership. Explore Plans.
©2026 Century 21 Real Estate LLC. All rights reserved. CENTURY 21®, the CENTURY 21 Logo and C21® are service marks owned by Century 21 Real Estate LLC. Century 21 Real Estate LLC fully supports the principles of the Fair Housing Act and the Equal Opportunity Act. Each office is independently owned and operated. Listing information is deemed reliable but not guaranteed accurate.