1005 Greenway Drive, Jacksonville, NC 28546
Local realty services provided by:CENTURY 21 Jeff Keller Realty
1005 Greenway Drive,Jacksonville, NC 28546
$382,000
- 4 Beds
- 3 Baths
- - sq. ft.
- Single family
- Sold
Listed by: sandra dee johnson
Office: crystal coast realty group
MLS#:100582224
Source:NC_CCAR
Sorry, we are unable to map this address
Price summary
- Price:$382,000
About this home
Tucked away in a quiet, tree-lined neighborhood, this charming brick ranch offers a spacious open floor plan that flows seamlessly from room to room.
Step inside to a generous living room with vaulted ceilings that opens to a warm dining area centered around a fireplace*, creating the perfect setting for entertaining and making lasting memories. A breakfast bar connects the dining area and kitchen, enhancing the home's open-concept design. The kitchen features stainless steel appliances, a pantry, an abundant cabinetry, and ample counter space.
The oversized first-floor primary suite offers exceptional comfort and privacy, complete with a sitting area, tray ceiling, walk-in closet, and an en-suite bath featuring a jetted tub, a separate shower, a linen closet, and double vanity.
A split-bedroom floor plan provides privacy for family and guests, with two additional bedrooms and full guest bathroom.
Above the attached garage, a finished bonus bedroom suite with a private bathroom offers exceptional flexibility and serves as the fourth bedroom. This versatile space could easily function as a home office, media room, or guest retreat.
French doors lead to a screened porch overlooking the deck and patio area, creating a peaceful outdoor retreat. The large fenced, tree-lined backyard provides plenty of room for recreation, gardening, pets, and outdoor entertaining.
The attached finished garage includes a convenient laundry area.
A detached garage offers the perfect space for hobbies, a workshop, vehicle storage, or special projects, with additional storage available in the unfinished space above.
Combining generous indoor and outdoor living areas with timeless character and versatility, this property offers the space and flexibility to accommodate a variety of lifestyles. Conveniently located minutes from shopping, restaurants, parks, and Camp Lejeune, this home offers the perfect balance of comfort and convenience.
Please note: *Gas logs have been removed from the fireplace. Tax info is shown using 2025 tax records, which currently identify the property as a 3-bedroom, 2-bath home. The finished bonus suite above the garage includes a private bathroom and provides the additional bedroom, giving the home a functional 4-bedroom, 3-bath layout. See inspections and permits in documents. Buyers and agents are encouraged to verify room counts, square footage, and tax information independently....
Contact an agent
Home facts
- Year built:2004
- Subdivision & Development:Country Club Acres
- Listing ID #:100582224
- Added:69 day(s) ago
- Updated:August 25, 2026 at 07:17 AM
Rooms and interior
- Bedrooms:4
- Total bathrooms:3
- Full bathrooms:3
- Rooms Total:7
- Flooring:Carpet, Tile
- Bathrooms Description:Walk-in Shower
- Kitchen Description:Dishwasher, Refrigerator
- Bedroom Description:Walk-In Closet(s)
Heating and cooling
- Cooling:Central Air, Heat Pump
- Heating:Electric, Heat Pump, Heating
- Central air:Yes
Structure and exterior
- Roof:Architectural Shingle
- Year built:2004
- Construction Materials:Brick Veneer, Vinyl Siding, Wood Frame
- Exterior Features:Covered, Deck, Enclosed, Patio, Porch, Screened
- Foundation Description:Slab
Schools
- High school:White Oak
- Middle school:Hunters Creek
- Elementary school:Bell Fork
Utilities
- Water:Water Connected
- Sewer:Sewer Connected
Finances and disclosures
- Price:$382,000
Features and amenities
- Appliances:Dishwasher, Refrigerator
- Laundry features:In Garage
- Amenities:Blinds/Shades, Bookcases, Ceiling Fan(s), Tray Ceiling(s), Vaulted Ceiling(s), Walk-In Closet(s)
Parking
- Total parking spaces:3
- Parking description:Attached Garage, Concrete, Detached, Garage, Garage Door Opener
- Garage:Yes
- Garage spaces:3

New listings near 1005 Greenway Drive
- New
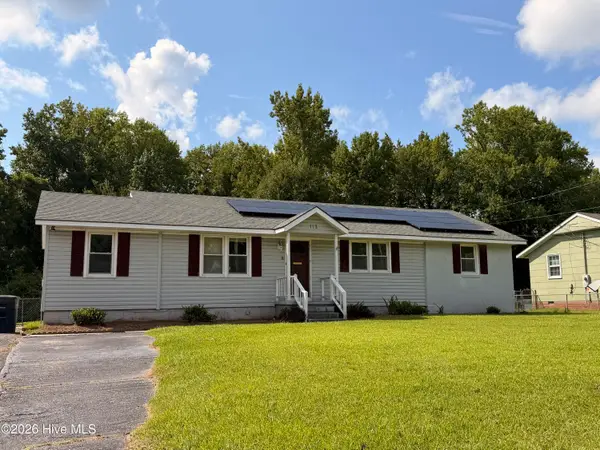
 $210,000Active3 beds 2 baths1,482 sq. ft.
113 Bosco Drive, Jacksonville, NC 28540
MLS# 100598626Listed by: CENTURY 21 CHAMPION REAL ESTATE - New
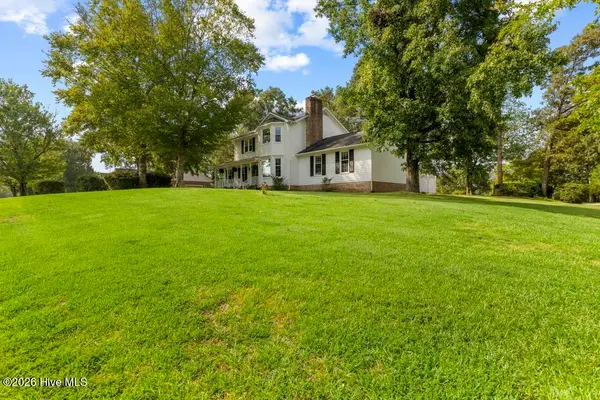 $369,900Active3 beds 3 baths1,938 sq. ft.
1100 Westmoreland Drive, Jacksonville, NC 28546
MLS# 100598659Listed by: KELLER WILLIAMS INNOVATE - New
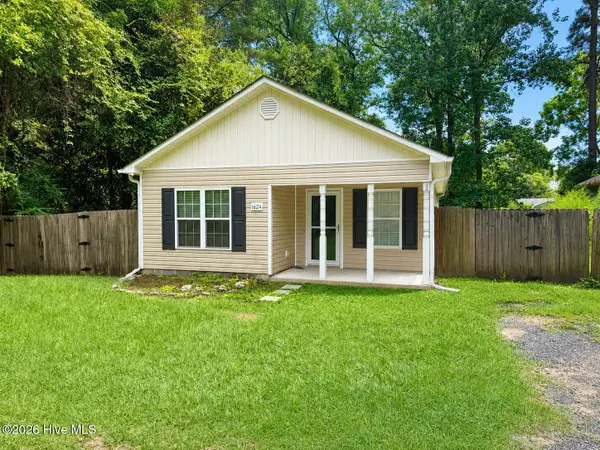 $215,000Active3 beds 2 baths1,134 sq. ft.
1624 Hargett Street, Jacksonville, NC 28540
MLS# 100598642Listed by: EXP REALTY - New
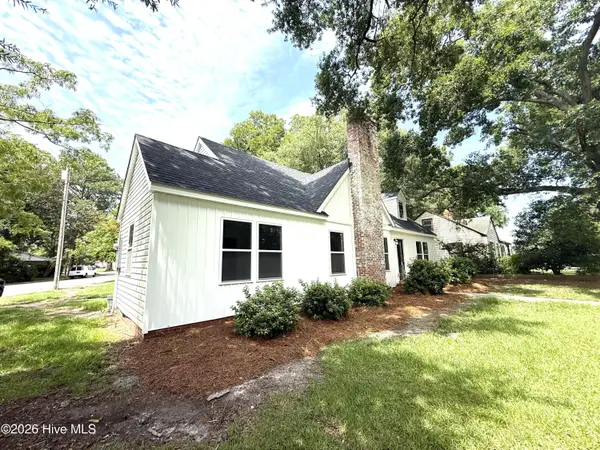 $369,900Active4 beds 3 baths2,578 sq. ft.
403 Bordeaux Street, Jacksonville, NC 28540
MLS# 100598647Listed by: EXP REALTY - New
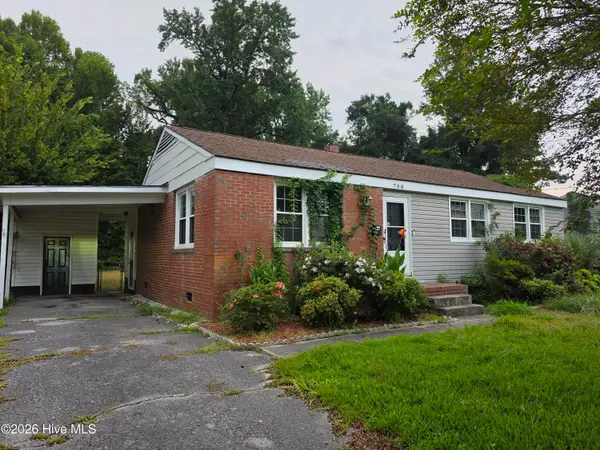 $207,500Active3 beds 2 baths1,345 sq. ft.
Address Withheld By Seller, Jacksonville, NC 28540
MLS# 100598602Listed by: RE/MAX EXECUTIVE - New
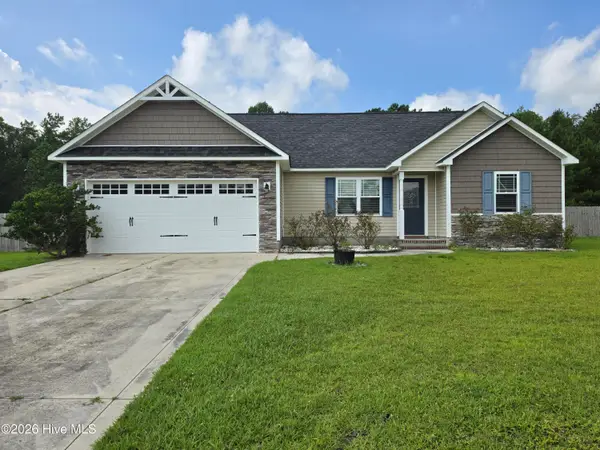 $299,990Active3 beds 2 baths1,268 sq. ft.
412 Mccall Drive, Jacksonville, NC 28540
MLS# 100598617Listed by: RE/MAX HOMESTEAD SWANSBORO - New
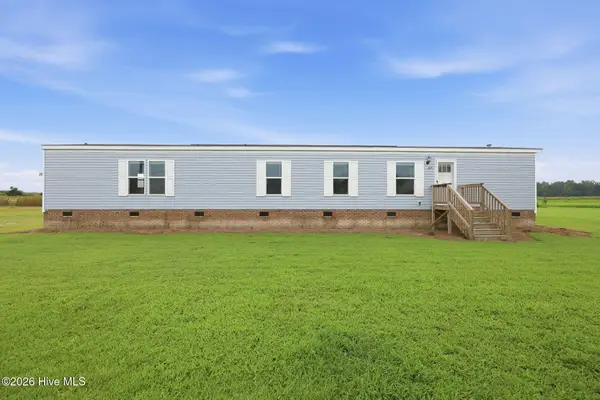 $239,900Active3 beds 2 baths1,152 sq. ft.
495 Rhodestown Road, Jacksonville, NC 28540
MLS# 100598552Listed by: CENTURY 21 COASTAL ADVANTAGE - New
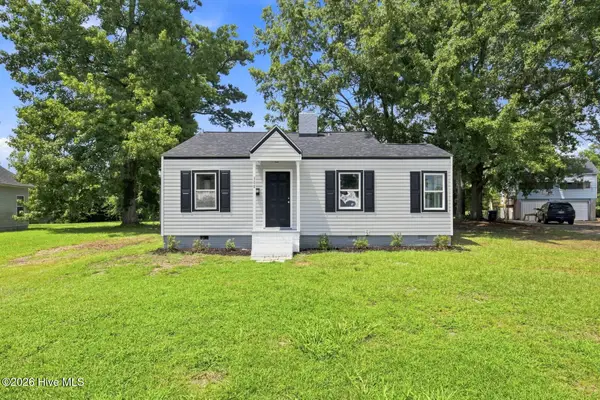 $190,000Active2 beds 1 baths933 sq. ft.
308 Sherwood Road, Jacksonville, NC 28540
MLS# 100598444Listed by: EXP REALTY - New
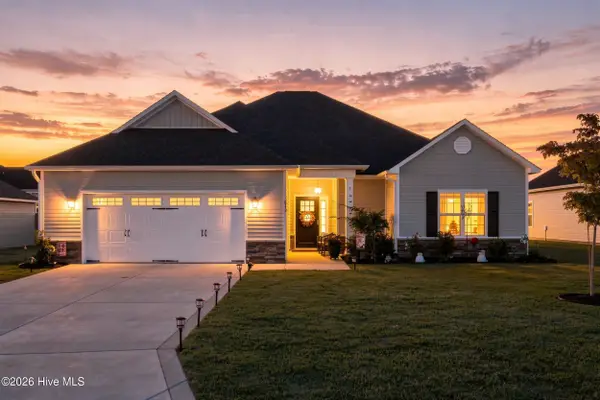 $355,000Active3 beds 2 baths1,924 sq. ft.
812 Gemini Court, Jacksonville, NC 28546
MLS# 100598395Listed by: LANDMARK SOTHEBY'S INTERNATIONAL REALTY - Open Sat, 2 to 4pmNew
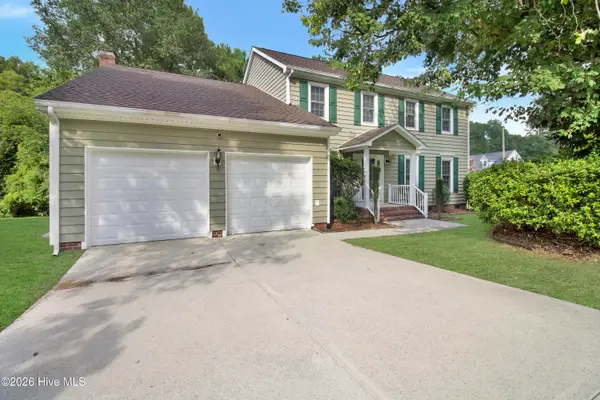 $437,000Active5 beds 3 baths2,604 sq. ft.
501 Wythe Grove, Jacksonville, NC 28546
MLS# 100598328Listed by: HOMESMART CONNECTIONS


Protect your home and budget from life's surprises with an Assurant Home Warranty, backed by a partner that supports you through every step of homeownership. Explore Plans.
©2026 Century 21 Real Estate LLC. All rights reserved. CENTURY 21®, the CENTURY 21 Logo and C21® are service marks owned by Century 21 Real Estate LLC. Century 21 Real Estate LLC fully supports the principles of the Fair Housing Act and the Equal Opportunity Act. Each office is independently owned and operated. Listing information is deemed reliable but not guaranteed accurate.