1100 Westmoreland Drive, Jacksonville, NC 28546
Local realty services provided by:CENTURY 21 New Beginnings
1100 Westmoreland Drive,Jacksonville, NC 28546
$345,000
- 3 Beds
- 3 Baths
- 1,938 sq. ft.
- Single family
- Active
Listed by: the christi hill real estate team, christi l hill
Office: keller williams innovate
MLS#:100598659
Source:NC_CCAR
Price summary
- Price:$345,000
- Price per sq. ft.:$178.02
About this home
That feeling... when you pull through your circle drive, park in your 2-car garage, and walk into a peaceful, open layout that you call home. That's the magic of 1100 Westmoreland Drive!
This Country Club Estates home is welcoming in every way! From the dedicated dining room, the breakfast bar, all the way to the spacious den that could become a flex space of your choosing. All complimented by a half-bath downstairs.
Upstairs you'll find 3 bedrooms, and two full baths. Including a primary suite with its own private bath and walk in closet.
Outside, you'll find charm all around. The rocking chair front porch, the large circular firepit out back, and the oversized deck all compete for the best place to sit to unwind, relax, or gather. Positioned neatly in the back yard, the detached storage shed offers clean, heavy-duty utility with a polished presentation.
All of this just minutes from local Jacksonville dining, shopping and parks.
Schedule your private tour today to see for yourself!...
Contact an agent
Home facts
- Year built:1985
- Subdivision & Development:Country Club Estates
- Listing ID #:100598659
- Added:61 day(s) ago
- Updated:October 25, 2026 at 10:15 AM
Rooms and interior
- Bedrooms:3
- Total bathrooms:3
- Full bathrooms:2
- Half bathrooms:1
- Rooms Total:8
- Flooring:Carpet, Tile
- Kitchen Description:Dishwasher, Pantry, Refrigerator
- Bedroom Description:Walk-In Closet(s)
- Living area:1,938 sq. ft.
Heating and cooling
- Cooling:Central Air
- Heating:Electric, Heat Pump, Heating
- Central air:Yes
Structure and exterior
- Roof:Shingle
- Year built:1985
- Building area:1,938 sq. ft.
- Lot area:0.65 Acres
- Lot Features:Corner Lot
- Construction Materials:Composition, Wood Frame, Wood Siding
- Exterior Features:Covered, Deck, Porch
- Levels:2 Story
Schools
- High school:White Oak
- Middle school:Hunters Creek
- Elementary school:Woodland Elementary School
Utilities
- Water:Water Connected
Finances and disclosures
- Price:$345,000
- Price per sq. ft.:$178.02
Features and amenities
- Appliances:Dishwasher, Refrigerator
- Laundry features:Laundry Closet, Washer Hookup
- Amenities:Blinds/Shades, Ceiling Fan(s), Walk-In Closet(s)
Parking
- Total parking spaces:2
- Parking description:Attached Garage, Concrete
- Garage:Yes
- Garage spaces:2

New listings near 1100 Westmoreland Drive
- New
 $140,000Active2 beds 2 baths916 sq. ft.
200 Palace Circle, Jacksonville, NC 28546
MLS# 100612374Listed by: INTRACOASTAL REALTY CORPORATION - New
 $332,750Active4 beds 3 baths1,927 sq. ft.
125 Stone Gate, Jacksonville, NC 28546
MLS# 100612351Listed by: REAL BROKER LLC - New
 $340,000Active3 beds 3 baths2,121 sq. ft.
141 Backfield Place, Jacksonville, NC 28540
MLS# 100612330Listed by: LIST AT EASE LLC - New
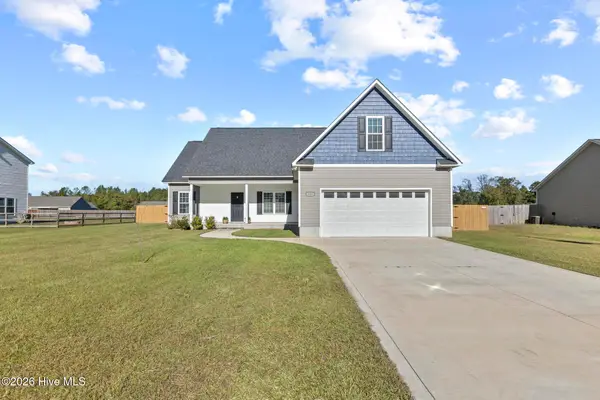 $330,000Active3 beds 2 baths1,765 sq. ft.
112 Scott Jenkins Road, Jacksonville, NC 28540
MLS# 100612258Listed by: COLDWELL BANKER SEA COAST ADVANTAGE - New
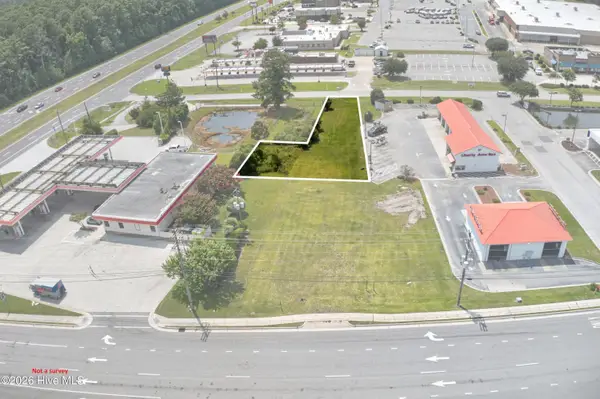 $100,000Active0.25 Acres
108 Glade Lane, Midway Park, NC 28544
MLS# 100612228Listed by: KELLER WILLIAMS REALTY - New
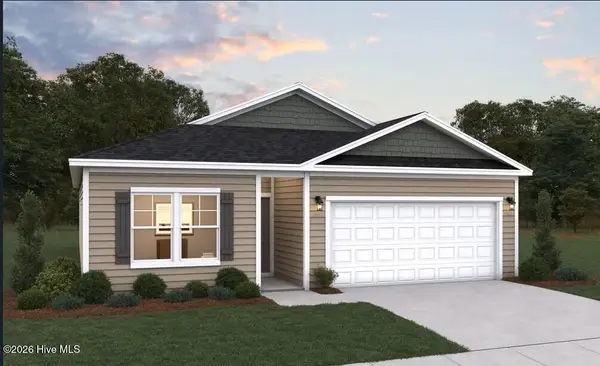 $264,990Active3 beds 2 baths1,504 sq. ft.
648 Walnut Drive, Jacksonville, NC 28540
MLS# 100612140Listed by: DREAM FINDERS REALTY LLC - New

 $224,900Active3 beds 2 baths1,174 sq. ft.
510 Jarman Street, Jacksonville, NC 28540
MLS# 100612106Listed by: CENTURY 21 VANGUARD - New
 $329,000Active3 beds 3 baths1,876 sq. ft.
149 Broadleaf Drive, Jacksonville, NC 28546
MLS# 100611965Listed by: CENTURY 21 CHAMPION REAL ESTATE - New
 $170,000Active2 beds 2 baths1,209 sq. ft.
125 Greenford Place, Jacksonville, NC 28540
MLS# 100612038Listed by: MACDONALD REALTY GROUP - New
 $339,000Active3 beds 3 baths1,617 sq. ft.
700 Cattail Court, Jacksonville, NC 28540
MLS# 100612039Listed by: SERHANT


Protect your home and budget from life's surprises with an Assurant Home Warranty, backed by a partner that supports you through every step of homeownership. Explore Plans.
©2026 Century 21 Real Estate LLC. All rights reserved. CENTURY 21®, the CENTURY 21 Logo and C21® are service marks owned by Century 21 Real Estate LLC. Century 21 Real Estate LLC fully supports the principles of the Fair Housing Act and the Equal Opportunity Act. Each office is independently owned and operated. Listing information is deemed reliable but not guaranteed accurate.