
108 Hunters Green Court, Jacksonville, NC 28546
Local realty services provided by:CENTURY 21 Triangle Group
108 Hunters Green Court,Jacksonville, NC 28546
$265,000
- 3 Beds
- 3 Baths
- 1,569 sq. ft.
- Townhouse
- Active
Listed by: christopher boulet
Office: realty one group affinity
MLS#:100612965
Source:NC_CCAR
Price summary
- Price:$265,000
- Price per sq. ft.:$168.9
About this home
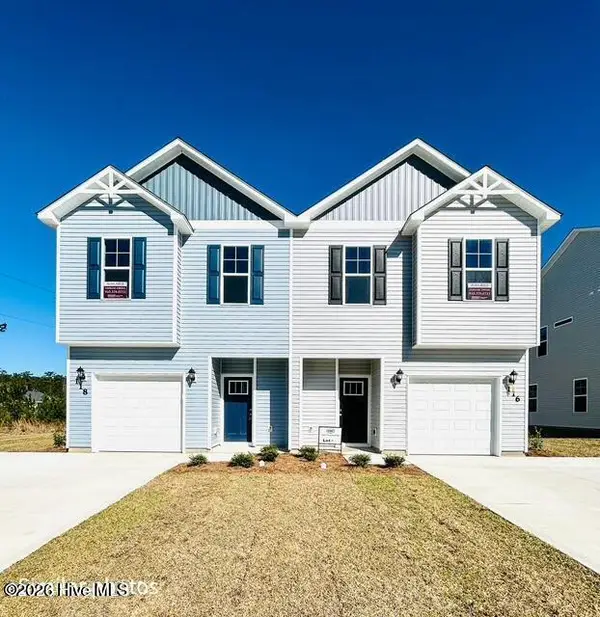
Welcome to The Preserve at Hunters Creek! The popular Rachael floor plan offers 3 bedrooms, 2.5 bathrooms, and 1,569 heated square feet of thoughtfully designed living space. This new construction duplex-style home features a one-car garage, covered back porch, and an open-concept layout designed for comfort and functionality. The main level welcomes you with a spacious foyer, luxury vinyl plank (LVP) flooring, and an open living and dining area. The kitchen features ample counter space, a pantry, breakfast bar, and stainless steel appliances, including a dishwasher, smooth-top electric range, and over-the-range microwave. Upstairs, the generously sized primary suite offers an impressive walk-in closet and a private bathroom featuring dual vanities and a linen closet. Two additional bedrooms provide flexible space for guests, a home office, or everyday living. Offering the space and functionality of a single-family home with the convenience of duplex-style living, the Rachael floor plan is an excellent opportunity to own new construction in The Preserve at Hunters Creek. Schedule your private showing today and discover everything this home has to offer! Builder reserves the right to modify, substitute, or discontinue materials, products, finishes, or selections without prior notice due to availability or other circumstances....
Contact an agent
Home facts
- Year built:2026
- Subdivision & Development:Hunters Creek
- Listing ID #:100612965
- Added:1 day(s) ago
- Updated:October 28, 2026 at 05:57 PM
Rooms and interior
- Bedrooms:3
- Total bathrooms:3
- Full bathrooms:2
- Half bathrooms:1
- Rooms Total:5
- Kitchen Description:Pantry
- Living area:1,569 sq. ft.
Heating and cooling
- Cooling:Heat Pump
- Heating:Electric, Heat Pump, Heating
Structure and exterior
- Roof:Architectural Shingle
- Year built:2026
- Building area:1,569 sq. ft.
- Lot area:0.15 Acres
- Construction Materials:Vinyl Siding, Wood Frame
- Exterior Features:Patio
- Foundation Description:Slab
- Levels:2 Story
Schools
- High school:White Oak
- Middle school:Hunters Creek
- Elementary school:Hunters Creek
Utilities
- Water:Water Connected
- Sewer:Sewer Connected
Finances and disclosures
- Price:$265,000
- Price per sq. ft.:$168.9
Features and amenities
- Amenities:Ceiling Fan(s), Club Membership
Parking
- Total parking spaces:1
- Parking description:Asphalt, Attached Garage
- Garage:Yes
- Garage spaces:1

New listings near 108 Hunters Green Court
- New
 $265,000Active3 beds 3 baths1,569 sq. ft.
110 Hunters Green Court, Jacksonville, NC 28546
MLS# 100612966Listed by: REALTY ONE GROUP AFFINITY - New
 $265,000Active3 beds 3 baths1,569 sq. ft.
111 Hunters Green Court, Jacksonville, NC 28546
MLS# 100612969Listed by: REALTY ONE GROUP AFFINITY - New
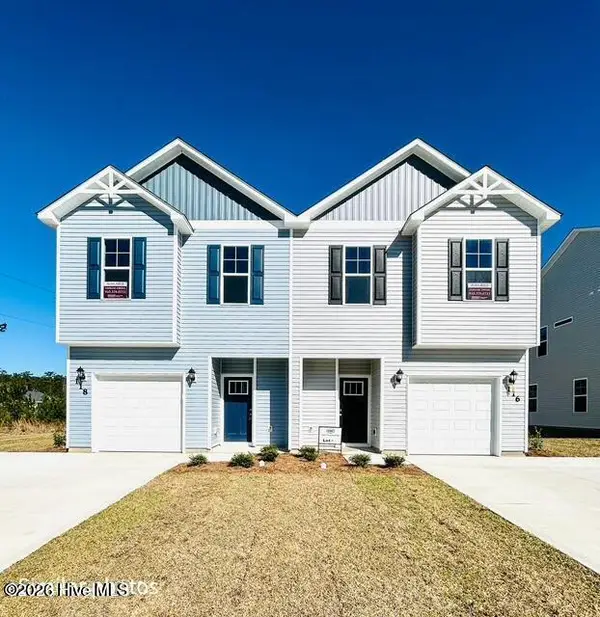 $265,000Active3 beds 3 baths1,569 sq. ft.
109 Hunters Green Court, Jacksonville, NC 28546
MLS# 100612970Listed by: REALTY ONE GROUP AFFINITY - New
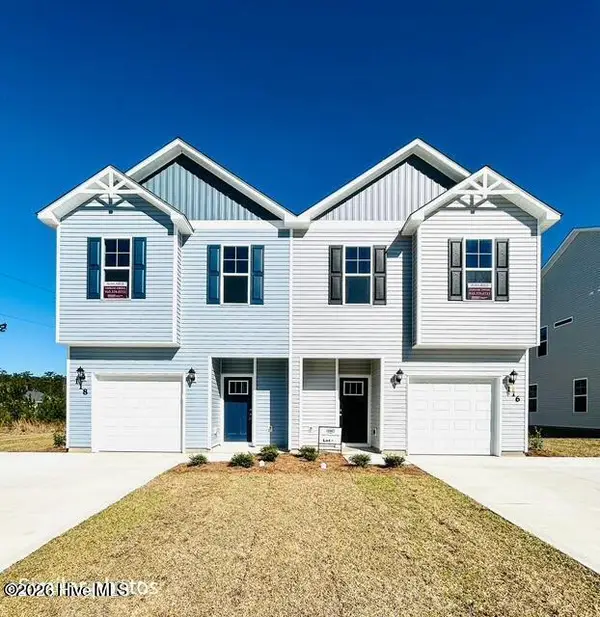 $265,000Active3 beds 3 baths1,569 sq. ft.
107 Hunters Green Court, Jacksonville, NC 28546
MLS# 100612971Listed by: REALTY ONE GROUP AFFINITY - New
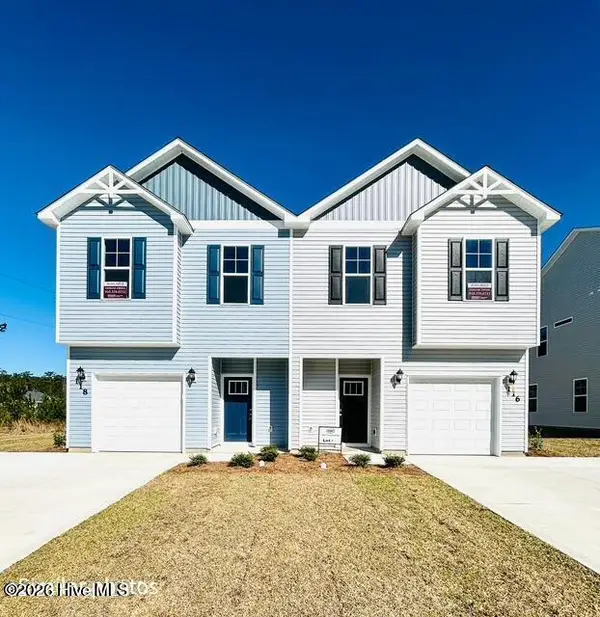 $265,000Active3 beds 3 baths1,569 sq. ft.
105 Hunters Green Court, Jacksonville, NC 28546
MLS# 100612972Listed by: REALTY ONE GROUP AFFINITY - New
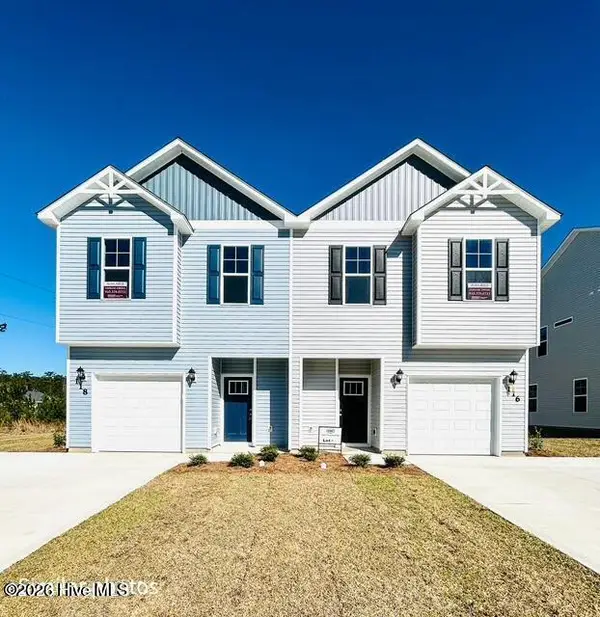 $265,000Active3 beds 3 baths1,569 sq. ft.
103 Hunters Green Court, Jacksonville, NC 28546
MLS# 100612974Listed by: REALTY ONE GROUP AFFINITY - New
 $265,000Active3 beds 3 baths1,569 sq. ft.
101 Hunters Green Court, Jacksonville, NC 28546
MLS# 100612977Listed by: REALTY ONE GROUP AFFINITY - New
 $419,900Active5 beds 4 baths3,059 sq. ft.
403 Ashley Meadow Lane, Jacksonville, NC 28546
MLS# 100612936Listed by: REVOLUTION PARTNERS LLC - New
 $20,500Active2 Acres
164 Foy Lockamy Lane, Jacksonville, NC 28540
MLS# 100612946Listed by: PERFORMANCE REALTY


Protect your home and budget from life's surprises with an Assurant Home Warranty, backed by a partner that supports you through every step of homeownership. Explore Plans.
©2026 Century 21 Real Estate LLC. All rights reserved. CENTURY 21®, the CENTURY 21 Logo and C21® are service marks owned by Century 21 Real Estate LLC. Century 21 Real Estate LLC fully supports the principles of the Fair Housing Act and the Equal Opportunity Act. Each office is independently owned and operated. Listing information is deemed reliable but not guaranteed accurate.