
1113 Murrill Hill Road, Jacksonville, NC 28540
Local realty services provided by:CENTURY 21 Solomon Properties
1113 Murrill Hill Road,Jacksonville, NC 28540
$242,500
- 3 Beds
- 2 Baths
- 1,111 sq. ft.
- Single family
- Active
Listed by: cristina bishop
Office: keller williams innovate - jax
MLS#:100604375
Source:NC_CCAR
Price summary
- Price:$242,500
- Price per sq. ft.:$218.27
About this home
Don't miss this charming one-story home offering comfort, convenience, and easy access to the coast! Located approximately 20 minutes from the beach and within a short drive of Camp Lejeune and MCAS New River gates, this home places you close to everything the area has to offer. Inside, you'll find an inviting living area, LVP flooring throughout the main living spaces, and a spacious kitchen featuring abundant cabinetry, granite countertops, and a stainless-steel refrigerator that conveys with the home. The washer and dryer are also included, making this home even more move-in ready. Sliding glass doors provide easy access to the patio and large backyard, which is bordered by mature trees for added privacy. A covered front porch and attached one-car garage complete this welcoming home. Schedule your showing today!
Contact an agent
Home facts
- Year built:1985
- Subdivision & Development:South Village
- Listing ID #:100604375
- Added:1 day(s) ago
- Updated:September 18, 2026 at 04:51 AM
Rooms and interior
- Bedrooms:3
- Total bathrooms:2
- Full bathrooms:2
- Rooms Total:6
- Kitchen Description:Dishwasher, Refrigerator
- Bedroom Description:Master Downstairs
- Living area:1,111 sq. ft.
Heating and cooling
- Cooling:Central Air
- Heating:Electric, Heat Pump, Heating
- Central air:Yes
Structure and exterior
- Roof:Shingle
- Year built:1985
- Building area:1,111 sq. ft.
- Lot area:0.42 Acres
- Lot Features:Open Lot
- Construction Materials:Vinyl Siding, Wood Frame
- Exterior Features:Patio, Porch
- Foundation Description:Slab
- Levels:1 Story
Schools
- High school:Southwest
- Middle school:Southwest
- Elementary school:Blue Creek
Utilities
- Water:Water Connected
Finances and disclosures
- Price:$242,500
- Price per sq. ft.:$218.27
Features and amenities
- Appliances:Dishwasher, Dryer, Refrigerator, Washer
- Laundry features:Dryer, Laundry Closet, Washer
Parking
- Total parking spaces:1
- Parking description:Attached Garage, On Site
- Garage:Yes
- Garage spaces:1

New listings near 1113 Murrill Hill Road
- New
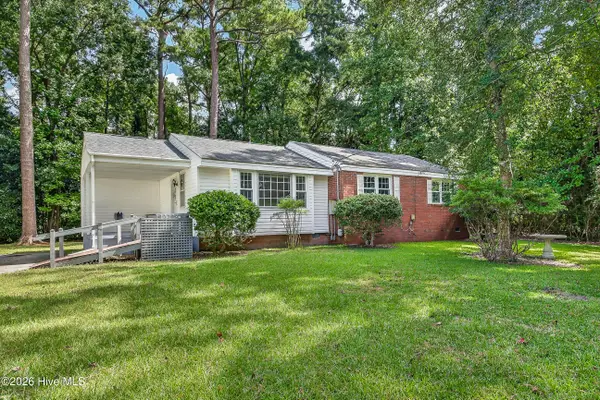 $244,900Active3 beds 2 baths1,526 sq. ft.
300 Decatur Road, Jacksonville, NC 28540
MLS# 100604318Listed by: REVOLUTION PARTNERS LLC - New
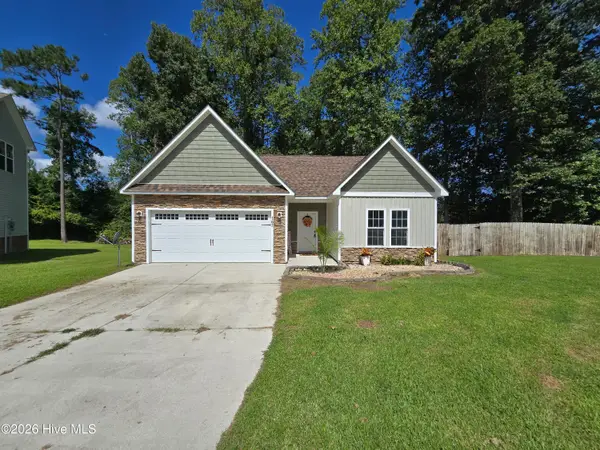 $263,900Active3 beds 2 baths1,230 sq. ft.
167 Louie Lane, Jacksonville, NC 28540
MLS# 100604354Listed by: LUCAS AND ASSOCIATES REALTORS INC.  $1,250,000Active6 beds 6 baths5,300 sq. ft.
310 Woodland Drive, Jacksonville, 28540
MLS# F10446713Listed by: ROBERT J ZORZI, JR, BROKER- New
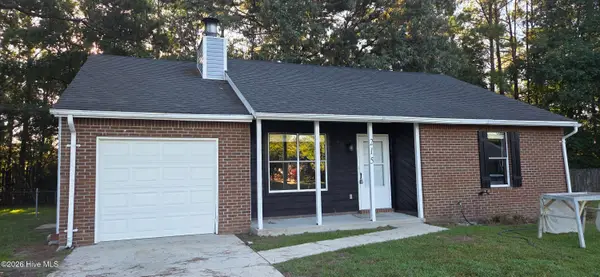 $229,900Active3 beds 2 baths1,052 sq. ft.
215 Spruce Court, Jacksonville, NC 28546
MLS# 100604182Listed by: BERKSHIRE HATHAWAY HOMESERVICES CAROLINA PREMIER PROPERTIES - New
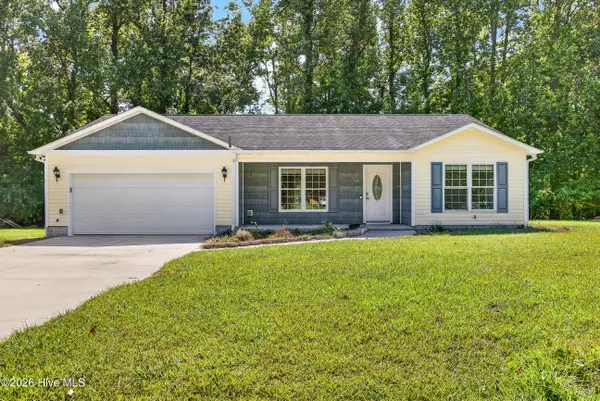 $373,900Active3 beds 2 baths1,580 sq. ft.
137 Mccoy Lane, Jacksonville, NC 28546
MLS# 100604242Listed by: ANCHOR & CO. OF EASTERN NORTH CAROLINA - New
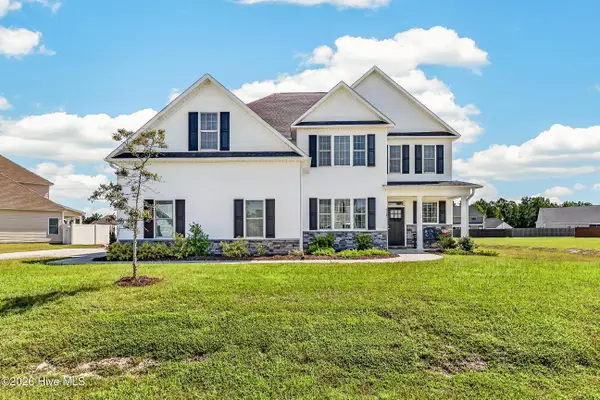 $520,000Active5 beds 5 baths3,466 sq. ft.
318 Naval Store Drive, Jacksonville, NC 28546
MLS# 100604052Listed by: RE/MAX EXECUTIVE - New
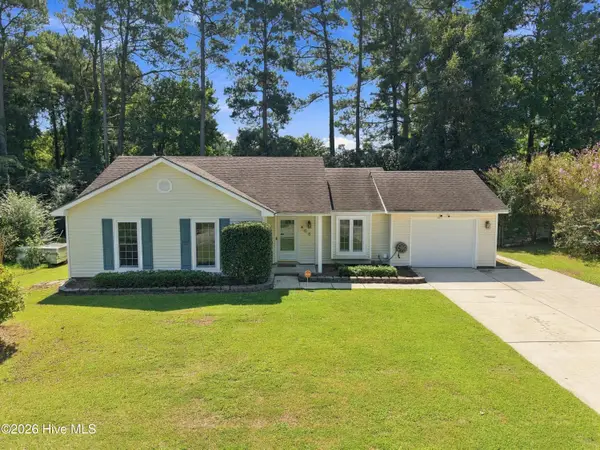 $245,000Active3 beds 2 baths1,206 sq. ft.
408 Mark Lane, Jacksonville, NC 28546
MLS# 100604034Listed by: RE/MAX ELITE REALTY GROUP - New
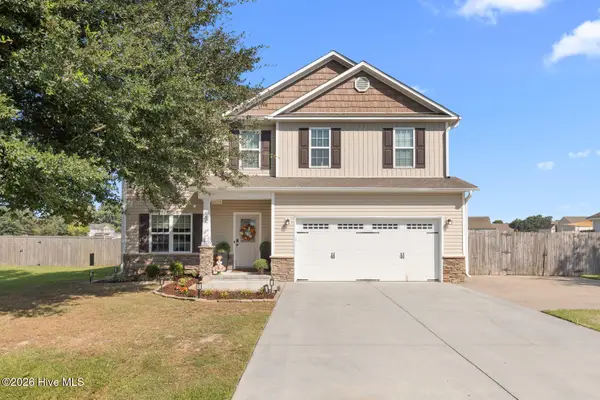 $379,000Active4 beds 3 baths2,478 sq. ft.
105 Cypress Manor Court, Jacksonville, NC 28540
MLS# 100604035Listed by: RE/MAX EXECUTIVE - New
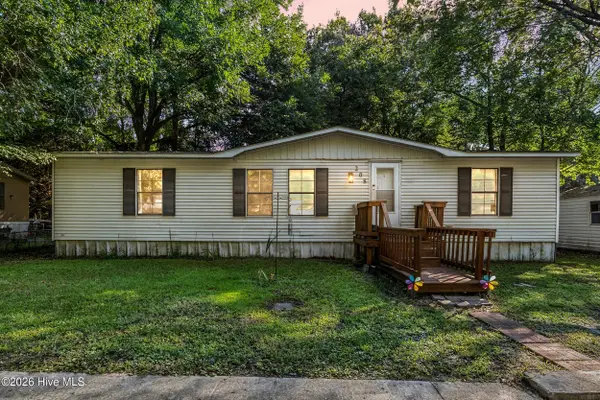 $130,000Active3 beds 2 baths1,176 sq. ft.
208 Early Drive, Jacksonville, NC 28540
MLS# 100603852Listed by: COLDWELL BANKER SEA COAST ADVANTAGE-HAMPSTEAD


Protect your home and budget from life's surprises with an Assurant Home Warranty, backed by a partner that supports you through every step of homeownership. Explore Plans.
©2026 Century 21 Real Estate LLC. All rights reserved. CENTURY 21®, the CENTURY 21 Logo and C21® are service marks owned by Century 21 Real Estate LLC. Century 21 Real Estate LLC fully supports the principles of the Fair Housing Act and the Equal Opportunity Act. Each office is independently owned and operated. Listing information is deemed reliable but not guaranteed accurate.