
113 Ronny Court, Jacksonville, NC 28546
Local realty services provided by:CENTURY 21 Triangle Group
113 Ronny Court,Jacksonville, NC 28546
$289,999
- 4 Beds
- 3 Baths
- 1,829 sq. ft.
- Single family
- Active
Listed by: erin clark, david n frost
Office: exp realty
MLS#:100593401
Source:NC_CCAR
Price summary
- Price:$289,999
- Price per sq. ft.:$158.56
About this home
Welcome to 113 Ronny Court, where comfort, space, and style come together! This spacious 4-bedroom, 2.5-bath home offers a versatile floor plan designed for both everyday living and entertaining.
Inside, you'll find a dedicated office, a formal dining room, and a welcoming living room, providing plenty of space to work, gather, and relax. The beautifully updated kitchen is the heart of the home, featuring modern finishes, ample cabinet space, and a layout that's perfect for preparing meals and making memories.
Step outside to an oversized back deck that's ideal for grilling, hosting friends and family, or simply enjoying your morning coffee. The spacious, fenced backyard offers plenty of room for kids, pets, gardening, or outdoor fun. You'll also find two storage sheds/outbuildings to use for all of your tools and goodies! A two-car garage provides ample space for parking, storage, or a workshop as well.
Conveniently located just minutes from shopping, dining, and everyday amenities, this home is also only about 10 minutes from the Main Gate of Camp Lejeune, making for an easy commute.
As an added plus, the seller is offering a **$5,000 Use As You Choose** that can be applied toward closing costs, a rate buy-down, or home customizations, giving buyers added flexibility and value!
Don't miss out on your opportunity to own this move-in-ready home that offers space, convenience, and incredible value. Schedule your private showing today!...
Contact an agent
Home facts
- Year built:1974
- Subdivision & Development:Brynn Marr
- Listing ID #:100593401
- Added:56 day(s) ago
- Updated:September 29, 2026 at 11:00 AM
Rooms and interior
- Bedrooms:4
- Total bathrooms:3
- Full bathrooms:2
- Half bathrooms:1
- Rooms Total:8
- Bathrooms Description:Walk-in Shower
- Living area:1,829 sq. ft.
Heating and cooling
- Cooling:Central Air
- Heating:Electric, Heat Pump, Heating
- Central air:Yes
Structure and exterior
- Roof:Shingle
- Year built:1974
- Building area:1,829 sq. ft.
- Lot area:0.36 Acres
- Construction Materials:Brick, Vinyl Siding, Wood Frame
- Exterior Features:Deck
- Foundation Description:Crawl Space
- Levels:2 Story
Schools
- High school:Northside
- Middle school:Jacksonville Commons
- Elementary school:Bell Fork
Finances and disclosures
- Price:$289,999
- Price per sq. ft.:$158.56
Features and amenities
- Amenities:Ceiling Fan(s)
Parking
- Total parking spaces:2
- Parking description:Attached Garage, Paved
- Garage:Yes
- Garage spaces:2

New listings near 113 Ronny Court
- New
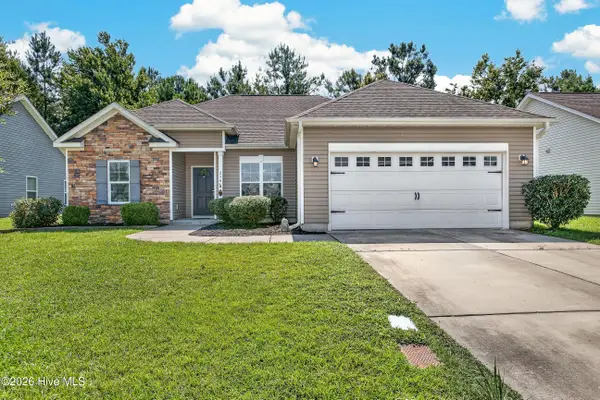 $299,900Active3 beds 2 baths1,390 sq. ft.
238 Seville Street, Jacksonville, NC 28546
MLS# 100606801Listed by: BERKSHIRE HATHAWAY HOMESERVICES CAROLINA PREMIER PROPERTIES - New
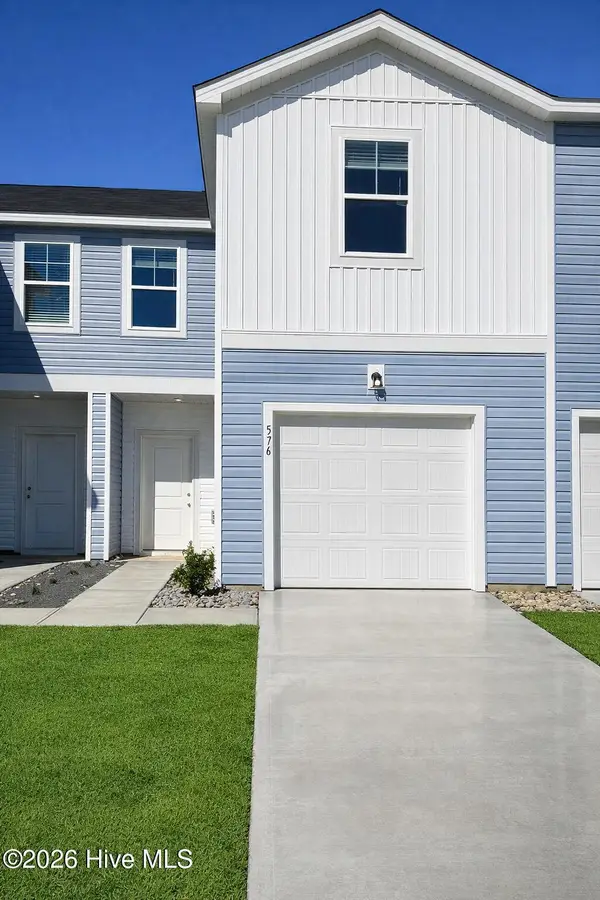 $247,255Active4 beds 4 baths1,422 sq. ft.
617 Sandy Hollow Drive, Jacksonville, NC 28540
MLS# 100606794Listed by: DREAM FINDERS REALTY LLC - New
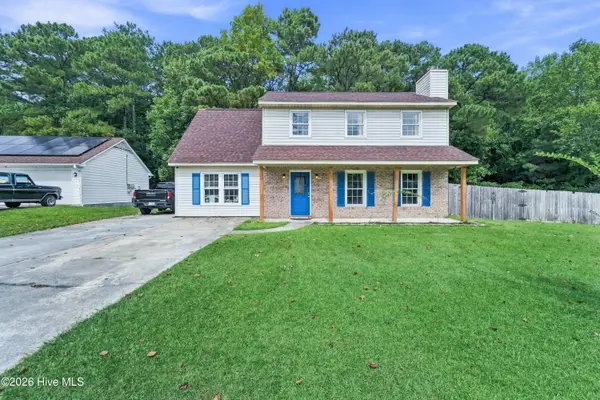 $299,000Active3 beds 3 baths1,775 sq. ft.
304 Pebble Lane, Jacksonville, NC 28546
MLS# 100606663Listed by: RE/MAX EXECUTIVE - New
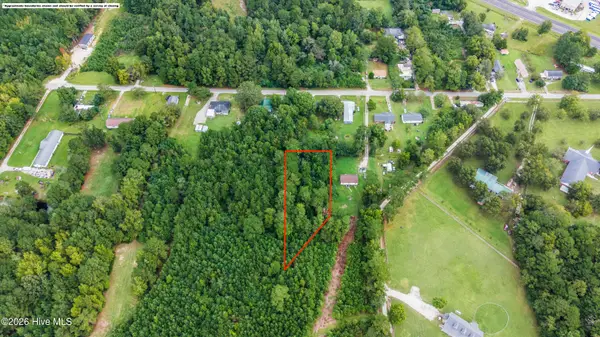 $35,000Active0.6 Acres
145 Mcgowan Road, Jacksonville, NC 28540
MLS# 100606718Listed by: COLDWELL BANKER SEA COAST ADVANTAGE - New
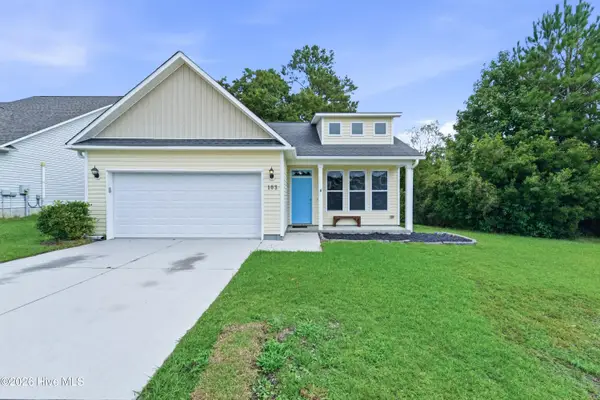 $272,000Active3 beds 2 baths1,392 sq. ft.
103 Forsythia Court, Jacksonville, NC 28546
MLS# 100606592Listed by: HOMESMART CONNECTIONS - New
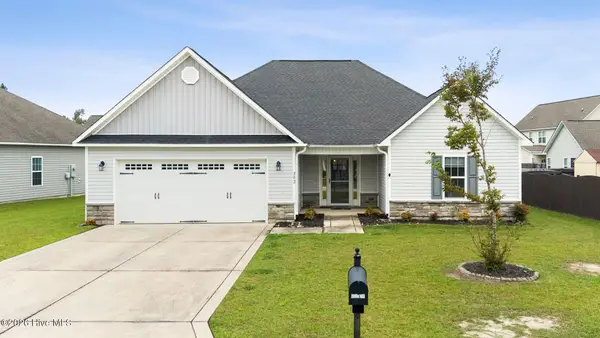 $329,900Active3 beds 2 baths1,865 sq. ft.
202 Messenger Court, Jacksonville, NC 28546
MLS# 100606601Listed by: COLDWELL BANKER SEA COAST ADVANTAGE - New
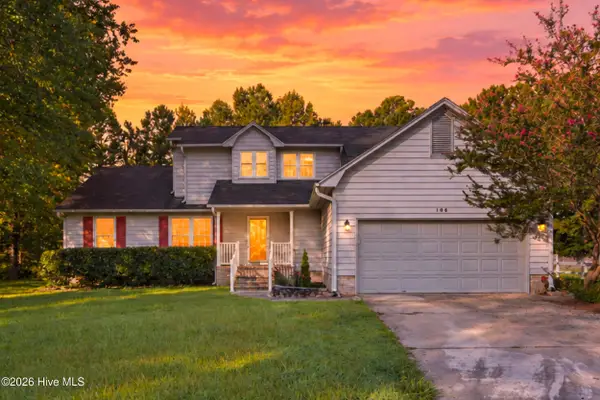 $315,000Active3 beds 3 baths2,028 sq. ft.
106 Heiress Wynd Drive, Jacksonville, NC 28546
MLS# 100606627Listed by: COLDWELL BANKER SEA COAST ADVANTAGE-HAMPSTEAD - New
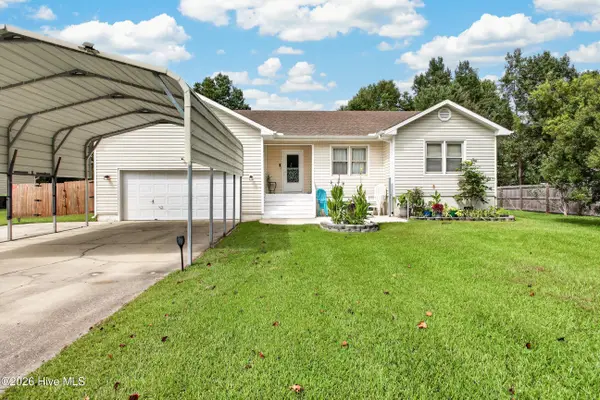 $297,000Active4 beds 2 baths1,637 sq. ft.
106 Quartz Drive, Jacksonville, NC 28540
MLS# 100606520Listed by: REALTY ONE GROUP AFFINITY - New
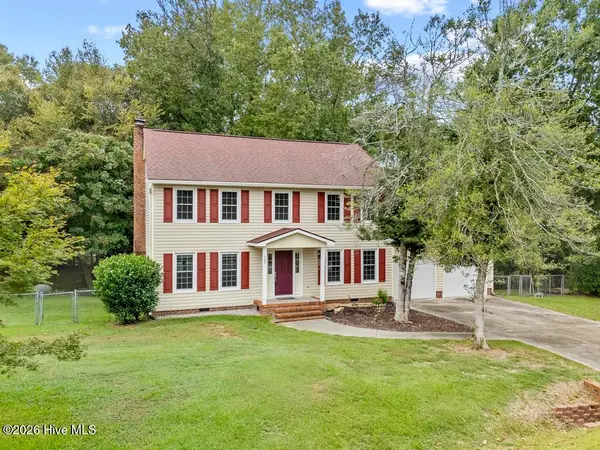 $364,900Active4 beds 3 baths2,395 sq. ft.
103 Marina Court, Jacksonville, NC 28540
MLS# 100606500Listed by: KELLER WILLIAMS INNOVATE - New
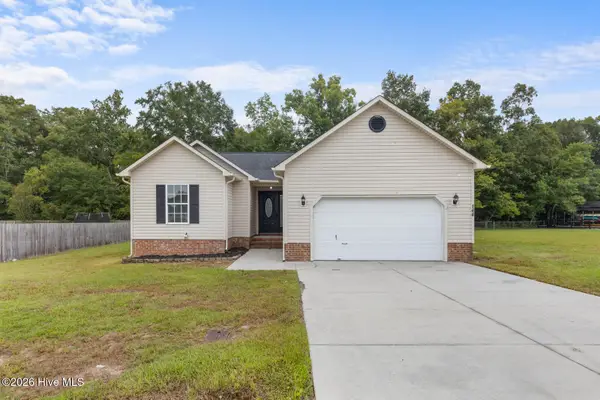 $269,000Active3 beds 2 baths1,459 sq. ft.
144 Forest Bluff Drive, Jacksonville, NC 28540
MLS# 100606390Listed by: REAL BROKER LLC


Protect your home and budget from life's surprises with an Assurant Home Warranty, backed by a partner that supports you through every step of homeownership. Explore Plans.
©2026 Century 21 Real Estate LLC. All rights reserved. CENTURY 21®, the CENTURY 21 Logo and C21® are service marks owned by Century 21 Real Estate LLC. Century 21 Real Estate LLC fully supports the principles of the Fair Housing Act and the Equal Opportunity Act. Each office is independently owned and operated. Listing information is deemed reliable but not guaranteed accurate.