
202 Messenger Court, Jacksonville, NC 28546
Local realty services provided by:CENTURY 21 Triangle Group
202 Messenger Court,Jacksonville, NC 28546
$329,900
- 3 Beds
- 2 Baths
- 1,865 sq. ft.
- Single family
- Active
Listed by: marvelous realty llc., ina shavel-shockley
Office: coldwell banker sea coast advantage
MLS#:100606601
Source:NC_CCAR
Price summary
- Price:$329,900
- Price per sq. ft.:$176.89
About this home
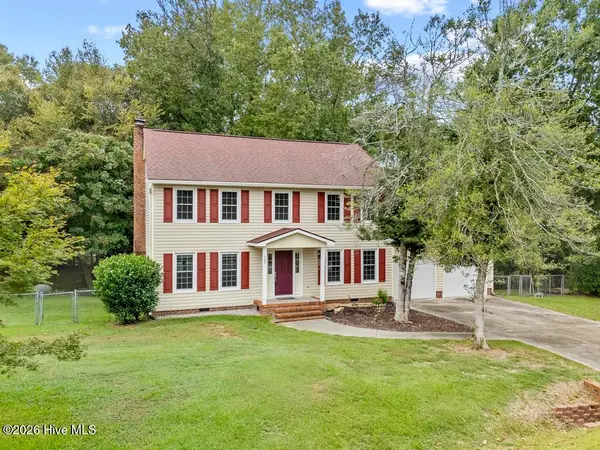
Welcome home to 202 Messenger Court, located in the desirable Onslow Bay community of Jacksonville! This beautifully maintained, single-story home offers a spacious and thoughtfully designed floor plan with plenty of room to relax, entertain, and enjoy everyday living.
A charming covered front porch welcomes you inside, where a large foyer immediately sets the tone with beautiful arched doorways and a view into the impressive living space. The oversized living room feels bright and open and features a stunning double tray ceiling, recessed lighting, and an open-concept design that flows seamlessly into the kitchen.
The kitchen is truly the heart of the home, featuring a large center island with granite countertops, plenty of workspace and a fantastic custom pantry offering exceptional storage. The open layout makes it easy to stay connected whether you're preparing dinner, entertaining friends, or enjoying time at home.
Retreat to the huge primary suite, complete with a beautiful tray ceiling and plenty of space to create your own private getaway. The additional bedrooms offer flexibility for family, guests, a home office, or hobby space.
Step outside and enjoy the covered rear patio and fenced backyard--perfect for grilling, entertaining, pets, or simply relaxing outdoors.
With its single-story living, generous room sizes, open floor plan, beautiful architectural details, abundant storage, and well-maintained condition, this Onslow Bay home has so much to offer. Conveniently located near shopping, dining, area military bases, and everything Jacksonville has to offer, 202 Messenger Court is ready to welcome its next owners home!...
Contact an agent
Home facts
- Year built:2018
- Subdivision & Development:Onslow Bay
- Listing ID #:100606601
- Added:1 day(s) ago
- Updated:September 29, 2026 at 11:00 AM
Rooms and interior
- Bedrooms:3
- Total bathrooms:2
- Full bathrooms:2
- Rooms Total:6
- Flooring:Carpet
- Bathrooms Description:Walk-in Shower
- Kitchen Description:Kitchen Island
- Bedroom Description:Master Downstairs, Walk-In Closet(s)
- Living area:1,865 sq. ft.
Heating and cooling
- Cooling:Central Air
- Heating:Electric, Forced Air, Heat Pump, Heating
- Central air:Yes
Structure and exterior
- Roof:Architectural Shingle
- Year built:2018
- Building area:1,865 sq. ft.
- Lot area:0.24 Acres
- Construction Materials:Vinyl Siding, Wood Frame
- Exterior Features:Covered, Patio, Porch
- Foundation Description:Slab
- Levels:1 Story
Schools
- High school:White Oak
- Middle school:Hunters Creek
- Elementary school:Silverdale
Utilities
- Water:Water Connected
- Sewer:Sewer Connected
Finances and disclosures
- Price:$329,900
- Price per sq. ft.:$176.89
Features and amenities
- Laundry features:Laundry Room
- Amenities:Blinds/Shades, Ceiling Fan(s), Clubhouse, Community Pool, Street Lights, Tray Ceiling(s), Vaulted Ceiling(s), Walk-In Closet(s)
- Pool features:Community Pool
Parking
- Total parking spaces:2
- Parking description:Attached Garage, Concrete, On Site
- Garage:Yes
- Garage spaces:2

New listings near 202 Messenger Court
- New
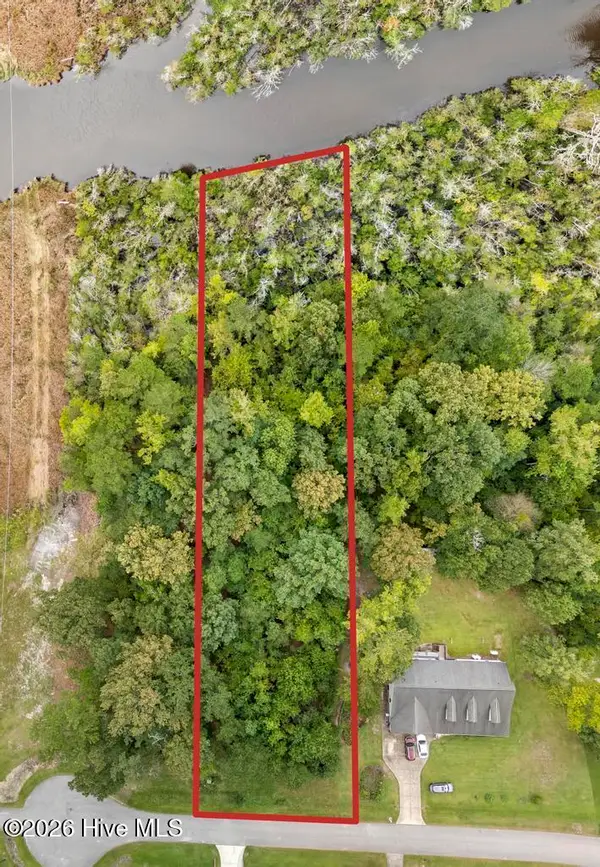 $170,000Active1.23 Acres
240 River Bend Road, Jacksonville, NC 28540
MLS# 100606814Listed by: KELLER WILLIAMS INNOVATE - New
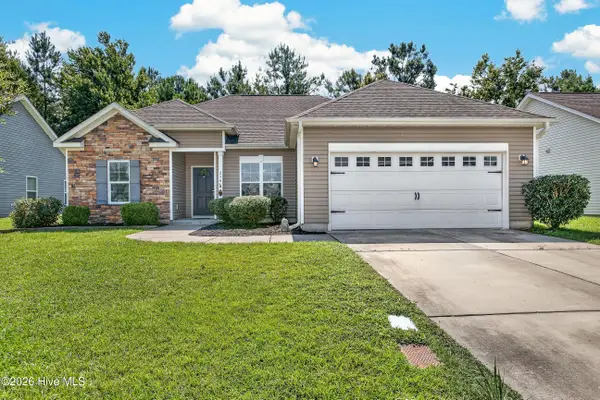 $299,900Active3 beds 2 baths1,390 sq. ft.
238 Seville Street, Jacksonville, NC 28546
MLS# 100606801Listed by: BERKSHIRE HATHAWAY HOMESERVICES CAROLINA PREMIER PROPERTIES - New
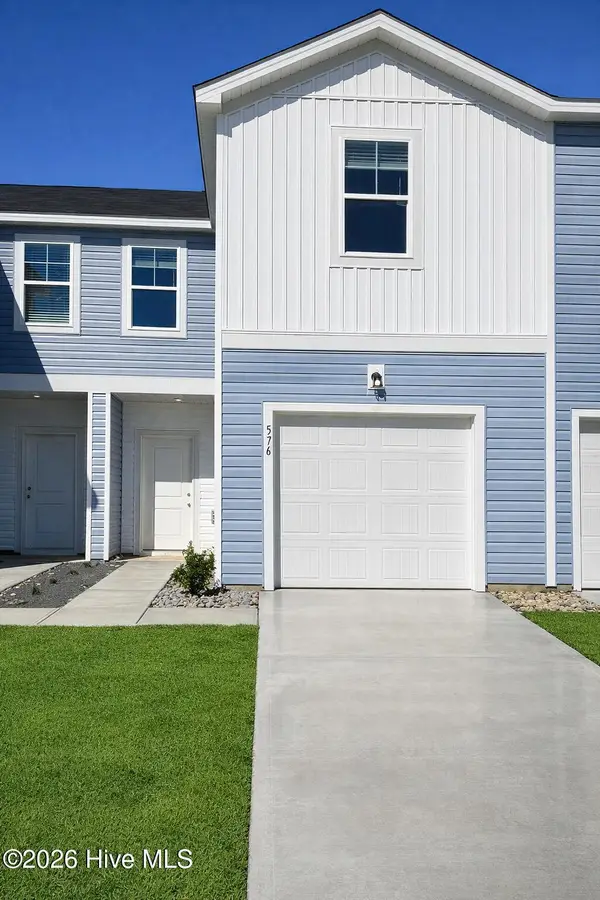 $247,255Active4 beds 4 baths1,422 sq. ft.
617 Sandy Hollow Drive, Jacksonville, NC 28540
MLS# 100606794Listed by: DREAM FINDERS REALTY LLC - New
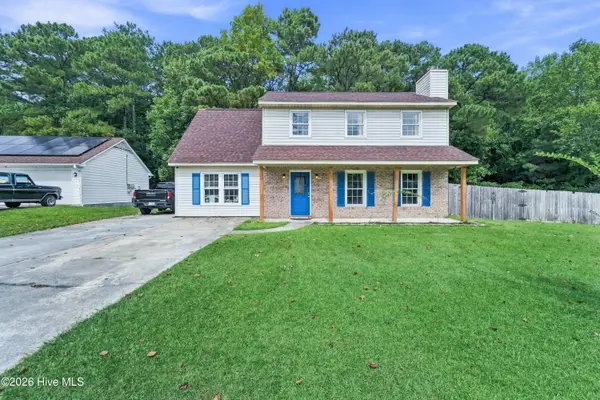 $299,000Active3 beds 3 baths1,775 sq. ft.
304 Pebble Lane, Jacksonville, NC 28546
MLS# 100606663Listed by: RE/MAX EXECUTIVE - New
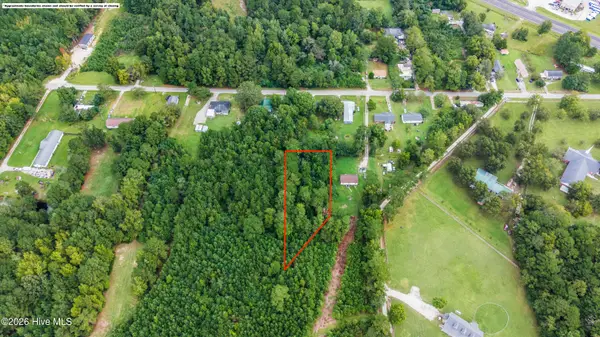 $35,000Active0.6 Acres
145 Mcgowan Road, Jacksonville, NC 28540
MLS# 100606718Listed by: COLDWELL BANKER SEA COAST ADVANTAGE - New
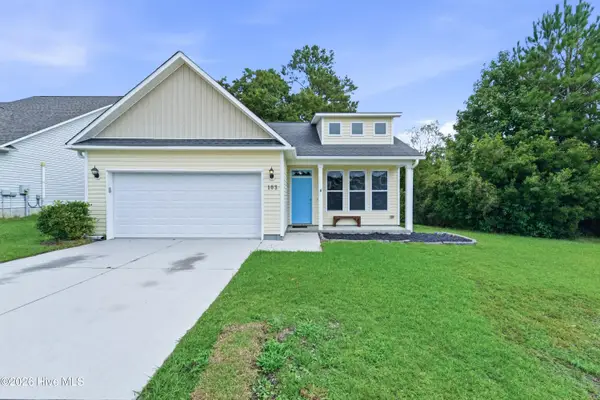 $272,000Active3 beds 2 baths1,392 sq. ft.
103 Forsythia Court, Jacksonville, NC 28546
MLS# 100606592Listed by: HOMESMART CONNECTIONS - New
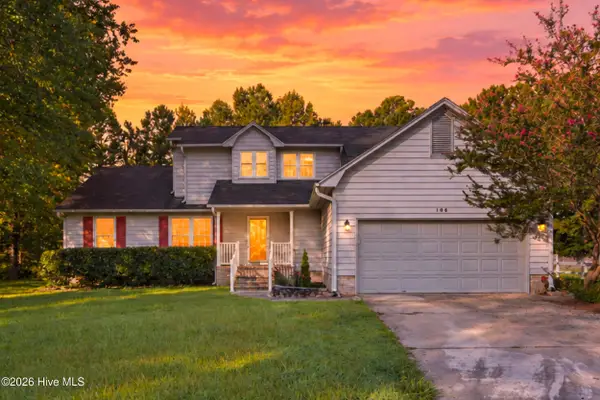 $315,000Active3 beds 3 baths2,028 sq. ft.
106 Heiress Wynd Drive, Jacksonville, NC 28546
MLS# 100606627Listed by: COLDWELL BANKER SEA COAST ADVANTAGE-HAMPSTEAD - New
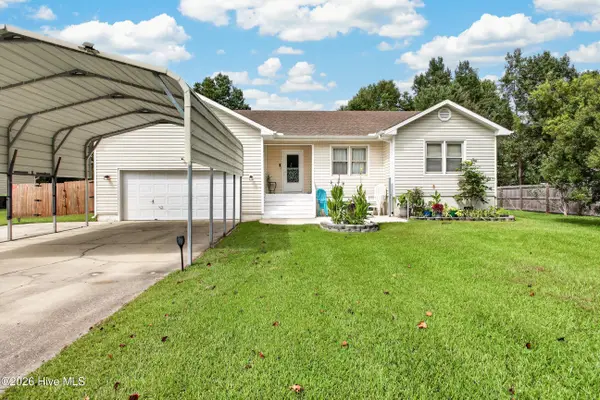 $297,000Active4 beds 2 baths1,637 sq. ft.
106 Quartz Drive, Jacksonville, NC 28540
MLS# 100606520Listed by: REALTY ONE GROUP AFFINITY - New
 $364,900Active4 beds 3 baths2,395 sq. ft.
103 Marina Court, Jacksonville, NC 28540
MLS# 100606500Listed by: KELLER WILLIAMS INNOVATE


Protect your home and budget from life's surprises with an Assurant Home Warranty, backed by a partner that supports you through every step of homeownership. Explore Plans.
©2026 Century 21 Real Estate LLC. All rights reserved. CENTURY 21®, the CENTURY 21 Logo and C21® are service marks owned by Century 21 Real Estate LLC. Century 21 Real Estate LLC fully supports the principles of the Fair Housing Act and the Equal Opportunity Act. Each office is independently owned and operated. Listing information is deemed reliable but not guaranteed accurate.