
116 Nesbitt Court, Jacksonville, NC 28546
Local realty services provided by:CENTURY 21 Triangle Group
116 Nesbitt Court,Jacksonville, NC 28546
$320,500
- 3 Beds
- 2 Baths
- 1,721 sq. ft.
- Single family
- Pending
Listed by: brad d norris
Office: dream finders realty llc.
MLS#:100571301
Source:NC_CCAR
Price summary
- Price:$320,500
- Price per sq. ft.:$186.23
About this home
The Escape floor plan offers a perfect blend of style and functionality, featuring 3 bedrooms and 2 full baths. The open-concept design includes a spacious island kitchen that seamlessly overlooks the great room, creating an inviting space for gatherings. A dedicated dining area is conveniently set off to the side, offering a more defined dining experience.
Enjoy the ease of a separate laundry room, adding to the home's practical layout. The large primary suite is a true retreat, complete with a walk-in shower, private water closet, double vanity, and an expansive walk-in closet.
Additional highlights include a two-car garage for ample storage and a covered back porch, perfect for outdoor relaxation. The Escape floor plan is designed to suit your lifestyle with modern living in mind.
Contact an agent
Home facts
- Year built:2026
- Subdivision & Development:Muscadine
- Listing ID #:100571301
- Added:148 day(s) ago
- Updated:September 29, 2026 at 09:39 AM
Rooms and interior
- Bedrooms:3
- Total bathrooms:2
- Full bathrooms:2
- Rooms Total:4
- Bathrooms Description:Walk-in Shower
- Kitchen Description:Dishwasher, Ice Maker, Kitchen Island, Refrigerator, Self Cleaning Oven
- Bedroom Description:Master Downstairs, Walk-In Closet(s)
- Living area:1,721 sq. ft.
Heating and cooling
- Cooling:Central Air, Zoned
- Heating:Electric, Forced Air, Heating, Zoned
- Central air:Yes
Structure and exterior
- Roof:Shingle
- Year built:2026
- Building area:1,721 sq. ft.
- Lot area:0.36 Acres
- Construction Materials:Vinyl Siding, Wood Frame
- Exterior Features:Covered
- Foundation Description:Slab
- Levels:1 Story
Schools
- High school:White Oak
- Middle school:Jacksonville Commons
- Elementary school:Jacksonville Commons
Utilities
- Water:Water Connected
- Sewer:Sewer Connected
Finances and disclosures
- Price:$320,500
- Price per sq. ft.:$186.23
Features and amenities
- Appliances:Dishwasher, Dryer, Ice Maker, Refrigerator, Self Cleaning Oven, Washer
- Laundry features:Dryer, Laundry Room, Washer
- Amenities:Blinds/Shades, Management, Street Lights, Walk-In Closet(s)
Parking
- Total parking spaces:2
- Parking description:Attached, Attached Garage, Garage, Garage Door Opener, Off Street
- Garage:Yes
- Garage spaces:2

New listings near 116 Nesbitt Court
- New
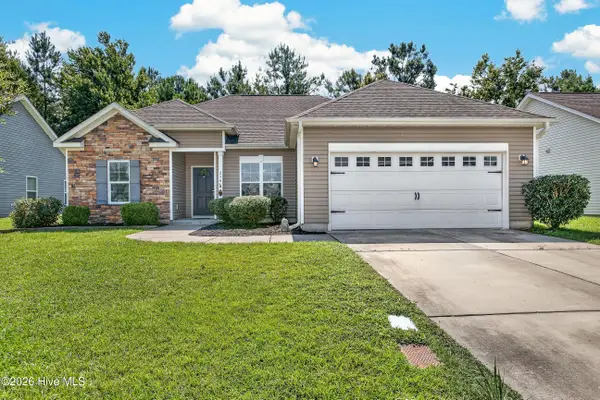 $299,900Active3 beds 2 baths1,390 sq. ft.
238 Seville Street, Jacksonville, NC 28546
MLS# 100606801Listed by: BERKSHIRE HATHAWAY HOMESERVICES CAROLINA PREMIER PROPERTIES - New
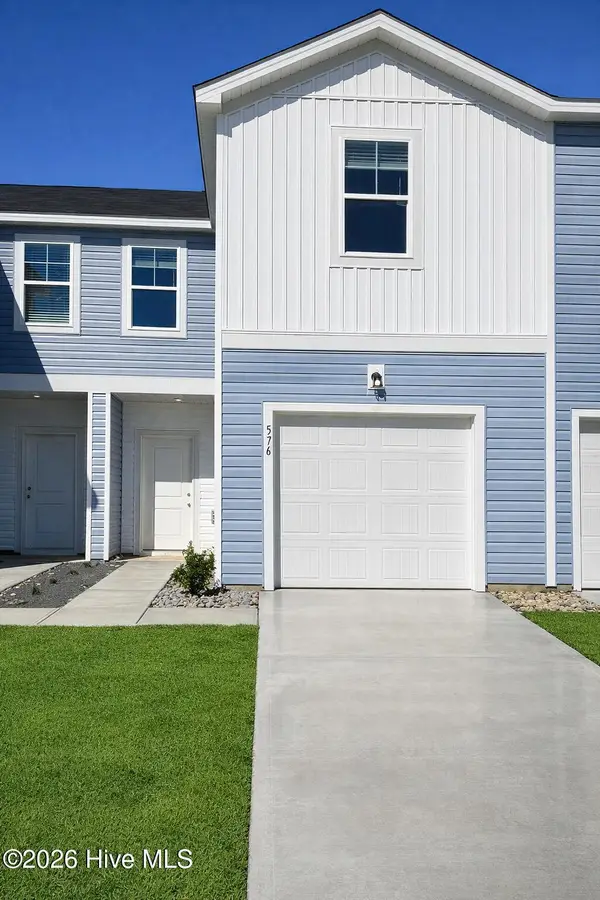 $247,255Active4 beds 4 baths1,422 sq. ft.
617 Sandy Hollow Drive, Jacksonville, NC 28540
MLS# 100606794Listed by: DREAM FINDERS REALTY LLC - New
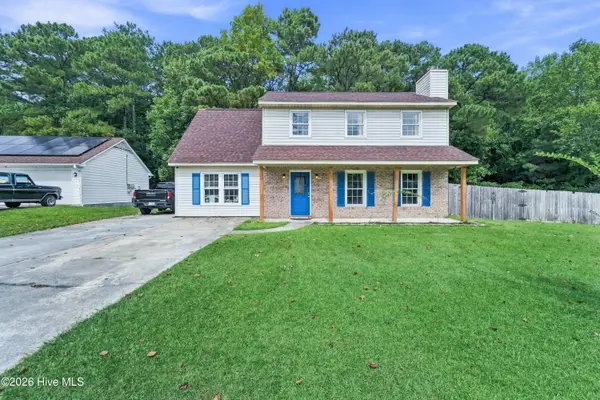 $299,000Active3 beds 3 baths1,775 sq. ft.
304 Pebble Lane, Jacksonville, NC 28546
MLS# 100606663Listed by: RE/MAX EXECUTIVE - New
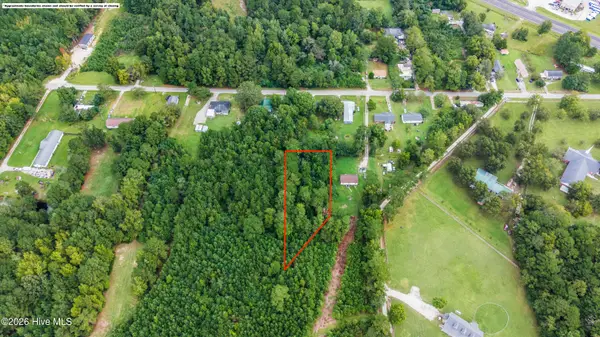 $35,000Active0.6 Acres
145 Mcgowan Road, Jacksonville, NC 28540
MLS# 100606718Listed by: COLDWELL BANKER SEA COAST ADVANTAGE - New
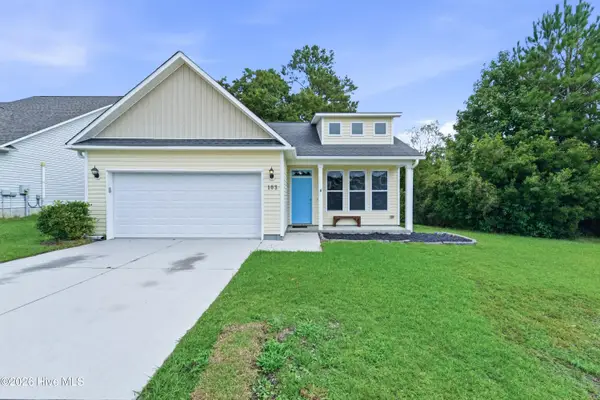 $272,000Active3 beds 2 baths1,392 sq. ft.
103 Forsythia Court, Jacksonville, NC 28546
MLS# 100606592Listed by: HOMESMART CONNECTIONS - New
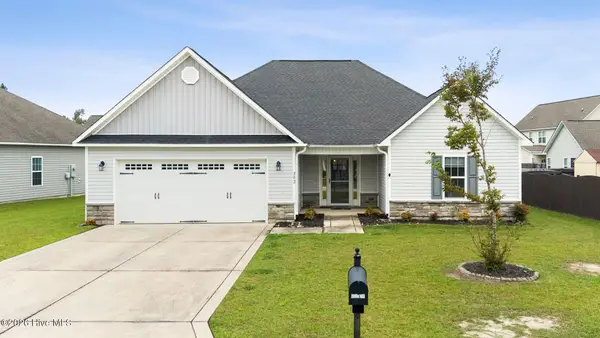 $329,900Active3 beds 2 baths1,865 sq. ft.
202 Messenger Court, Jacksonville, NC 28546
MLS# 100606601Listed by: COLDWELL BANKER SEA COAST ADVANTAGE - New
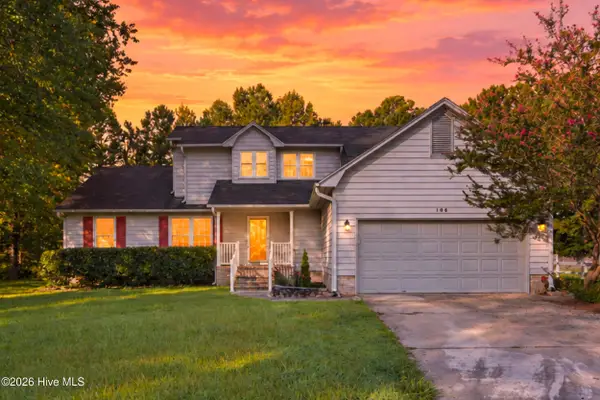 $315,000Active3 beds 3 baths2,028 sq. ft.
106 Heiress Wynd Drive, Jacksonville, NC 28546
MLS# 100606627Listed by: COLDWELL BANKER SEA COAST ADVANTAGE-HAMPSTEAD - New
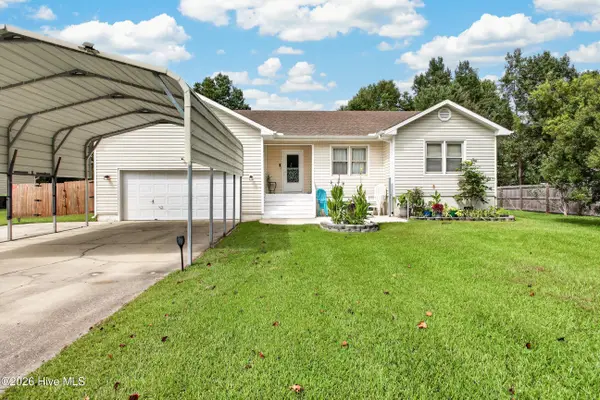 $297,000Active4 beds 2 baths1,637 sq. ft.
106 Quartz Drive, Jacksonville, NC 28540
MLS# 100606520Listed by: REALTY ONE GROUP AFFINITY - New
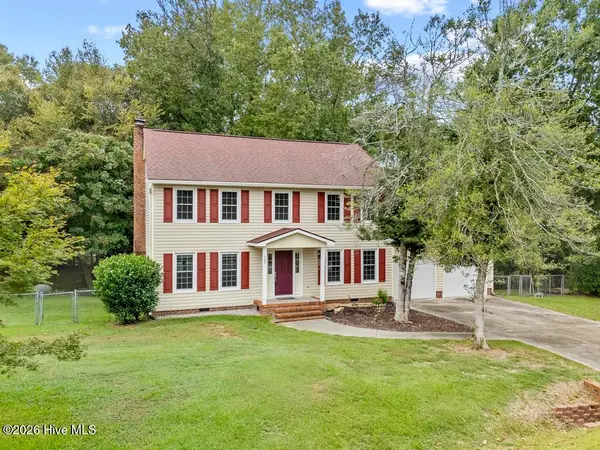 $364,900Active4 beds 3 baths2,395 sq. ft.
103 Marina Court, Jacksonville, NC 28540
MLS# 100606500Listed by: KELLER WILLIAMS INNOVATE - New
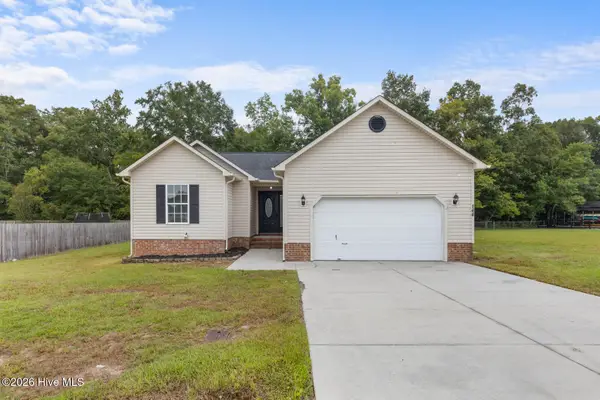 $269,000Active3 beds 2 baths1,459 sq. ft.
144 Forest Bluff Drive, Jacksonville, NC 28540
MLS# 100606390Listed by: REAL BROKER LLC


Protect your home and budget from life's surprises with an Assurant Home Warranty, backed by a partner that supports you through every step of homeownership. Explore Plans.
©2026 Century 21 Real Estate LLC. All rights reserved. CENTURY 21®, the CENTURY 21 Logo and C21® are service marks owned by Century 21 Real Estate LLC. Century 21 Real Estate LLC fully supports the principles of the Fair Housing Act and the Equal Opportunity Act. Each office is independently owned and operated. Listing information is deemed reliable but not guaranteed accurate.