
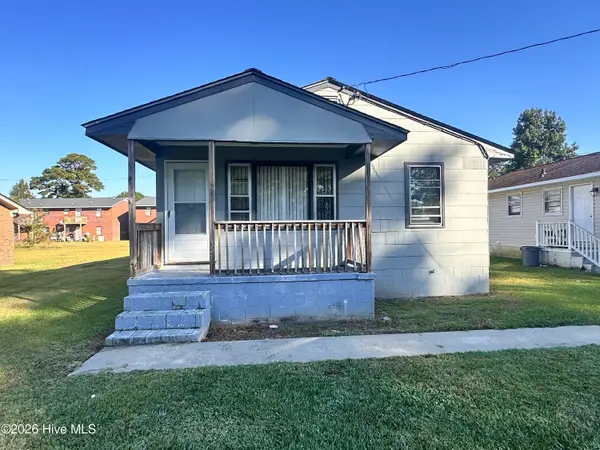
1295 Murrill Hill Road, Jacksonville, NC 28540
Local realty services provided by:CENTURY 21 Sterling Combs
1295 Murrill Hill Road,Jacksonville, NC 28540
$299,500
- 3 Beds
- 2 Baths
- 1,469 sq. ft.
- Single family
- Active
Listed by: bradley fricke, johnathan williamson
Office: sell the coast realty
MLS#:100610452
Source:NC_CCAR
Price summary
- Price:$299,500
- Price per sq. ft.:$203.88
About this home
Welcome home to 1295 Murrill Hill Road! Positioned on a sprawling 0.92-acre lot, this charming single-story, 3-bedroom, 2-bathroom home offers the ideal combination of space, freedom, and convenient Jacksonville living.
Step inside to discover a bright and open floor plan featuring a spacious living area filled with natural light--perfect for everyday living and entertaining guests. The layout flows seamlessly into a well-appointed kitchen with ample cabinetry and counter space, making meal preparation a breeze. The primary suite serves as a peaceful retreat complete with an en-suite bathroom, while two additional bedrooms offer versatility for family, a home office, or guest quarters.
The highlight of this property is the expansive, level backyard. Enjoy freedom with NO HOA restrictions--giving you the flexibility to store a boat or RV, add a workshop or garden, set up an outdoor fire pit, or build your dream entertainment space. Located just minutes from area military bases, local shopping, dining, and schools, this home brings you country-style privacy with quick access to all city amenities. Schedule your private showing today and experience everything this remarkable property has to offer!...
Contact an agent
Home facts
- Year built:2010
- Subdivision & Development:Evelyns Ridge
- Listing ID #:100610452
- Added:1 day(s) ago
- Updated:October 15, 2026 at 11:55 PM
Rooms and interior
- Bedrooms:3
- Total bathrooms:2
- Full bathrooms:2
- Rooms Total:8
- Flooring:Carpet, Tile
- Kitchen Description:Dishwasher, Pantry, Refrigerator
- Bedroom Description:Master Downstairs, Walk-In Closet(s)
- Living area:1,469 sq. ft.
Heating and cooling
- Cooling:Central Air
- Heating:Electric, Heat Pump, Heating
- Central air:Yes
Structure and exterior
- Roof:Shingle
- Year built:2010
- Building area:1,469 sq. ft.
- Lot area:0.92 Acres
- Lot Features:Wooded
- Construction Materials:Vinyl Siding, Wood Frame
- Exterior Features:Covered, Patio, Porch
- Foundation Description:Slab
- Levels:1 Story
Schools
- High school:Southwest
- Middle school:Southwest
- Elementary school:Blue Creek
Finances and disclosures
- Price:$299,500
- Price per sq. ft.:$203.88
Features and amenities
- Appliances:Dishwasher, Refrigerator
- Laundry features:Laundry Room
- Amenities:Blinds/Shades, Ceiling Fan(s), Tray Ceiling(s), Vaulted Ceiling(s), Walk-In Closet(s)
Parking
- Total parking spaces:2
- Parking description:Attached Garage, Paved
- Garage:Yes
- Garage spaces:2

New listings near 1295 Murrill Hill Road
- New
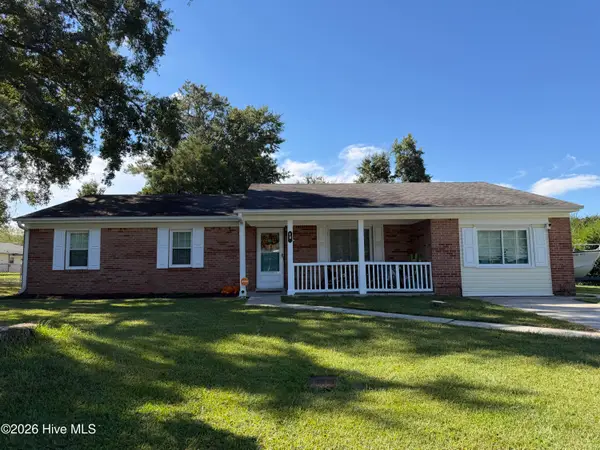 $275,000Active4 beds 2 baths1,805 sq. ft.
18 Walnut Drive, Jacksonville, NC 28546
MLS# 100610605Listed by: 360 REALTY - New
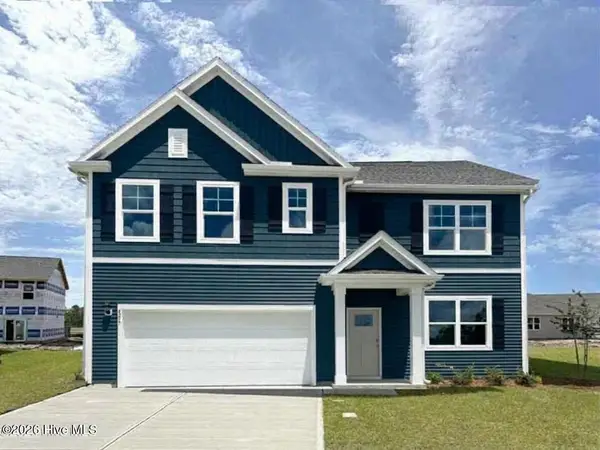 $389,790Active5 beds 3 baths2,511 sq. ft.
646 Forecastle Lane #Lot 93, Jacksonville, NC 28546
MLS# 100610583Listed by: D.R. HORTON, INC 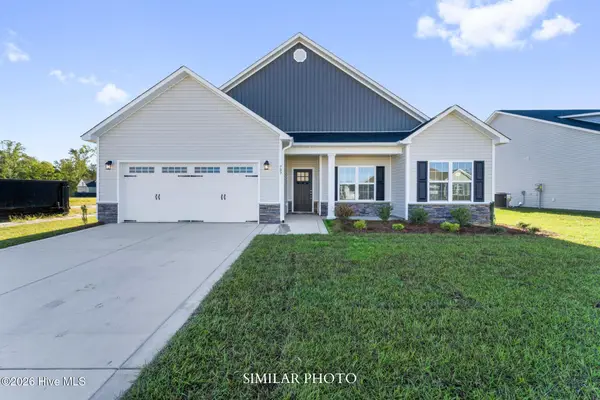 $334,000Pending4 beds 2 baths1,727 sq. ft.
508 Kiowa Way, Jacksonville, NC 28546
MLS# 100610482Listed by: TERRI ALPHIN SMITH & CO- New
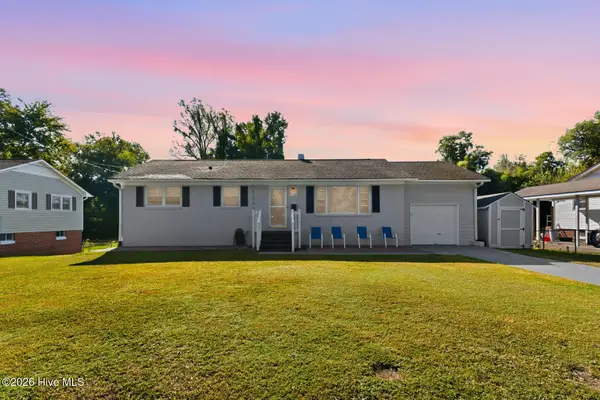 $259,000Active3 beds 2 baths1,151 sq. ft.
318 White Oak Street, Jacksonville, NC 28540
MLS# 100610377Listed by: GRIFALDO PROPERTIES, INC - New
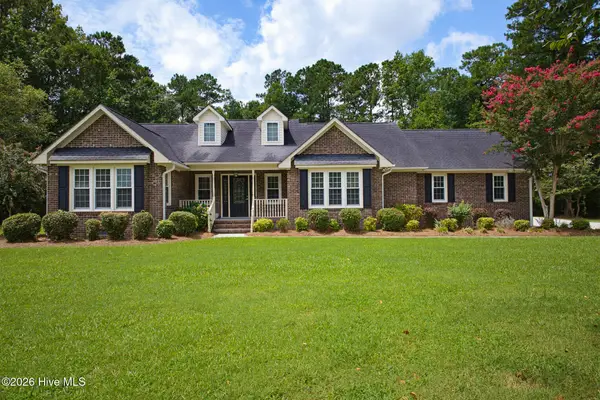 $799,867Active4 beds 3 baths4,052 sq. ft.
867 Lynchburg Drive, Jacksonville, NC 28546
MLS# 100610387Listed by: BETTER HOMES AND GARDENS REAL ESTATE TREASURE - New
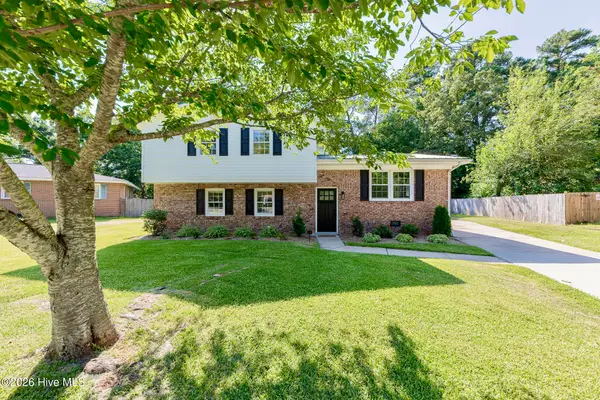 $425,000Active4 beds 3 baths1,750 sq. ft.
106 Marion Court, Jacksonville, NC 28546
MLS# 100610432Listed by: HOMECOIN.COM - New
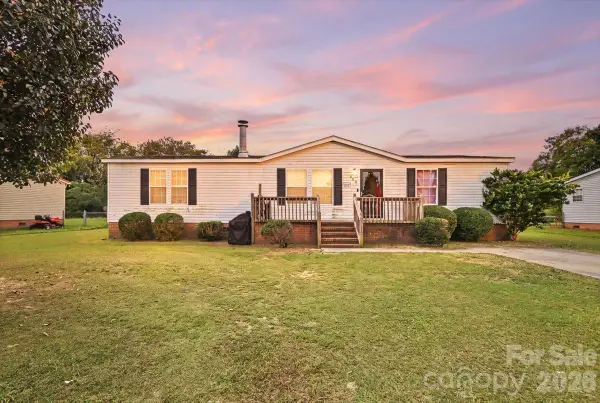 $185,000Active3 beds 2 baths1,554 sq. ft.
111 Magnolia Gardens Drive, Jacksonville, NC 28540
MLS# 4434254Listed by: MATHERS REALTY.COM - New
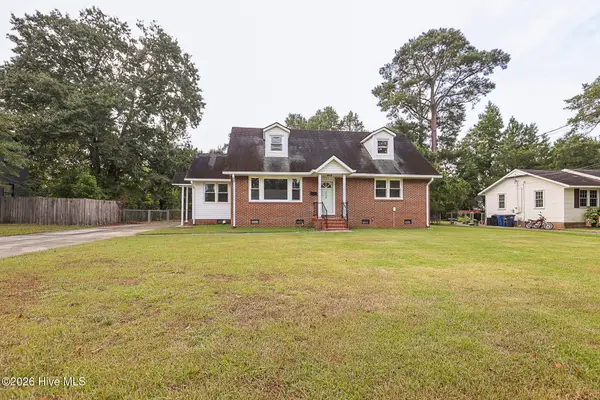 $239,900Active4 beds 2 baths1,592 sq. ft.
804 Gardenview Drive, Jacksonville, NC 28540
MLS# 100610128Listed by: BERKSHIRE HATHAWAY HOMESERVICES CAROLINA PREMIER PROPERTIES - New
 $175,000Active3 beds 1 baths892 sq. ft.
23 Sophia Drive, Jacksonville, NC 28540
MLS# 100610169Listed by: COLDWELL BANKER SEA COAST ADVANTAGE


Protect your home and budget from life's surprises with an Assurant Home Warranty, backed by a partner that supports you through every step of homeownership. Explore Plans.
©2026 Century 21 Real Estate LLC. All rights reserved. CENTURY 21®, the CENTURY 21 Logo and C21® are service marks owned by Century 21 Real Estate LLC. Century 21 Real Estate LLC fully supports the principles of the Fair Housing Act and the Equal Opportunity Act. Each office is independently owned and operated. Listing information is deemed reliable but not guaranteed accurate.