
867 Lynchburg Drive, Jacksonville, NC 28546
Local realty services provided by:CENTURY 21 Jeff Keller Realty
867 Lynchburg Drive,Jacksonville, NC 28546
$799,867
- 4 Beds
- 3 Baths
- 4,052 sq. ft.
- Single family
- Active
Listed by: kylie uzzell parkhurst, terri buck uzzell
Office: better homes and gardens real estate treasure
MLS#:100610387
Source:NC_CCAR
Price summary
- Price:$799,867
- Price per sq. ft.:$298.12
About this home
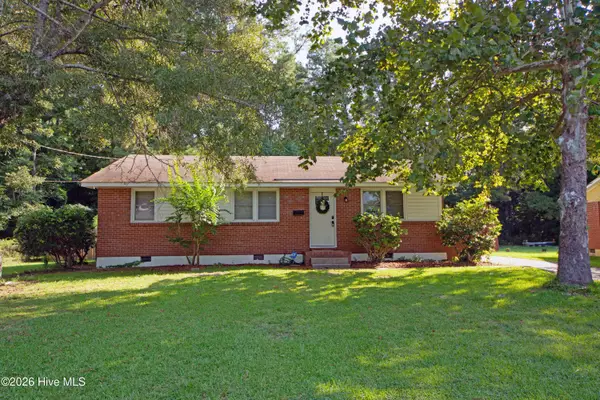
Welcome to 867 Lynchburg Dr., an exquisite all-brick home tucked away in the desirable Highland Forest community of Jacksonville. Surrounded by mature trees and beautifully established landscaping, this property offers a wonderful sense of privacy while still being conveniently located near everything Jacksonville has to offer. Inside, the spacious open-concept floor plan features 3 bedrooms, 2.5 baths, an office, and hardwood floors throughout the main living spaces. The vaulted living room is warm and inviting with a fireplace and wet bar, creating the perfect setting for relaxing or entertaining. The kitchen features granite countertops, a large island, and bar seating, while the formal dining room offers an elegant space for gatherings.
The spacious primary suite is a true retreat, featuring vaulted ceilings, a walk-in closet, double vanity, large soaking tub, and separate shower. A private door from the primary bedroom leads directly to the back porch and backyard, offering easy access to the peaceful outdoor setting. Step outside to enjoy the large back deck, complete with both covered and open areas overlooking the spacious, private backyard.
A covered front porch adds to the home's welcoming curb appeal. The attached 2-car garage features an epoxy floor, while a detached 2-car garage adds 1369 heated square feet ideal for a workshop, office, hobby space, or flex area, plus a large carport for additional covered parking.
With its classic brick exterior, mature trees, private setting, spacious yard, inviting living spaces, and thoughtfully designed primary suite, 867 Lynchburg Dr. offers a rare combination of comfort, character, and functionality in one of Jacksonville's established communities....
Contact an agent
Home facts
- Year built:1992
- Subdivision & Development:Highland Forest
- Listing ID #:100610387
- Added:1 day(s) ago
- Updated:October 15, 2026 at 09:51 PM
Rooms and interior
- Bedrooms:4
- Total bathrooms:3
- Full bathrooms:2
- Half bathrooms:1
- Rooms Total:8
- Flooring:Carpet, Wood
- Dining Description:Eat-in Kitchen
- Bathrooms Description:Walk-in Shower
- Kitchen Description:Eat-in Kitchen, Kitchen Island, Pantry
- Bedroom Description:Master Downstairs, Walk-In Closet(s)
- Living area:4,052 sq. ft.
Heating and cooling
- Cooling:Central Air
- Heating:Electric, Heat Pump, Heating
- Central air:Yes
Structure and exterior
- Roof:Architectural Shingle
- Year built:1992
- Building area:4,052 sq. ft.
- Lot area:0.91 Acres
- Construction Materials:Brick Veneer, Wood Frame
- Exterior Features:Covered, Deck
- Foundation Description:Slab
- Levels:1 Story
Schools
- High school:White Oak
- Middle school:Hunters Creek
- Elementary school:Morton
Utilities
- Water:Water Connected, Well
Finances and disclosures
- Price:$799,867
- Price per sq. ft.:$298.12
Features and amenities
- Laundry features:Laundry Room
- Amenities:Blinds/Shades, Ceiling Fan(s), Vaulted Ceiling(s), Walk-In Closet(s)
Parking
- Total parking spaces:4
- Parking description:Attached, Attached Garage, Concrete, Covered, Garage, Lighted, Off Street
- Garage:Yes
- Garage spaces:4
- Carport spaces:2

New listings near 867 Lynchburg Drive
- New
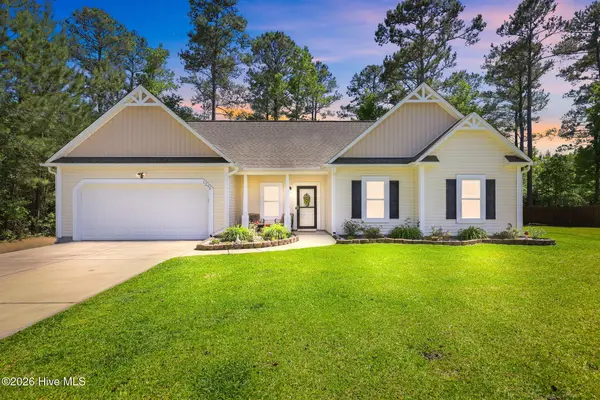 $299,500Active3 beds 2 baths1,469 sq. ft.
1295 Murrill Hill Road, Jacksonville, NC 28540
MLS# 100610452Listed by: SELL THE COAST REALTY - New
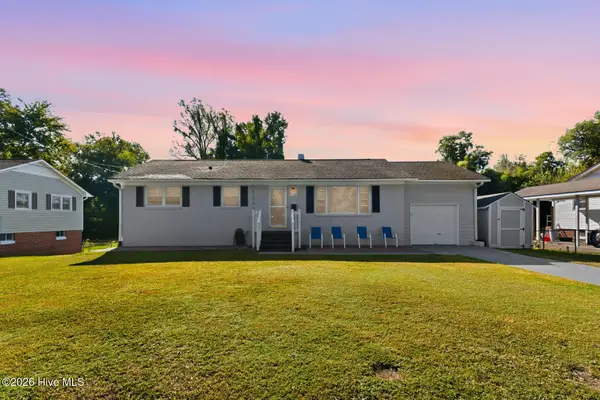 $259,000Active3 beds 2 baths1,151 sq. ft.
318 White Oak Street, Jacksonville, NC 28540
MLS# 100610377Listed by: GRIFALDO PROPERTIES, INC - New
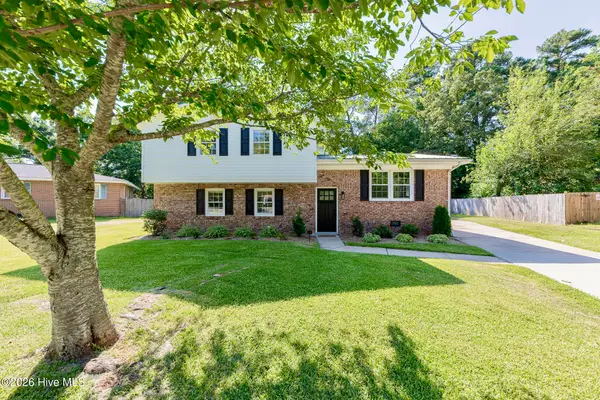 $425,000Active4 beds 3 baths1,750 sq. ft.
106 Marion Court, Jacksonville, NC 28546
MLS# 100610432Listed by: HOMECOIN.COM - New
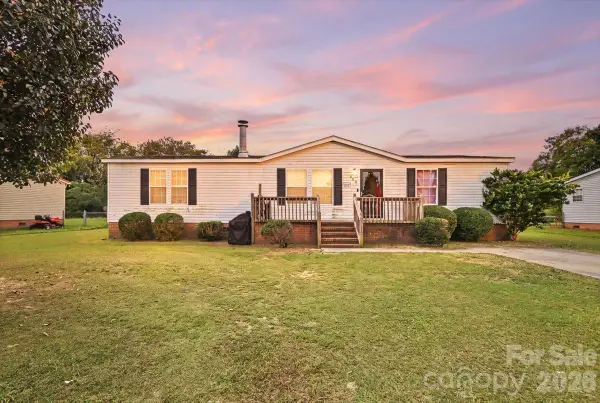 $185,000Active3 beds 2 baths1,554 sq. ft.
111 Magnolia Gardens Drive, Jacksonville, NC 28540
MLS# 4434254Listed by: MATHERS REALTY.COM - New
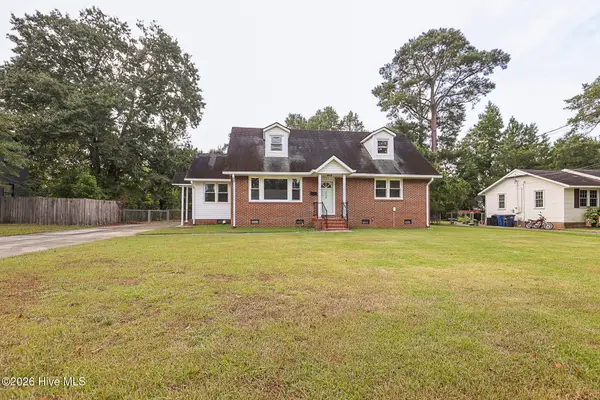 $239,900Active4 beds 2 baths1,592 sq. ft.
804 Gardenview Drive, Jacksonville, NC 28540
MLS# 100610128Listed by: BERKSHIRE HATHAWAY HOMESERVICES CAROLINA PREMIER PROPERTIES - New
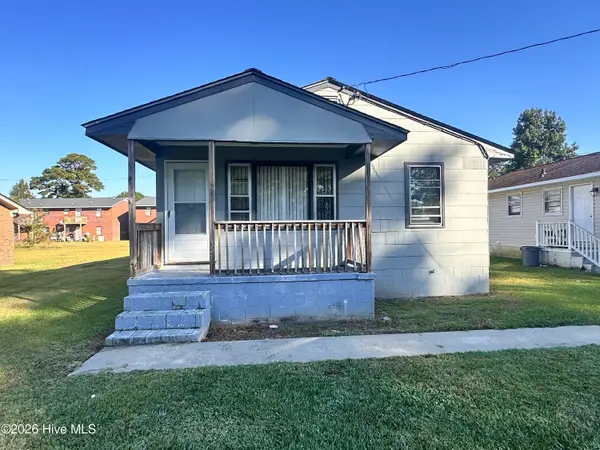 $175,000Active3 beds 1 baths892 sq. ft.
23 Sophia Drive, Jacksonville, NC 28540
MLS# 100610169Listed by: COLDWELL BANKER SEA COAST ADVANTAGE 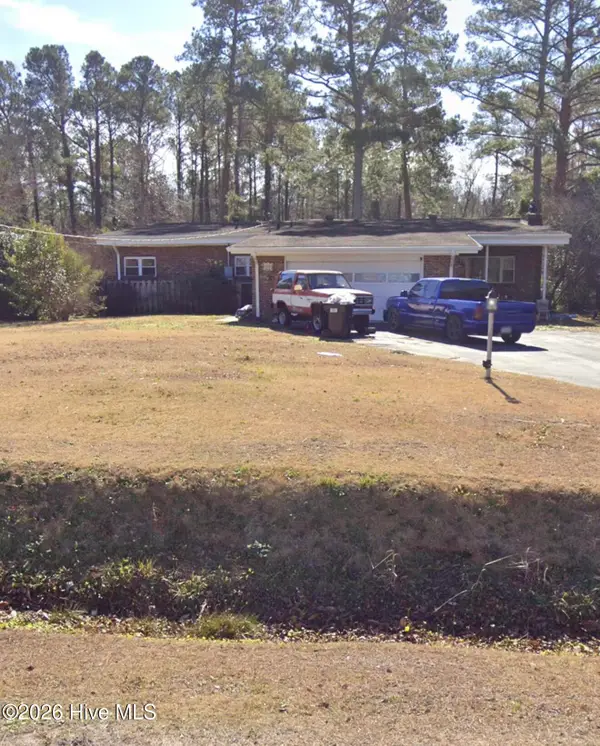 $220,000Pending3 beds 2 baths1,650 sq. ft.
117 Melody Lane, Jacksonville, NC 28540
MLS# 100610104Listed by: COLDWELL BANKER SEA COAST ADVANTAGE - JACKSONVILLE- New
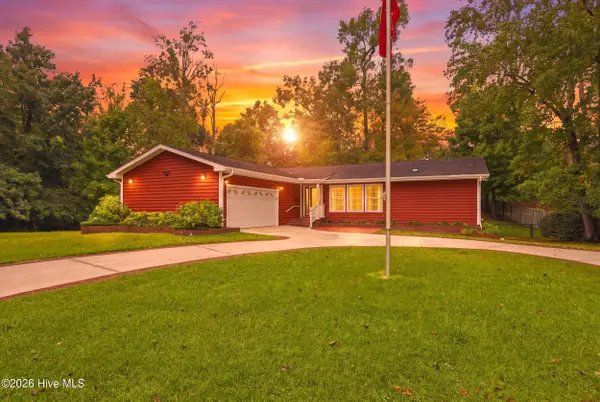 $326,000Active3 beds 2 baths1,716 sq. ft.
5 Laran Road, Jacksonville, NC 28540
MLS# 100610101Listed by: HOME AND HEARTS REALTY - New
 $210,000Active3 beds 2 baths1,041 sq. ft.
7 Cole Drive, Jacksonville, NC 28540
MLS# 100610006Listed by: RE/MAX ELITE REALTY GROUP


Protect your home and budget from life's surprises with an Assurant Home Warranty, backed by a partner that supports you through every step of homeownership. Explore Plans.
©2026 Century 21 Real Estate LLC. All rights reserved. CENTURY 21®, the CENTURY 21 Logo and C21® are service marks owned by Century 21 Real Estate LLC. Century 21 Real Estate LLC fully supports the principles of the Fair Housing Act and the Equal Opportunity Act. Each office is independently owned and operated. Listing information is deemed reliable but not guaranteed accurate.