164 Weste Avenue, Jacksonville, NC 28540
Local realty services provided by:CENTURY 21 Jeff Keller Realty
164 Weste Avenue,Jacksonville, NC 28540
$347,500
- 4 Beds
- 4 Baths
- 2,396 sq. ft.
- Single family
- Active
Upcoming open houses
- Fri, Sep 0404:00 pm - 07:00 pm
- Sat, Sep 0510:00 am - 12:00 pm
Listed by: ellen kugel
Office: the oceanaire realty
MLS#:100600680
Source:NC_CCAR
Price summary
- Price:$347,500
- Price per sq. ft.:$145.03
About this home
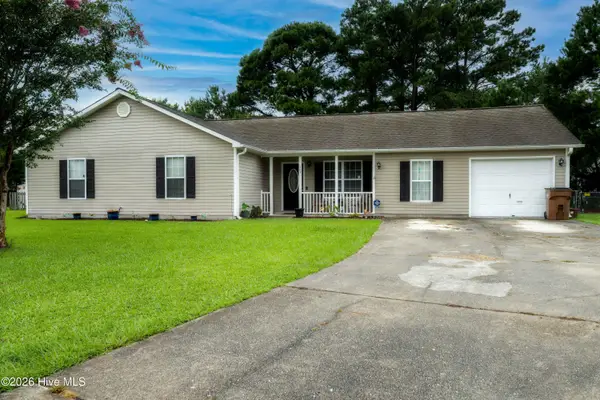
This is the one! From its large, welcoming farmhouse-style front porch to its spacious, flexible interior, this charming Colonial is ready to feel like home.
Situated on over an acre in a quiet Bryan Farms cul-de-sac, this classic four-bedroom home offers plenty of room to enjoy both indoors and out. Impressive curb appeal sets the tone, while the open foyer, formal dining room, and dedicated home office provide a warm and inviting welcome.
At the heart of the home, the sun-filled kitchen features tile flooring, wood cabinetry, a tiled backsplash, beautiful granite countertops, and a gorgeous bay window just waiting for your plants to thrive!. Bakers and home chefs will especially appreciate the double oven, perfect for preparing everything from weeknight meals to holiday feasts. Most of the main level features durable LVP flooring, with tile in the kitchen and bathrooms. The family room is anchored by a built-in gas fireplace, creating a cozy gathering place during the cooler months and a dedicated office or bonus room on the first floor as well. The home also features a 1/2 bath downstairs and a fully dedicated spacious laundry room off the mudroom.
Upstairs, you'll find four large bedrooms, including two primaries with ensuites and generous walk-in closets. The main primary you will find more than big enough, with has a sun filled sitting room, as well as walk in shower. The rear bedrooms overlook the expansive, fully fenced backyard, where mature trees provide welcome shade and additional greenery extends beyond the fence line.
With abundant natural light, flexible living spaces, and an exceptional lot, this Bryan Farms home is one you won't want to miss. Be sure to ask about available seller concessions!...
Contact an agent
Home facts
- Year built:2007
- Subdivision & Development:Bryan Farms
- Listing ID #:100600680
- Added:1 day(s) ago
- Updated:September 03, 2026 at 04:48 PM
Rooms and interior
- Bedrooms:4
- Total bathrooms:4
- Full bathrooms:3
- Half bathrooms:1
- Rooms Total:8
- Flooring:Carpet, Tile
- Kitchen Description:Dishwasher, Refrigerator
- Living area:2,396 sq. ft.
Heating and cooling
- Cooling:Central Air
- Heating:Electric, Heat Pump, Heating
- Central air:Yes
Structure and exterior
- Roof:Shingle
- Year built:2007
- Building area:2,396 sq. ft.
- Lot area:1.2 Acres
- Construction Materials:Brick, Vinyl Siding, Wood Frame
- Exterior Features:Deck, Porch
- Foundation Description:Slab
- Levels:2 Story
Schools
- High school:Southwest
- Middle school:Southwest
- Elementary school:Clear View Elementary
Finances and disclosures
- Price:$347,500
- Price per sq. ft.:$145.03
Features and amenities
- Appliances:Dishwasher, Refrigerator
- Laundry features:Laundry Room, Washer Hookup
Parking
- Total parking spaces:2
- Parking description:Attached Garage, Garage
- Garage:Yes
- Garage spaces:2

New listings near 164 Weste Avenue
- New
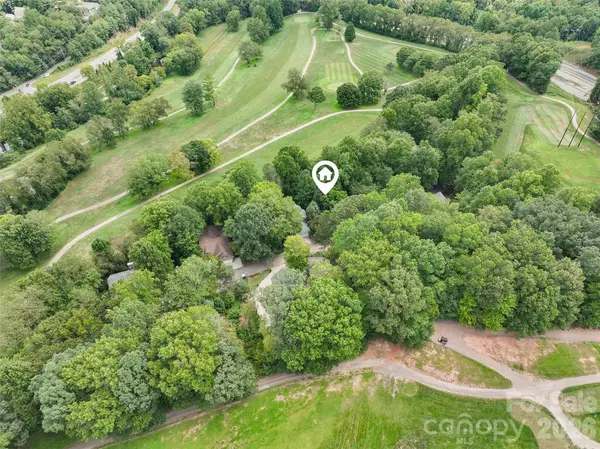 $50,000Active0.04 Acres
00 Aldersgate Road #14, Waynesville, NC 28786
MLS# 4421248Listed by: KELLER WILLIAMS GREAT SMOKIES - New
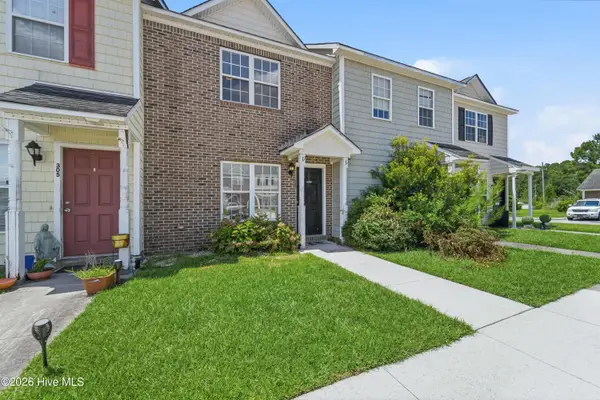 $164,900Active2 beds 2 baths992 sq. ft.
307 Bridgewood Drive, Jacksonville, NC 28546
MLS# 100600995Listed by: HOMEFRONT REALTY SERVICES - New
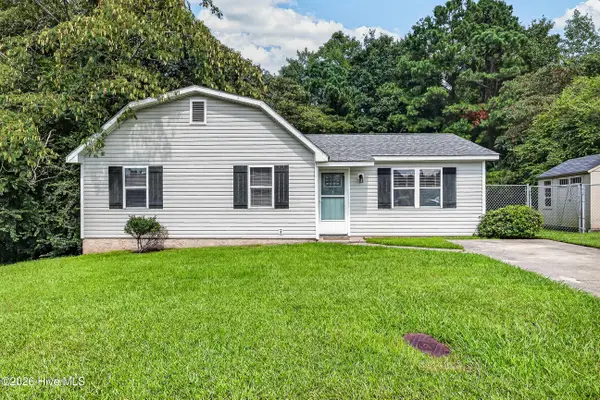 $230,000Active3 beds 2 baths1,005 sq. ft.
912 Laurel Lane, Jacksonville, NC 28546
MLS# 100600990Listed by: COLDWELL BANKER SEA COAST ADVANTAGE - New
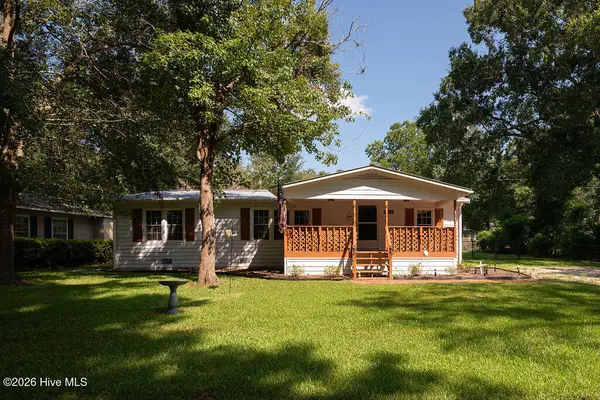 $185,000Active3 beds 2 baths1,222 sq. ft.
306 Old Loy Avenue, Jacksonville, NC 28540
MLS# 100600939Listed by: PIER 24 REALTY OF KW INNOVATE - New
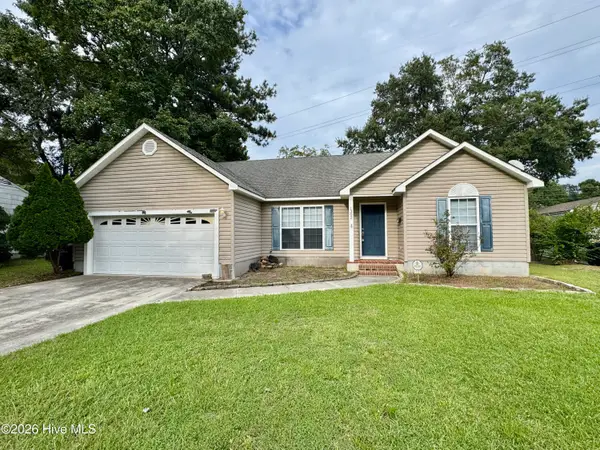 $244,900Active3 beds 2 baths1,216 sq. ft.
1302 Davis Street, Jacksonville, NC 28540
MLS# 100600761Listed by: REALTY SHOP & PROPERTY MANAGEMENT - New
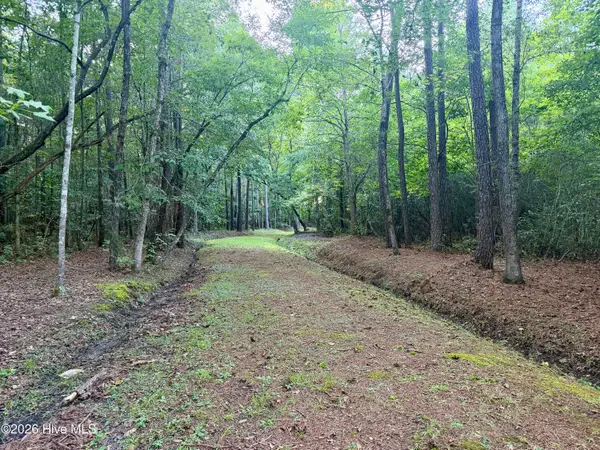 $125,000Active0 Acres
1356 Gould Road, Jacksonville, NC 28540
MLS# 100600807Listed by: COLDWELL BANKER SEA COAST ADVANTAGE - New
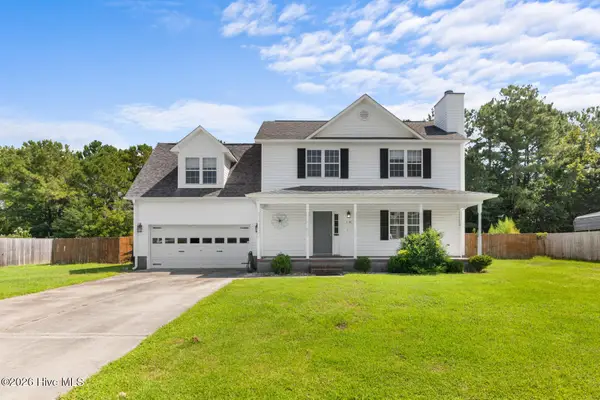 $310,000Active3 beds 3 baths1,769 sq. ft.
238 Bishop Drive, Jacksonville, NC 28540
MLS# 100600811Listed by: COLDWELL BANKER SEA COAST ADVANTAGE - JACKSONVILLE - Open Sat, 10am to 12pmNew
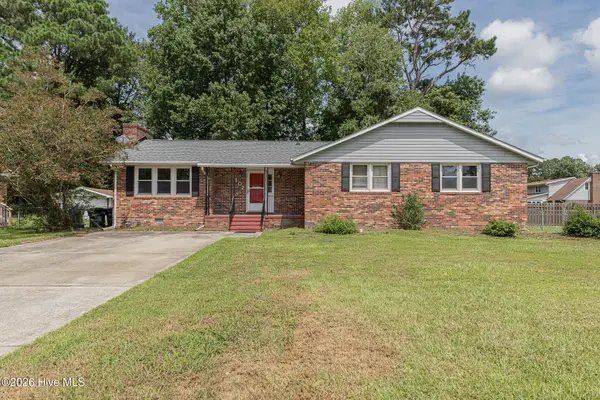
 $280,000Active3 beds 2 baths1,597 sq. ft.
102 Lionel Avenue, Jacksonville, NC 28540
MLS# 100600838Listed by: CENTURY 21 COASTAL ADVANTAGE - New
 $285,000Active4 beds 2 baths1,647 sq. ft.
405 Chaps Court, Jacksonville, NC 28546
MLS# 100600853Listed by: COLDWELL BANKER SEA COAST ADVANTAGE


Protect your home and budget from life's surprises with an Assurant Home Warranty, backed by a partner that supports you through every step of homeownership. Explore Plans.
©2026 Century 21 Real Estate LLC. All rights reserved. CENTURY 21®, the CENTURY 21 Logo and C21® are service marks owned by Century 21 Real Estate LLC. Century 21 Real Estate LLC fully supports the principles of the Fair Housing Act and the Equal Opportunity Act. Each office is independently owned and operated. Listing information is deemed reliable but not guaranteed accurate.