405 Chaps Court, Jacksonville, NC 28546
Local realty services provided by:CENTURY 21 The Realty Group
405 Chaps Court,Jacksonville, NC 28546
$280,000
- 4 Beds
- 2 Baths
- 1,647 sq. ft.
- Single family
- Active
Listed by: sharon c lopezramirez
Office: coldwell banker sea coast advantage
MLS#:100600853
Source:NC_CCAR
Price summary
- Price:$280,000
- Price per sq. ft.:$170.01
About this home
Welcome to 405 Chaps Court in Jacksonville, NC! Situated on a cul-de-sac, this spacious 4-bedroom, 2-bath home offers updated features, flexible living spaces, and inviting indoor-outdoor living. Step inside and enjoy the recently updated luxury vinyl plank (LVP) flooring throughout the living room, flex room, and all four bedrooms, giving these spaces a fresh, cohesive look. The kitchen was beautifully renovated in 2026 with updated cabinetry, granite countertops, a stylish backsplash, and a farmhouse-style sink. Both bathrooms were also remodeled in 2026, adding even more modern updates to the home.
The versatile floor plan includes a separate living room and den/flex room, giving you plenty of options for a home office, playroom, hobby room, workout space, or additional entertainment area. For added peace of mind and value, the home also includes a 2-10 Home Buyers Warranty. Outdoor living is another highlight! Enjoy your morning coffee on the covered front porch, or relax out back on the covered patio with two ceiling fans--a comfortable space for grilling, entertaining, or simply unwinding. The fenced backyard provides additional space to enjoy the outdoors. Conveniently located near schools, shopping, dining, Camp Lejeune, MCAS New River, and area beaches, 405 Chaps Court offers convenient access to everything Jacksonville and coastal North Carolina have to offer. For information about our preferred lender and available incentives you may qualify for, please ask your agent to review the agent remarks for additional details. With its recently updated LVP flooring, renovated kitchen and bathrooms, flexible living spaces, and comfortable outdoor areas, 405 Chaps Court is ready to welcome you home. Schedule your private showing today!...
Contact an agent
Home facts
- Year built:1994
- Subdivision & Development:Horse Creek Farms
- Listing ID #:100600853
- Added:52 day(s) ago
- Updated:October 25, 2026 at 04:49 AM
Rooms and interior
- Bedrooms:4
- Total bathrooms:2
- Full bathrooms:2
- Rooms Total:8
- Flooring:Carpet, Vinyl
- Kitchen Description:Refrigerator
- Bedroom Description:Walk-In Closet(s)
- Living area:1,647 sq. ft.
Heating and cooling
- Cooling:Central Air
- Heating:Electric, Fireplace(s), Heat Pump, Heating
- Central air:Yes
Structure and exterior
- Roof:Architectural Shingle
- Year built:1994
- Building area:1,647 sq. ft.
- Lot area:0.24 Acres
- Construction Materials:Vinyl Siding, Wood Frame
- Exterior Features:Covered, Patio
- Foundation Description:Slab
- Levels:1 Story
Schools
- High school:White Oak
- Middle school:Hunters Creek
- Elementary school:Silverdale
Utilities
- Water:Water Connected
- Sewer:Sewer Connected
Finances and disclosures
- Price:$280,000
- Price per sq. ft.:$170.01
Features and amenities
- Appliances:Refrigerator
- Laundry features:Laundry Room, Washer Hookup
- Amenities:Blinds/Shades, Ceiling Fan(s), Walk-In Closet(s)
Parking
- Total parking spaces:1
- Parking description:Attached Garage, Garage, Off Street, Paved
- Garage:Yes
- Garage spaces:1

New listings near 405 Chaps Court
- New
 $140,000Active2 beds 2 baths916 sq. ft.
200 Palace Circle, Jacksonville, NC 28546
MLS# 100612374Listed by: INTRACOASTAL REALTY CORPORATION - New
 $332,750Active4 beds 3 baths1,927 sq. ft.
125 Stone Gate, Jacksonville, NC 28546
MLS# 100612351Listed by: REAL BROKER LLC - New
 $340,000Active3 beds 3 baths2,121 sq. ft.
141 Backfield Place, Jacksonville, NC 28540
MLS# 100612330Listed by: LIST AT EASE LLC - New
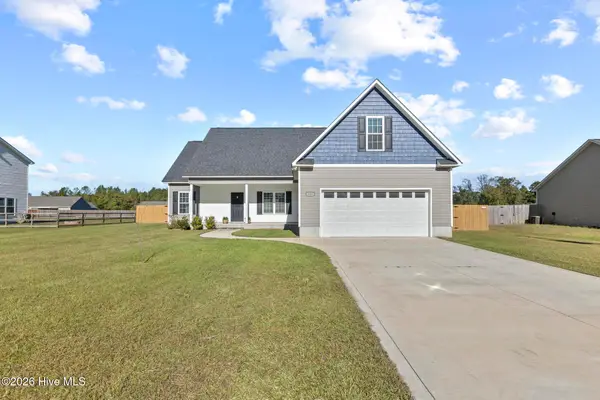 $330,000Active3 beds 2 baths1,765 sq. ft.
112 Scott Jenkins Road, Jacksonville, NC 28540
MLS# 100612258Listed by: COLDWELL BANKER SEA COAST ADVANTAGE - New
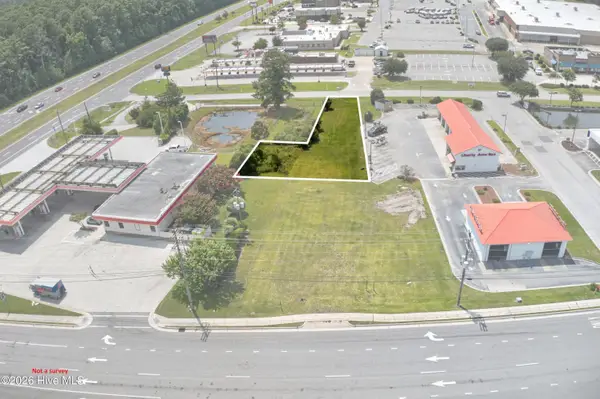 $100,000Active0.25 Acres
108 Glade Lane, Midway Park, NC 28544
MLS# 100612228Listed by: KELLER WILLIAMS REALTY - New
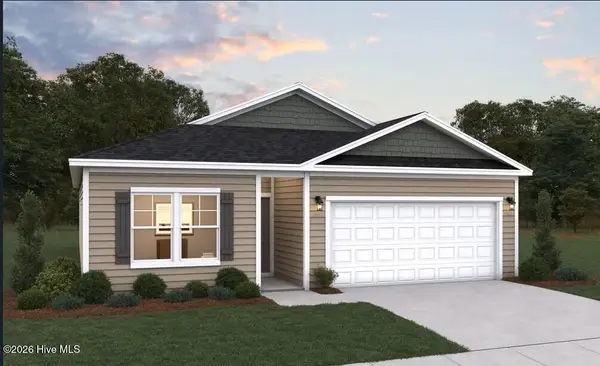 $264,990Active3 beds 2 baths1,504 sq. ft.
648 Walnut Drive, Jacksonville, NC 28540
MLS# 100612140Listed by: DREAM FINDERS REALTY LLC - New

 $224,900Active3 beds 2 baths1,174 sq. ft.
510 Jarman Street, Jacksonville, NC 28540
MLS# 100612106Listed by: CENTURY 21 VANGUARD - New
 $329,000Active3 beds 3 baths1,876 sq. ft.
149 Broadleaf Drive, Jacksonville, NC 28546
MLS# 100611965Listed by: CENTURY 21 CHAMPION REAL ESTATE - New
 $170,000Active2 beds 2 baths1,209 sq. ft.
125 Greenford Place, Jacksonville, NC 28540
MLS# 100612038Listed by: MACDONALD REALTY GROUP - New
 $339,000Active3 beds 3 baths1,617 sq. ft.
700 Cattail Court, Jacksonville, NC 28540
MLS# 100612039Listed by: SERHANT


Protect your home and budget from life's surprises with an Assurant Home Warranty, backed by a partner that supports you through every step of homeownership. Explore Plans.
©2026 Century 21 Real Estate LLC. All rights reserved. CENTURY 21®, the CENTURY 21 Logo and C21® are service marks owned by Century 21 Real Estate LLC. Century 21 Real Estate LLC fully supports the principles of the Fair Housing Act and the Equal Opportunity Act. Each office is independently owned and operated. Listing information is deemed reliable but not guaranteed accurate.