
2910 Dawson Cabin Road, Jacksonville, NC 28540
Local realty services provided by:CENTURY 21 Sterling Combs
2910 Dawson Cabin Road,Jacksonville, NC 28540
$270,000
- 3 Beds
- 2 Baths
- 1,203 sq. ft.
- Single family
- Active
Listed by: chasity a debarber
Office: realty one group affinity
MLS#:100611595
Source:NC_CCAR
Price summary
- Price:$270,000
- Price per sq. ft.:$224.44
About this home
Welcome to 2910 Dawson Cabin Road, No HOA restrictions, no city taxes, and room to live the way you want! This updated 3-bedroom, 2-bath home features new luxury vinyl plank flooring (December 2025), fresh paint, updated kitchen cabinets, stainless steel appliances, and a new HVAC system (2024). But the backyard steals the show! Enjoy a spacious, fully fenced yard complete with a pergola, bench swing, fire pit patio with string lights, storage shed, insulated dog house, and TWO chicken coops! Bring your chickens, pets, and backyard dreams! Need extra space? The finished garage offers a flexible bonus area for an office, gym, playroom, or ultimate mud room for furry friends! (Not included in heated square footage) Located just 10 minutes from New River Air Station and approximately 25 minutes from North Topsail Beach!
Contact an agent
Home facts
- Year built:2013
- Subdivision & Development:Not In Subdivision
- Listing ID #:100611595
- Added:1 day(s) ago
- Updated:October 22, 2026 at 10:31 AM
Rooms and interior
- Bedrooms:3
- Total bathrooms:2
- Full bathrooms:2
- Rooms Total:5
- Living area:1,203 sq. ft.
Heating and cooling
- Cooling:Central Air
- Heating:Electric, Heat Pump, Heating
- Central air:Yes
Structure and exterior
- Roof:Shingle
- Year built:2013
- Building area:1,203 sq. ft.
- Lot area:0.48 Acres
- Construction Materials:Vinyl Siding, Wood Frame
- Exterior Features:Covered, Patio, Porch
- Foundation Description:Slab
- Levels:1 Story
Schools
- High school:Dixon
- Middle school:Southwest
- Elementary school:Southwest
Utilities
- Water:Water Connected
Finances and disclosures
- Price:$270,000
- Price per sq. ft.:$224.44
Features and amenities
- Laundry features:In Hall
- Amenities:Ceiling Fan(s)
Parking
- Total parking spaces:2
- Parking description:Attached Garage, Paved
- Garage:Yes
- Garage spaces:2

New listings near 2910 Dawson Cabin Road
- New
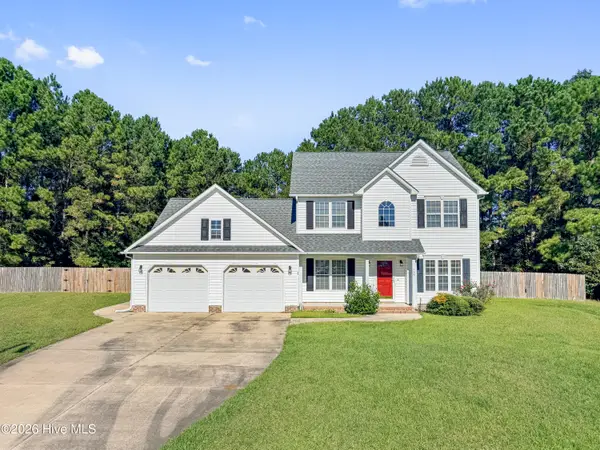 $350,000Active4 beds 3 baths2,082 sq. ft.
106 Pantego Court, Jacksonville, NC 28546
MLS# 100611761Listed by: KELLER WILLIAMS INNOVATE - JAX - New
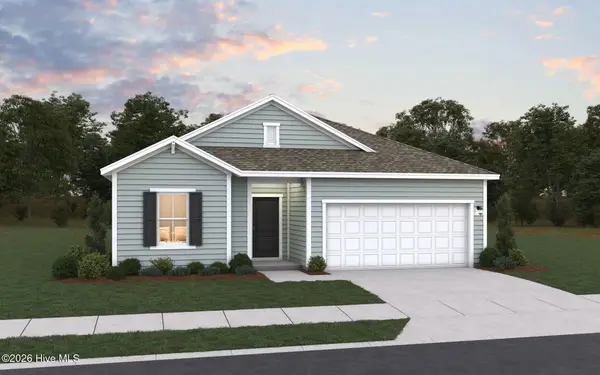 $295,000Active4 beds 3 baths1,842 sq. ft.
611 Walnut Drive, Jacksonville, NC 28540
MLS# 100611755Listed by: DREAM FINDERS REALTY LLC - New
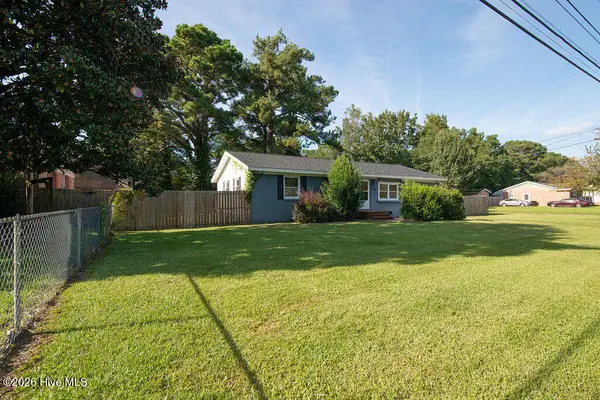 $215,000Active3 beds 2 baths1,510 sq. ft.
114 Shamrock Drive, Jacksonville, NC 28540
MLS# 100611724Listed by: GREAT MOVES REALTY - New
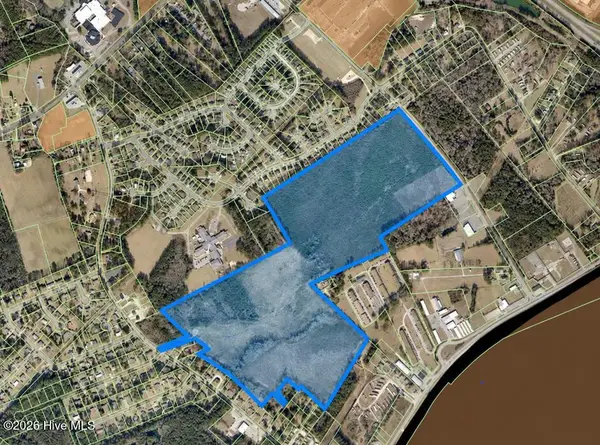 $7,500,000Active125 Acres
000 Blue Creek School Road, Jacksonville, NC 28540
MLS# 100611691Listed by: COLDWELL BANKER SEA COAST ADVANTAGE - JACKSONVILLE - New
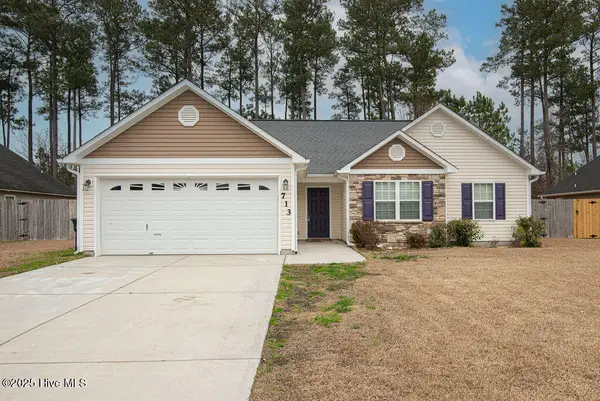 $268,000Active3 beds 2 baths1,260 sq. ft.
713 Savannah Drive, Jacksonville, NC 28546
MLS# 100611565Listed by: GREAT MOVES REALTY - New
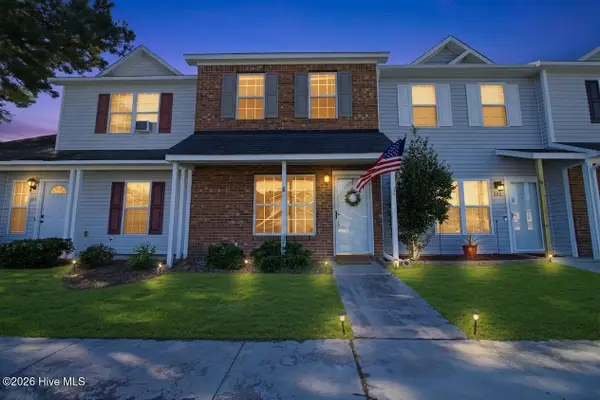 $160,000Active2 beds 3 baths995 sq. ft.
203 Timberlake Trail, Jacksonville, NC 28546
MLS# 100611571Listed by: HOMESMART CONNECTIONS - New
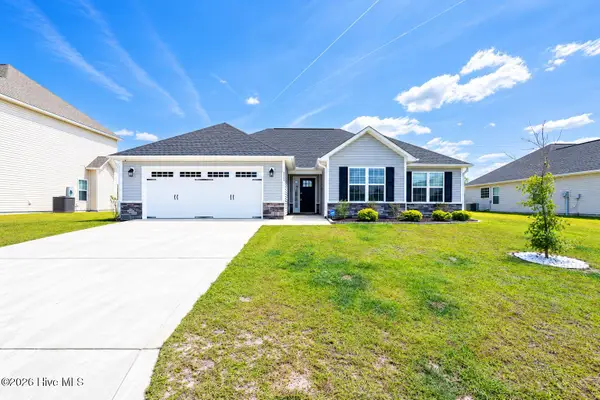 $325,000Active3 beds 2 baths1,583 sq. ft.
282 Wood House Drive, Jacksonville, NC 28546
MLS# 100611583Listed by: PIER 24 REALTY OF KW INNOVATE - New
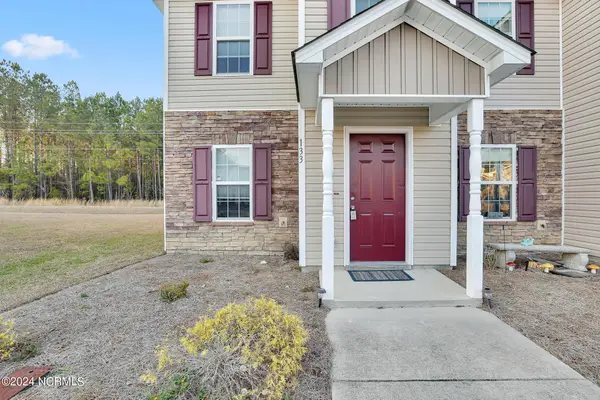 $210,900Active2 beds 3 baths1,172 sq. ft.
133 W Murrow Lane, Jacksonville, NC 28546
MLS# 100611532Listed by: RE/MAX ELITE REALTY GROUP - New
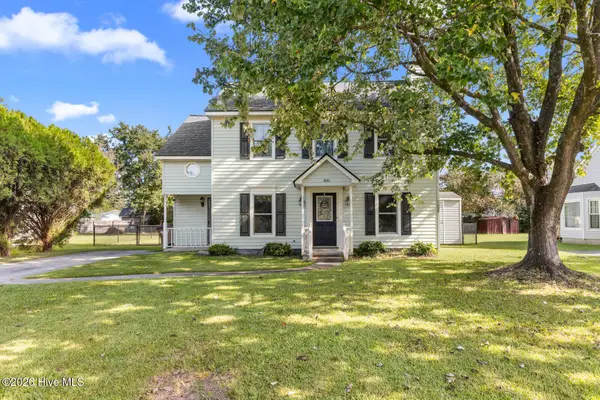 $269,000Active3 beds 3 baths1,622 sq. ft.
405 Wolf Run Drive, Jacksonville, NC 28546
MLS# 100611499Listed by: HOMESMART CONNECTIONS


Protect your home and budget from life's surprises with an Assurant Home Warranty, backed by a partner that supports you through every step of homeownership. Explore Plans.
©2026 Century 21 Real Estate LLC. All rights reserved. CENTURY 21®, the CENTURY 21 Logo and C21® are service marks owned by Century 21 Real Estate LLC. Century 21 Real Estate LLC fully supports the principles of the Fair Housing Act and the Equal Opportunity Act. Each office is independently owned and operated. Listing information is deemed reliable but not guaranteed accurate.